The Adler is a 2-story townhome floor plan, with 3 bedrooms and 2 full bathrooms. Welcome home to 1,415 sf of living space, featuring a 2-story foyer, open concept main floor including a great room, dining area, kitchen, bathroom with a shower and a third bedroom. Walk outdoors to a spacious private courtyard with patio and 2-car garage. Upstairs you will find a large owner's bedroom, along with a second bedroom - both with walk-in closets, a spacious hall bath with a linen closet and 60" vanity, and access to both bedrooms along with convenient 2nd floor laundry. We take pride in our high-performance energy efficient homes with a 10-year structural warranty, 4-year workmanship on the roof, windows that are Low E and Argon Gas with Energy Star North Central (NC) Rating and includes our Industry-Best Customer Care Program!
Active
$299,828
13057 Carolina St, Crown Point, IN 46307
3beds
1,454sqft
Townhouse
Built in 2026
2,178 Square Feet Lot
$-- Zestimate®
$206/sqft
$139/mo HOA
What's special
Walk-in closetsDining areaOpen concept main floorGreat roomThird bedroomSpacious hall bathLinen closet
- 13 hours |
- 11 |
- 2 |
Zillow last checked:
Listing updated:
Listed by:
Nicole Pleasant,
Listing Leaders 219-462-5478,
Kyle DeVries,
Listing Leaders
Source: NIRA as distributed by MLS GRID,MLS#: 844024
Facts & features
Interior
Bedrooms & bathrooms
- Bedrooms: 3
- Bathrooms: 2
- Full bathrooms: 1
- 3/4 bathrooms: 1
Rooms
- Room types: Bedroom 2, Primary Bedroom, Kitchen, Great Room, Dining Room, Bedroom 3
Primary bedroom
- Level: Upper
- Area: 179.6
- Dimensions: 13.7 x 13.11
Bedroom 2
- Level: Main
- Area: 133.32
- Dimensions: 13.2 x 10.1
Bedroom 3
- Level: Upper
- Area: 130.8
- Dimensions: 12.0 x 10.9
Dining room
- Level: Main
- Area: 79
- Dimensions: 7.9 x 10.0
Great room
- Level: Main
- Area: 111.1
- Dimensions: 11.0 x 10.1
Kitchen
- Level: Main
- Area: 80.58
- Dimensions: 7.9 x 10.2
Heating
- Has Heating (Unspecified Type)
Appliances
- Included: Dryer, Washer, Refrigerator, Microwave, Dishwasher, Disposal
- Laundry: Other, Upper Level
Features
- Other
- Has basement: No
- Has fireplace: No
Interior area
- Total structure area: 1,454
- Total interior livable area: 1,454 sqft
- Finished area above ground: 1,454
Property
Parking
- Total spaces: 2
- Parking features: Detached
- Garage spaces: 2
Features
- Levels: Two
- Patio & porch: Patio
- Exterior features: Other
- Has view: Yes
- View description: Pond
- Has water view: Yes
- Water view: Pond
Lot
- Size: 2,178 Square Feet
- Features: Other
Details
- Parcel number: 451622329005000042
- Special conditions: None
Construction
Type & style
- Home type: Townhouse
- Property subtype: Townhouse
- Attached to another structure: Yes
Condition
- New construction: Yes
- Year built: 2026
Utilities & green energy
- Sewer: Public Sewer
- Water: Public
Community & HOA
Community
- Subdivision: The Willows
HOA
- Has HOA: Yes
- Amenities included: Playground
- Services included: Maintenance Grounds, Snow Removal
- HOA fee: $139 monthly
- HOA name: 1st American Management
- HOA phone: 219-464-3536
Location
- Region: Crown Point
Financial & listing details
- Price per square foot: $206/sqft
- Annual tax amount: $14
- Date on market: 8/20/2026
- Listing agreement: Exclusive Right To Sell
- Listing terms: Cash,VA Loan,FHA,Conventional
Estimated market value
Not available
Estimated sales range
Not available
Not available
Price history
| Date | Event | Price |
|---|---|---|
| 8/20/2026 | Listed for sale | $299,828$206/sqft |
Source:  NIRA as distributed by MLS GRID #844024 Report a problem NIRA as distributed by MLS GRID #844024 Report a problem | ||
Public tax history
Tax history is unavailable.
Monthly payment
Est. payment
Payment breakdown
Explore the cost of this home by adjusting the details. Changes won't be saved.Climate risks
Neighborhood: 46307
Nearby schools
GreatSchools rating
- 9/10Dwight D Eisenhower Elementary SchoolGrades: PK-5Distance: 1.9 mi
- 8/10Robert Taft Middle SchoolGrades: 6-8Distance: 2 mi
- 10/10Crown Point High SchoolGrades: 9-12Distance: 1.7 mi
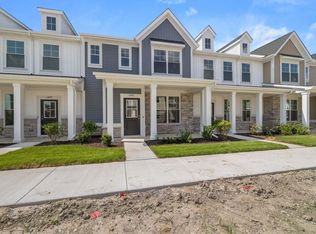
- $299,9973 bd2 ba1.4k sqft13053 Carolina St, Crown Point, IN 46307Pending
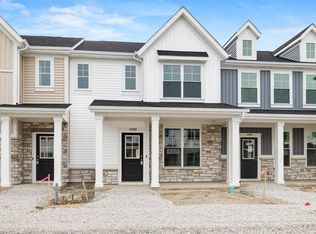
- $289,9973 bd2 ba1.4k sqft13089 Carolina St, Crown Point, IN 46307Sold
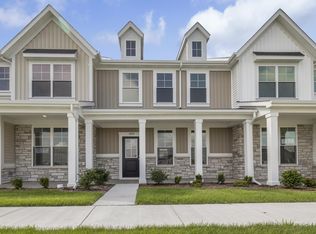
- $289,7522 bd2 ba1.3k sqft13059 Carolina St, Crown Point, IN 46307New Construction
- $310,5433 bd3 ba1.6k sqft13131 Carolina St, Crown Point, IN 46307Sold

- $286,8723 bd2 ba1.4k sqft13121 Carolina St, Crown Point, IN 46307Sold
- $279,8472 bd2 ba1.4k sqft13117 Carolina St, Crown Point, IN 46307Sold
- $299,8313 bd3 ba1.6k sqft13115 Carolina St, Crown Point, IN 46307Sold
- $299,9973 bd2 ba1.4k sqft13067 Carolina St, Crown Point, IN 46307New Construction
A local agent can set up tours, give advice and negotiate with sellers.
A local lender can help you make sure your offer is ready when you are.
Similar homes
- $289,7522 bd2 ba1.3k sqft13059 Carolina St, Crown Point, IN 46307New Construction
 MLS ID #843912, Katherine Bultema, Compass Indiana, LLC. NIRA as distributed by MLS GRID
 - $299,0003 bd2 ba1.5k sqft11701 Kentucky St, Crown Point, IN 46307For Sale
 MLS ID #844014, Jana Caudill, eXp Realty, LLC. NIRA as distributed by MLS GRID
 - from $299,9903 bd3 ba1.5k sqftNorfolk Plan, Wellspring at the Fountains Townhomes, Crown Point, IN 46307New Construction
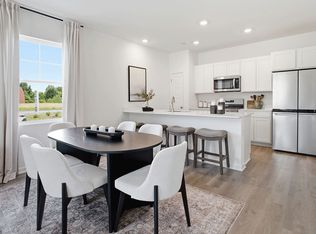 DR Horton
 - $299,9973 bd2 ba1.4k sqft13067 Carolina St, Crown Point, IN 46307New Construction
 NIRA as distributed by MLS GRID
 - $284,6702 bd2 ba1.3k sqft13069 Carolina St, Crown Point, IN 46307New ConstructionNIRA as distributed by MLS GRID
- $324,9002 bd2 ba1.7k sqft10993 Elkhart Pl, Winfield, IN 46307For SaleMLS ID #843902, Lisa Thompson, @properties/Christie's Intl RE. NIRA as distributed by MLS GRID
- $323,4133 bd3 ba1.6k sqft13065 Carolina St, Crown Point, IN 46307New ConstructionNIRA as distributed by MLS GRID
- $299,9903 bd3 ba1.5k sqft548 E 120th Pl, Crown Point, IN 46307New ConstructionNIRA as distributed by MLS GRID
- $299,9903 bd3 ba1.5k sqft544 E 120th Pl, Crown Point, IN 46307New ConstructionMLS ID #843536, Kristin Hadley, DRH Realty of Indiana. NIRA as distributed by MLS GRID
- $279,9002 bd2 ba1.6k sqft709 E Clark St, Crown Point, IN 46307For SaleMLS ID #843948, Rebecca Ogan, Banga Realty, LLC. NIRA as distributed by MLS GRID
- $316,4133 bd3 ba1.6k sqft13071 Carolina St, Crown Point, IN 46307New ConstructionNIRA as distributed by MLS GRID
- $284,9003 bd2 ba1.5k sqft919 E 117th Pl, Crown Point, IN 46307For SaleMLS ID #841758, Jeremy Barzycki, Better Homes and Gardens Real. NIRA as distributed by MLS GRID
- $301,9003 bd2 ba1.4k sqft11828 Kentucky St, Crown Point, IN 46307For SaleMLS ID #839087, Alexander Evon, McColly Real Estate. NIRA as distributed by MLS GRID
- $266,5003 bd2 ba1.5k sqft11400 Vermont St, Crown Point, IN 46307For SaleMLS ID #843244, Kristina Vega, Better Homes and Gardens Real. NIRA as distributed by MLS GRID
- $332,1323 bd3 ba1.6k sqft10406 Wisconsin St, Crown Point, IN 46307New ConstructionNIRA as distributed by MLS GRID
- $314,9903 bd3 ba1.5k sqft542 E 120th Pl, Crown Point, IN 46307New ConstructionNIRA as distributed by MLS GRID
- $319,9903 bd3 ba1.5k sqft550 E 120th Pl, Crown Point, IN 46307New ConstructionNIRA as distributed by MLS GRID
- $319,9903 bd3 ba1.5k sqft540 E 120th Pl, Crown Point, IN 46307New ConstructionNIRA as distributed by MLS GRID
- $299,0003 bd2 ba2.1k sqft9557 Monroe St, Crown Point, IN 46307For SaleMLS ID #843188, Shawn Spaw, Stray Dog Properties, LLC. NIRA as distributed by MLS GRID
- $319,9903 bd3 ba1.8k sqft513 E 120th Pl, Crown Point, IN 46307New ConstructionNIRA as distributed by MLS GRID
