Welcome to 1306 Blackhorse Hill Rd, a charming 3-bedroom, 1-bath ranch offering the ease and convenience of single-floor living. Step inside to find beautiful hardwood floors throughout the home, with the exception of the kitchen. The sun-filled living room creates a warm and inviting first impression and flows seamlessly into the dining area, making it ideal for everyday living and entertaining. The galley-style kitchen features stainless steel appliances, ample cabinetry, and easy access to the spacious family room. Surrounded by windows overlooking the backyard, the family room offers a bright and comfortable space to relax while enjoying views of the refinished deck and mature gardens. Just beyond, the sunroom provides additional living space and direct access to the deck, creating the perfect setting for indoor-outdoor living. The primary bedroom and two additional bedrooms share a well-appointed hall bathroom with a tub/shower combination. Tucked away in a peaceful setting while offering convenient access to major commuter routes, this home combines comfort, functionality, and location. Schedule your private showing today!
Pending
$295,000
1306 Blackhorse Hill Rd, Coatesville, PA 19320
3beds
1,444sqft
:
Get pre-qualifiedN/A
Single Family Residence
Built in 1952
0.34 Acres Lot
$304,500 Zestimate®
$204/sqft
$-- HOA
What's special
Windows overlooking the backyardMature gardensSingle-floor livingPeaceful settingSpacious family roomAmple cabinetryGalley-style kitchen
- 16 days |
- 1,592 |
- 147 |
Likely to sell faster than
Zillow last checked:
Listing updated:
Listed by:
Lauren Dickerman 610-363-4383,
Keller Williams Real Estate -Exton 6103634300,
Co-Listing Agent: Karen Lyndsay Dwyer 267-234-2250,
Keller Williams Real Estate -Exton
Source: Bright MLS,MLS#: PACT2130230
Facts & features
Interior
Bedrooms & bathrooms
- Bedrooms: 3
- Bathrooms: 1
- Full bathrooms: 1
- Main level bathrooms: 1
- Main level bedrooms: 3
Rooms
- Room types: Living Room, Dining Room, Primary Bedroom, Bedroom 2, Bedroom 3, Kitchen, Family Room, Basement, Sun/Florida Room, Laundry, Full Bath
Primary bedroom
- Level: Main
Bedroom 2
- Level: Main
Bedroom 3
- Level: Main
Basement
- Level: Lower
Dining room
- Level: Main
Family room
- Level: Main
Other
- Level: Main
Kitchen
- Level: Main
Laundry
- Level: Lower
Living room
- Level: Main
Other
- Level: Main
Heating
- Forced Air, Oil
Cooling
- None
Appliances
- Included: Electric Water Heater
- Laundry: Lower Level, Laundry Room
Features
- Ceiling Fan(s), Entry Level Bedroom, Bathroom - Tub Shower, Dining Area, Family Room Off Kitchen, Kitchen - Galley
- Flooring: Hardwood, Vinyl, Wood
- Basement: Unfinished
- Has fireplace: No
Interior area
- Total structure area: 1,444
- Total interior livable area: 1,444 sqft
- Finished area above ground: 1,444
Property
Parking
- Parking features: Driveway
- Has uncovered spaces: Yes
Accessibility
- Accessibility features: None
Features
- Levels: One
- Stories: 1
- Patio & porch: Deck
- Pool features: None
- Fencing: Wood
Lot
- Size: 0.34 Acres
Details
- Additional structures: Above Grade
- Parcel number: 3903G0012
- Zoning: RES
- Special conditions: Standard
Construction
Type & style
- Home type: SingleFamily
- Architectural style: Ranch/Rambler
- Property subtype: Single Family Residence
Materials
- Vinyl Siding, Aluminum Siding
- Foundation: Concrete Perimeter
- Roof: Shingle
Condition
- New construction: No
- Year built: 1952
Utilities & green energy
- Sewer: Public Sewer
- Water: Well
Community & HOA
Community
- Subdivision: Black Horse
HOA
- Has HOA: No
Location
- Region: Coatesville
- Municipality: CALN TWP
Financial & listing details
- Price per square foot: $204/sqft
- Tax assessed value: $92,340
- Annual tax amount: $5,205
- Date on market: 7/9/2026
- Listing agreement: Exclusive Right To Sell
- Listing terms: Cash,Conventional,FHA,VA Loan
- Inclusions: 2 Refrigerators, Washer & Dryer In As Is Condition.
- Ownership: Fee Simple
Estimated market value
$304,500
$289,000 - $320,000
$2,128/mo
Price history
| Date | Event | Price |
|---|---|---|
| 7/13/2026 | Pending sale | $295,000$204/sqft |
Source:  Bright MLS #PACT2130230 Report a problem Bright MLS #PACT2130230 Report a problem | ||
| 7/9/2026 | Listed for sale | $295,000+47.6%$204/sqft |
Source: Bright MLS #PACT2130230 Report a problem | ||
| 11/13/2020 | Sold | $199,900$138/sqft |
Source: Public Record Report a problem | ||
| 9/3/2020 | Pending sale | $199,900$138/sqft |
Source: United Real Estate #PACT515220 Report a problem | ||
| 9/2/2020 | Listed for sale | $199,900+63.9%$138/sqft |
Source: United Real Estate #PACT515220 Report a problem | ||
| 6/13/2016 | Sold | $122,000-12.8%$84/sqft |
Source: Public Record Report a problem | ||
| 4/4/2016 | Pending sale | $139,900$97/sqft |
Source: Keller Williams - Brandywine Valley #6585554 Report a problem | ||
| 2/25/2016 | Price change | $139,900-3.5%$97/sqft |
Source: Keller Williams - Brandywine Valley #6585554 Report a problem | ||
| 1/5/2016 | Price change | $145,000-3.3%$100/sqft |
Source: Keller Williams - Brandywine Valley #6585554 Report a problem | ||
| 11/11/2015 | Price change | $149,900-3.3%$104/sqft |
Source: Keller Williams - Brandywine Valley #6585554 Report a problem | ||
| 10/9/2015 | Listed for sale | $155,000$107/sqft |
Source: Keller Williams - Brandywine Valley #6585554 Report a problem | ||
| 10/8/2015 | Pending sale | $155,000$107/sqft |
Source: Keller Williams - Brandywine Valley #6585554 Report a problem | ||
| 10/8/2015 | Listed for sale | $155,000$107/sqft |
Source: Keller Williams Real Estate-West Chester #6585554 Report a problem | ||
| 8/14/2015 | Listing removed | $155,000$107/sqft |
Source: Keller Williams - Brandywine Valley #6585554 Report a problem | ||
| 8/8/2015 | Pending sale | $155,000$107/sqft |
Source: Keller Williams - Brandywine Valley #6585554 Report a problem | ||
| 7/3/2015 | Price change | $155,000-3.1%$107/sqft |
Source: Keller Williams - Brandywine Valley #6585554 Report a problem | ||
| 6/3/2015 | Listed for sale | $160,000+10.3%$111/sqft |
Source: Keller Williams Real Estate-West Chester #6585554 Report a problem | ||
| 9/6/2014 | Listing removed | $145,000$100/sqft |
Source: Chester County Regional Realty #6279830 Report a problem | ||
| 2/22/2014 | Price change | $145,000-3.3%$100/sqft |
Source: Chester County Regional Realty #6279830 Report a problem | ||
| 2/20/2014 | Price change | $149,900+3.4%$104/sqft |
Source: Keller Williams - Brandywine Valley #6279830 Report a problem | ||
| 2/19/2014 | Price change | $145,000-3.3%$100/sqft |
Source: Chester County Regional Realty #6279830 Report a problem | ||
| 9/17/2013 | Price change | $149,900-6.3%$104/sqft |
Source: Chester County Regional Realty #6279830 Report a problem | ||
| 7/10/2013 | Price change | $159,900-5.9%$111/sqft |
Source: RE/MAX Professional Realty Inc #6221501 Report a problem | ||
| 5/21/2013 | Listed for sale | $169,900+24%$118/sqft |
Source: RE/MAX Professional Realty Inc #6221501 Report a problem | ||
| 8/9/2004 | Sold | $137,000+44.2%$95/sqft |
Source: Public Record Report a problem | ||
| 5/5/2003 | Sold | $95,000$66/sqft |
Source: Public Record Report a problem | ||
Public tax history
| Year | Property taxes | Tax assessment |
|---|---|---|
| 2025 | $4,995 +2% | $92,340 |
| 2024 | $4,896 +3% | $92,340 |
| 2023 | $4,755 +1.2% | $92,340 |
| 2022 | $4,700 +5.4% | $92,340 |
| 2021 | $4,460 +434.4% | $92,340 |
| 2020 | $835 -78.4% | $92,340 +6.4% |
| 2019 | $3,868 +4.3% | $86,760 |
| 2018 | $3,708 +9900.5% | $86,760 |
| 2017 | $37 -98.7% | $86,760 |
| 2016 | $2,903 | $86,760 |
| 2015 | $2,903 | $86,760 |
| 2014 | $2,903 | $86,760 |
| 2013 | -- | $86,760 |
| 2012 | -- | $86,760 |
| 2011 | -- | $86,760 |
| 2010 | -- | $86,760 |
| 2009 | -- | $86,760 |
| 2008 | -- | $86,760 |
| 2007 | -- | $86,760 |
| 2006 | -- | $86,760 |
| 2005 | -- | $86,760 |
| 2004 | -- | $86,760 |
| 2003 | -- | $86,760 |
| 2000 | -- | $86,760 |
Find assessor info on the county website
Monthly payment
Est. payment
Payment breakdown
Explore the cost of this home by adjusting the details. Changes won't be saved.Climate risks
Neighborhood: 19320
Nearby schools
GreatSchools rating
- 4/10Reeceville El SchoolGrades: K-5Distance: 1 mi
- 4/10Coatesville Intermediate High SchoolGrades: 8-9Distance: 0.5 mi
- 4/10Coatesville Area Senior High SchoolGrades: 10-12Distance: 0.7 mi
Schools provided by the listing agent
- High: Coatesville
- District: Coatesville Area
Source: Bright MLS. This data may not be complete. We recommend contacting the local school district to confirm school assignments for this home.
- $294,5002 bd1 ba1k sqft1308 Blackhorse Hill Rd, Coatesville, PA 19320Off Market
- $249,4003 bd1 ba1k sqft1302 Blackhorse Hill Rd, Coatesville, PA 19320Off Market

- $354,9003 bd1 ba1.5k sqft1310 Blackhorse Hill Rd, Coatesville, PA 19320Off Market

- $329,8003 bd1 ba1.4k sqft1103 Scott Dr, Coatesville, PA 19320Off Market

- $331,8003 bd1 ba1.4k sqft1300 Blackhorse Hill Rd, Coatesville, PA 19320Off Market
- $434,6004 bd2 ba2.7k sqft1107 Scott Dr, Coatesville, PA 19320Off Market
- $387,0004 bd2 ba1.9k sqft508 Dogwood Ln, Coatesville, PA 19320Off Market
- $303,5003 bd1 ba1k sqft1309 Blackhorse Hill Rd, Coatesville, PA 19320Off Market
A local agent can set up tours, give advice and negotiate with sellers.
Similar homes
- $300,0003 bd2 ba2.1k sqft52 Pinckney Dr, Coatesville, PA 19320For Sale
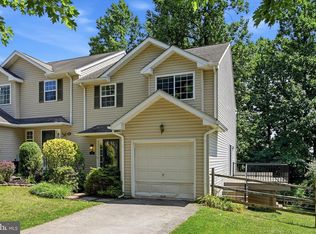
 MLS ID #PACT2131476, Kate Buchanan Hayes, Compass RE. Bright MLS
 - $355,0003 bd2 ba1.9k sqft32 Beck Rd, East Fallowfield, PA 19320For Sale
 MLS ID #PACT2130556, Liam Coonahan, Real of Pennsylvania. Bright MLS
 - $250,0001 bd1 ba1.1k sqft250 Watson Ave, Coatesville, PA 19320For Sale
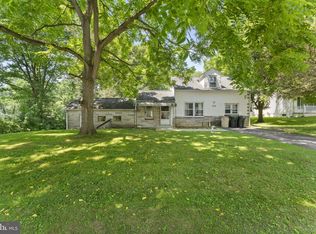 MLS ID #PACT2130796, Deneen Sweeney, Keller Williams Real Estate - West Chester. Bright MLS
 - $335,0003 bd2 ba2k sqft416 N Octorara Trl, Parkesburg, PA 19365For Sale
 MLS ID #PACT2131468, Victor Velez, Coldwell Banker Realty. Bright MLS
 - $330,0003 bd2 ba1.2k sqft1 Lynn Blvd, Downingtown, PA 19335For SaleMLS ID #PACT2130250, Ryan Petrucci, RE/MAX Main Line-Paoli. Bright MLS
- $324,9003 bd2 ba1.4k sqft4365 N Twin Valley Rd, Morgantown, PA 19543For SaleMLS ID #PABK2075324, Luke Berg, United Real Estate Strive 212. Bright MLS
- $329,9003 bd3 ba1.7k sqft243 Kennedy Dr #70, Coatesville, PA 19320For SaleMLS ID #PACT2124414, Bill Rosato, BHHS Fox & Roach Malvern-Paoli. Bright MLS
- $334,9003 bd4 ba1.5k sqft60 Lukens Mill Dr, Coatesville, PA 19320For SaleMLS ID #PACT2125530, Erik Hoferer, Long & Foster Real Estate, Inc.. Bright MLS
- $274,9004 bd1 ba1.7k sqft26 Golf Acres Rd, Mohnton, PA 19540For SaleMLS ID #PABK2075536, Dave Decembrino, RE/MAX Of Reading. Bright MLS
- $175,0003 bd1 ba1.3k sqft263 S Mount Airy Rd, Coatesville, PA 19320For SaleMLS ID #PACT2124074, Tom Toole III, RE/MAX Main Line-West Chester. Bright MLS
- $300,0003 bd3 ba1.4k sqft292 Carlyn Ct, Downingtown, PA 19335For SaleMLS ID #PACT2130378, Tiffany Varghese, Compass Pennsylvania LLC. Bright MLS
- $319,9003 bd2 ba1.4k sqft3392 Upper Valley Rd, Parkesburg, PA 19365For SaleMLS ID #PACT2127786, Chris Carr, HomeZu. Bright MLS
- $325,0003 bd2 ba1k sqft1940 Dunbar Rd, Pottstown, PA 19465For SaleMLS ID #PACT2130092, Bryan Woodall, Realty One Group Restore - Collegeville. Bright MLS
- $300,0004 bd1 ba1.9k sqft481 Meeting House Rd, Gap, PA 17527AuctionMLS ID #PALA2091146, Randal Kline, Kingsway Realty - Ephrata. Bright MLS
- $200,0002 bd1 ba744 sqft259 Compass Rd, Parkesburg, PA 19365AuctionMLS ID #PACT2129754, Mr. Elvin Stoltzfus, Beiler-Campbell Realtors-Quarryville. Bright MLS
- $369,9003 bd3 ba1.7k sqft34 Lukens Mill Dr #126, Coatesville, PA 19320For SaleMLS ID #PACT2125212, Aaron Powell, Keller Williams Real Estate - Bethlehem. Bright MLS
- $360,0003 bd2 ba1.1k sqft231 Prospect Ave, Downingtown, PA 19335For SaleMLS ID #PACT2129966, Kara Jones, RE/MAX Town & Country. Bright MLS
- $324,9903 bd3 ba1.5k sqft267 Derby Dr, Coatesville, PA 19320New ConstructionBright MLS
- $415,0003 bd2 ba1.9k sqft50 Saddler Dr, Christiana, PA 17509For SaleMLS ID #PALA2091752, Alexis Pointek, Foraker Realty Co.. Bright MLS
- from $338,9903 bd3 ba1.5k sqftDelmar Plan, Summit Village, Coatesville, PA 19320New ConstructionDR Horton
