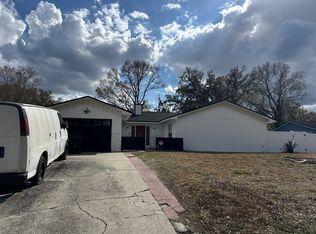
Welcome to your dream home! This beautifully renovated property combines modern luxury with comfort and functionality. Located in a peaceful, family-friendly neighborhood, this home is perfect for those seeking a stylish and hassle-free living experience. The first thing you'll notice is the brand-new roof, providing peace of mind for years to come. The freshly painted exterior adds to the home's curb appeal, making it stand out as a gem in the neighborhood. Step inside to discover a meticulously updated interior. The open-concept design allows for seamless flow between the living spaces, creating an inviting atmosphere for both daily living and entertaining. The spacious living room features new luxury vinyl flooring that extends throughout the home, offering durability and a sleek, modern look. Large windows allow natural light to flood the space, highlighting the fresh paint and contemporary finishes. The heart of the home, the kitchen, has been completely remodeled with high-end features. Enjoy cooking in this chef’s dream space, complete with: Quartz Countertops: Durable and stylish, perfect for meal prep and gatherings. New Stainless Steel Appliances: Modern, energy-efficient appliances that elevate your cooking experience. Custom Cabinetry: Ample storage with a chic, modern design. Each bathroom has been thoughtfully updated with new fixtures and finishes. Enjoy the luxury of: Elegant tile work in showers and floors. Updated lighting and plumbing fixtures. Bedrooms: The bedrooms are spacious and serene, featuring new luxury vinyl flooring and fresh paint. Large closets provide plenty of storage, and the windows ensure each room is bright and airy. The property includes a well-maintained yard, perfect for outdoor activities and relaxation. Whether you’re hosting a summer barbecue or enjoying a quiet evening, this space offers endless possibilities. Location: Situated in a desirable neighborhood, this home is close to schools, parks, shopping centers, and dining options. Commuting is easy with convenient access to major highways and public transportation. This property is more than just a house; it’s a place you’ll love to call home. Every detail has been considered in this comprehensive renovation, ensuring that you can move in with confidence and start enjoying your new lifestyle immediately. Don’t miss out on this incredible opportunity to own a beautifully updated home with all the modern amenities you could wish for. Schedule a viewing today and experience the luxury and comfort this property has to offer!
Pre-foreclosure
Est. $283,300
1306 BRAMBLEWOOD DRIVE, LAKELAND, FL 33811
3beds
1,158sqft
Single Family Residence
Built in 1989
4,896 Square Feet Lot
$283,300 Zestimate®
$245/sqft
$17/mo HOA
Overview
- 163 days |
- 48 |
- 4 |
Zillow last checked:
Listing updated:
Listed by:
Constantin Florean 407-953-7810,
FUTURE HOME REALTY INC 800-921-1330
Source: Stellar MLS,MLS#: O6221001 Originating MLS: Orlando Regional
Originating MLS: Orlando Regional
Facts & features
Interior
Bedrooms & bathrooms
- Bedrooms: 3
- Bathrooms: 2
- Full bathrooms: 2
Primary bedroom
- Features: Built-in Closet
- Level: First
- Dimensions: 12x14
Bedroom 2
- Features: Built-in Closet
- Level: First
- Dimensions: 11x10
Bedroom 3
- Features: Built-in Closet
- Level: First
- Dimensions: 11x10
Primary bathroom
- Features: No Closet
- Level: First
- Dimensions: 5x6
Bathroom 2
- Level: First
- Dimensions: 5x6
Dining room
- Level: First
- Dimensions: 8x8
Kitchen
- Features: Kitchen Island
- Level: First
- Dimensions: 10x12
Living room
- Level: First
- Dimensions: 12x11
Heating
- Central
Cooling
- Central Air
Appliances
- Included: Dishwasher, Microwave, Range
- Laundry: Laundry Closet
Features
- Ceiling Fan(s)
- Flooring: Luxury Vinyl
- Has fireplace: Yes
Interior area
- Total structure area: 1,580
- Total interior livable area: 1,158 sqft
Property
Parking
- Total spaces: 2
- Parking features: Garage - Attached
- Attached garage spaces: 2
- Details: Garage Dimensions: 19x20
Features
- Levels: One
- Stories: 1
- Exterior features: Lighting
Lot
- Size: 4,896 Square Feet
- Dimensions: 44 x 100
Details
- Parcel number: 232911139764001570
- Special conditions: None
Construction
Type & style
- Home type: SingleFamily
- Property subtype: Single Family Residence
Materials
- Stucco
- Foundation: Slab
- Roof: Shingle
Condition
- New construction: No
- Year built: 1989
Utilities & green energy
- Sewer: Public Sewer
- Water: Public
- Utilities for property: Electricity Available, Electricity Connected, Sewer Available, Sewer Connected, Water Available, Water Connected
Community & HOA
Community
- Pet fee: $0 monthly
- Subdivision: WILDWOOD 02
HOA
- Has HOA: Yes
- HOA fee: $17 monthly
- HOA name: AIA property management
- HOA phone: 863-686-3700
Location
- Region: Lakeland
Financial & listing details
- Price per square foot: $245/sqft
- Tax assessed value: $225,576
- Annual tax amount: $2,859
- Date on market: 7/6/2024
- Cumulative days on market: 71 days
- Listing terms: Cash,Conventional,FHA,VA Loan
- Ownership: Fee Simple
- Total actual rent: 0
- Electric utility on property: Yes
- Road surface type: Asphalt
Foreclosure details
Estimated market value
$283,300
$269,000 - $297,000
$1,801/mo
Price history
| Date | Event | Price |
|---|---|---|
| 7/29/2026 | Listing removed | $1,783$2/sqft |
Source: Zillow Rentals Report a problem | ||
| 7/24/2026 | Listed for rent | $1,783$2/sqft |
Source: Zillow Rentals Report a problem | ||
| 10/18/2024 | Sold | $280,000-4.8%$242/sqft |
Source:  Stellar MLS #O6221001 Report a problem Stellar MLS #O6221001 Report a problem | ||
| 9/17/2024 | Pending sale | $294,000$254/sqft |
Source: Stellar MLS #O6221001 Report a problem | ||
| 9/4/2024 | Price change | $294,000-0.3%$254/sqft |
Source: Stellar MLS #O6221001 Report a problem | ||
| 8/17/2024 | Price change | $295,000-1.7%$255/sqft |
Source: Stellar MLS #O6221001 Report a problem | ||
| 7/6/2024 | Listed for sale | $299,999+100%$259/sqft |
Source: Stellar MLS #O6221001 Report a problem | ||
| 5/15/2024 | Sold | $150,000+203%$130/sqft |
Source: Public Record Report a problem | ||
| 3/11/1997 | Sold | $49,500$43/sqft |
Source: Public Record Report a problem | ||
Public tax history
| Year | Property taxes | Tax assessment |
|---|---|---|
| 2025 | $2,916 +18.8% | $225,576 +27.4% |
| 2024 | $2,456 +4.9% | $177,045 +10% |
| 2023 | $2,341 +5.7% | $160,950 +10% |
| 2022 | $2,214 +18.5% | $146,318 +10% |
| 2021 | $1,869 +10.6% | $133,016 +10% |
| 2020 | $1,690 +3.8% | $120,924 +8.5% |
| 2019 | $1,627 -21.1% | $111,456 0% |
| 2018 | $2,062 +5.6% | $111,502 +21% |
| 2017 | $1,953 +54.7% | $92,113 +10% |
| 2016 | $1,263 +9.1% | $83,739 +10% |
| 2015 | $1,157 -14.8% | $76,126 +10% |
| 2014 | $1,358 +34.3% | $69,205 +10% |
| 2013 | $1,011 +14.9% | $62,914 +10% |
| 2012 | $880 -10.3% | $57,195 -9.2% |
| 2011 | $981 +2.9% | $63,019 +5.1% |
| 2010 | $953 -41.7% | $59,947 -38% |
| 2009 | $1,636 -6.8% | $96,765 -13.2% |
| 2008 | $1,755 | $111,520 |
| 2007 | -- | -- |
| 2006 | $2,088 | -- |
| 2005 | -- | -- |
| 2004 | -- | -- |
| 2003 | $1,204 -1.1% | $72,240 +1.3% |
| 2002 | $1,217 +8.8% | $71,320 +8.8% |
| 2001 | $1,119 | $65,560 |
Find assessor info on the county website
Monthly payment
Climate risks
Neighborhood: 33811
Nearby schools
GreatSchools rating
- 2/10Medulla Elementary SchoolGrades: PK-5Distance: 1.2 mi
- 2/10Sleepy Hill Middle SchoolGrades: 6-8Distance: 7.8 mi
- 5/10George W. Jenkins Senior High SchoolGrades: 9-12Distance: 4.1 mi
- $236,6003 bd2 ba1.1k sqft1308 Bramblewood Dr, Lakeland, FL 33811Off Market

- $243,1003 bd2 ba1.6k sqft1304 Bramblewood Dr, Lakeland, FL 33811Off Market
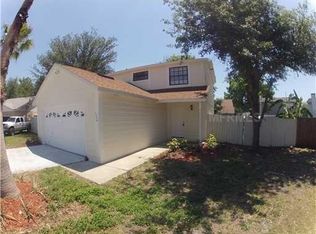
- $256,0003 bd3 ba1.3k sqft1310 Bramblewood Dr, Lakeland, FL 33811Off Market
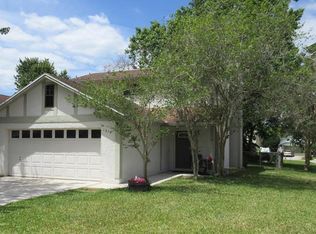
- $255,0003 bd3 ba1.2k sqft1336 Bramblewood Dr, Lakeland, FL 33811Sold
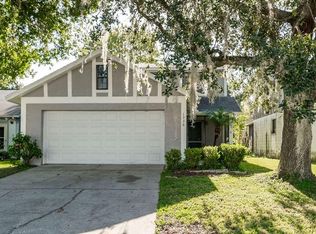
- $246,2003 bd2 ba1.3k sqft1334 Bramblewood Dr, Lakeland, FL 33811Off Market
- $239,8003 bd2 ba1.2k sqft1340 Bramblewood Dr, Lakeland, FL 33811Off Market
- $241,9003 bd2 ba1.3k sqft1344 Bramblewood Dr, Lakeland, FL 33811Off Market
- $257,8003 bd2 ba1.3k sqft1346 Bramblewood Dr, Lakeland, FL 33811Off Market
Similar homes
- $275,0004 bd2 ba1.4k sqft5039 LAYTON LANE, LAKELAND, FL 33811For Sale
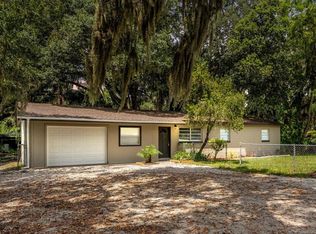
 MLS ID #L4964457, Brian Stephens, EXP REALTY LLC. Stellar MLS
 - $--3 bd2 ba1.7k sqft2318 Maple Hill Dr, Lakeland, FL 33811Auction
 Auction.com 2
 - $307,0003 bd2 ba1.5k sqft2811 JOHN DAVID PLACE, LAKELAND, FL 33811For Sale
 MLS ID #TB8543056, Tania Patone, MARK SPAIN REAL ESTATE. Stellar MLS
 - $325,0003 bd2 ba1.3k sqft2236 COUNTRY LOOP N, LAKELAND, FL 33811For Sale
 MLS ID #L4964636, Tiffany Campbell, MERMAIZING REALTY. Stellar MLS
 - $245,0003 bd2 ba1.1k sqft1378 BRAMBLEWOOD DRIVE, LAKELAND, FL 33811For SaleMLS ID #L4961118, Jordan Prais, 54 REALTY LLC. Stellar MLS
- $270,0003 bd2 ba1.3k sqft2435 PARKLAND DRIVE, LAKELAND, FL 33811For SaleMLS ID #TB8527996, Alexander Izikson, RICHARD PETERS REALTY LLC. Stellar MLS
- $299,9003 bd2 ba1.5k sqft6787 GLENBROOK DRIVE, LAKELAND, FL 33811For SaleMLS ID #L4964461, Susan Conner, S & D REAL ESTATE SERVICE LLC. Stellar MLS
- $249,9002 bd2 ba1.2k sqft1359 PRIMROSE COURT, LAKELAND, FL 33811For SaleMLS ID #B4902253, Ron Denney, LAND SOUTH REALTY, LLC. Stellar MLS
- $282,9903 bd2 ba1.3k sqft4826 RIVER BIRCH BEND, LAKELAND, FL 33811New ConstructionMLS ID #W7888711, Bill Maltbie, MALTBIE REALTY GROUP. Stellar MLS
- $305,0003 bd2 ba1.4k sqft6634 SHEPHERD OAKS STREET, LAKELAND, FL 33811For SaleMLS ID #TB8536094, Greg Sullivan, BY OWNER.COM. Stellar MLS
- $259,9005 bd3 ba1.6k sqft1150 PLATEAU AVENUE, LAKELAND, FL 33815For SaleMLS ID #TB8541992, Michelle Paez, SILVER DOOR REALTY LLC. Stellar MLS
- $247,5002 bd2 ba1.3k sqft4949 PLEASANT HOLLOW TRAIL #211, LAKELAND, FL 33811For SaleMLS ID #L4962899, Lourdes Miro, REMAX EXPERTS. Stellar MLS
- $275,0003 bd2 ba1.1k sqft3203 CARLETON CIRCLE E, LAKELAND, FL 33803For SaleMLS ID #P4939628, Bill Hardy, BOARDWALK REALTY ASSOCIATES LLC. Stellar MLS
- $269,9003 bd2 ba1.1k sqft4646 OLD 37 ROAD, LAKELAND, FL 33813For SaleMLS ID #S5148187, Vicky Torres Rodriguez, RE/MAX HERITAGE PROFESSIONALS. Stellar MLS
- $230,0002 bd2 ba1.3k sqft4828 SQUIRE HOLLOW DRIVE, LAKELAND, FL 33811For SaleMLS ID #L4960713, Lisa Brochu, COLDWELL BANKER REALTY. Stellar MLS
- $270,0003 bd2 ba1k sqft521 YOUNG PLACE, LAKELAND, FL 33803For SaleMLS ID #L4964436, Cannon Kirby, ROOST REALTY GROUP LLC. Stellar MLS
- $300,0004 bd2 ba1.4k sqft626 CORTEZ STREET, LAKELAND, FL 33813For SaleMLS ID #L4962825, Tammy Storie, REGAL REAL ESTATE LLC. Stellar MLS
- $335,0003 bd2 ba1.3k sqft5103 GREENBROOK LANE, LAKELAND, FL 33811For SaleMLS ID #L4958417, David Small, KELLER WILLIAMS REALTY SMART 1. Stellar MLS
- $316,0003 bd2 ba1.6k sqft3210 THOROUGHBRED LOOP, LAKELAND, FL 33811For SaleMLS ID #TB8532142, Greg Sullivan, BY OWNER.COM. Stellar MLS
- $228,9002 bd2 ba1.3k sqft4890 PLEASANT HOLLOW TRAIL, LAKELAND, FL 33811For SaleMLS ID #GC540779, Alyson Picard, PROPERTUNITY REAL ESTATE PROS. Stellar MLS
