If you've been looking for a newer home with a little more room to spread out, this one is worth a look! Located on a cul-de-sac lot in Glenpool's Scissortail subdivision, this 2023-built home offers 4 bedrooms, 2 bathrooms, all on one level. Inside, you'll find vaulted ceilings, a fireplace, and an open living area that flows right into the kitchen, making the space functional for everyday living or entertaining. The fourth bedroom gives you options, whether you need an office, guest room, or additional space. And let's talk about the backyard! Sitting on a corner lot, the fully fenced backyard offers plenty of room to enjoy the outdoors, along with a patio for grilling or relaxing. You'll also appreciate the tankless water heater, energy-efficient features, and attached two-car garage. Conveniently located near shopping, dining, and easy access to major highways. Newer construction, a great layout, and a spacious fenced backyard without having to start from scratch. Come see this one for yourself!
For sale
$315,000
1306 E 149th Pl S, Glenpool, OK 74033
4beds
1,826sqft
Single Family Residence
Built in 2024
10,802 Square Feet Lot
$314,500 Zestimate®
$173/sqft
$33/mo HOA
What's special
Fully fenced backyardCorner lotCul-de-sac lotSpacious fenced backyardGreat layoutAll on one levelAttached two-car garage
- 8 days
- 218
- 33
Likely to sell faster than
Zillow last checked:
Listing updated:
Listed by:
RoSean O'Rear 918-219-6365,
Brix Realty Group LLC (BO)
Source: MLS Technology, Inc.,MLS#: 2639536 Originating MLS: MLS Technology
Facts & features
Interior
Bedrooms & bathrooms
- Bedrooms: 4
- Bathrooms: 2
- Full bathrooms: 2
Heating
- Central, Gas
Cooling
- Central Air
Appliances
- Included: Dishwasher, Microwave, Oven, Range, Tankless Water Heater
- Laundry: Washer Hookup, Electric Dryer Hookup
Features
- Granite Counters, High Ceilings, Vaulted Ceiling(s), Ceiling Fan(s), Gas Oven Connection
- Flooring: Carpet, Vinyl
- Doors: Insulated Doors, Storm Door(s)
- Windows: Aluminum Frames, Insulated Windows
- Number of fireplaces: 1
- Fireplace features: Other
Interior area
- Total structure area: 1,826
- Total interior livable area: 1,826 sqft
Property
Parking
- Total spaces: 2
- Parking features: Attached, Garage
- Attached garage spaces: 2
Accessibility
- Accessibility features: Accessible Entrance
Features
- Levels: One
- Stories: 1
- Patio & porch: Porch
- Exterior features: Landscaping, Lighting
- Pool features: None
- Fencing: Privacy
Lot
- Size: 10,802 Square Feet
- Features: Corner Lot
Details
- Additional structures: None
- Parcel number: 85335721366040
Construction
Type & style
- Home type: SingleFamily
- Property subtype: Single Family Residence
Materials
- Brick, Wood Frame
- Foundation: Slab
- Roof: Asphalt,Fiberglass
Condition
- Year built: 2024
Utilities & green energy
- Sewer: Public Sewer
- Water: Public
- Utilities for property: Electricity Available, Natural Gas Available, Water Available
Green energy
- Energy efficient items: Doors, Windows
Community & HOA
Community
- Security: No Safety Shelter, Security System Owned, Smoke Detector(s)
- Subdivision: Scissortail
HOA
- Has HOA: Yes
- Amenities included: Other
- HOA fee: $400 annually
Location
- Region: Glenpool
Financial & listing details
- Price per square foot: $173/sqft
- Tax assessed value: $315,000
- Annual tax amount: $4,154
- Date on market: 11/1/2026
- Cumulative days on market: 8 days
- Listing terms: Conventional,FHA,Other
Estimated market value
$314,500
$299,000 - $330,000
$2,142/mo
Price history
| Date | Event | Price |
|---|---|---|
| 11/1/2026 | Listed for sale | $315,000+2.1%$173/sqft |
Source:  MLS Technology, Inc. #2639536 Report a problem | ||
| 9/21/2026 | Sold | $308,537-2%$169/sqft |
Source: Public Record Report a problem | ||
| 8/2/2024 | Sold | $314,990+0.6%$173/sqft |
Source: MLS Technology, Inc. #2420642 Report a problem | ||
| 6/28/2024 | Pending sale | $312,990$171/sqft |
Source: MLS Technology, Inc. #2420642 Report a problem | ||
| 6/17/2024 | Listed for sale | $312,990$171/sqft |
Source: MLS Technology, Inc. #2420642 Report a problem | ||
| 6/17/2024 | Listing removed | -- |
Source: MLS Technology, Inc. #2419515 Report a problem | ||
| 6/3/2024 | Listed for sale | $312,990$171/sqft |
Source: MLS Technology, Inc. #2419515 Report a problem | ||
| 6/3/2024 | Listing removed | -- |
Source: MLS Technology, Inc. #2411505 Report a problem | ||
| 5/9/2024 | Price change | $312,990-1.6%$171/sqft |
Source: MLS Technology, Inc. #2411505 Report a problem | ||
| 4/23/2024 | Price change | $317,990-1.5%$174/sqft |
Source: MLS Technology, Inc. #2411505 Report a problem | ||
| 4/2/2024 | Listed for sale | $322,990$177/sqft |
Source: MLS Technology, Inc. #2411505 Report a problem | ||
| 4/2/2024 | Listing removed | -- |
Source: MLS Technology, Inc. #2403042 Report a problem | ||
| 3/4/2024 | Price change | $322,990-1.5%$177/sqft |
Source: MLS Technology, Inc. #2403042 Report a problem | ||
| 2/1/2024 | Listed for sale | $327,990$180/sqft |
Source: MLS Technology, Inc. #2403042 Report a problem | ||
| 2/1/2024 | Listing removed | -- |
Source: MLS Technology, Inc. #2341045 Report a problem | ||
| 12/4/2023 | Listed for sale | $327,990$180/sqft |
Source: MLS Technology, Inc. #2341045 Report a problem | ||
| 12/4/2023 | Listing removed | -- |
Source: MLS Technology, Inc. #2333139 Report a problem | ||
| 11/2/2023 | Price change | $327,990+2.5%$180/sqft |
Source: MLS Technology, Inc. #2333139 Report a problem | ||
| 9/21/2023 | Listed for sale | $319,990$175/sqft |
Source: MLS Technology, Inc. #2333139 Report a problem | ||
Public tax history
| Year | Property taxes | Tax assessment |
|---|---|---|
| 2025 | $4,154 +522.8% | $34,650 +523.8% |
| 2024 | $667 +2.6% | $5,555 |
| 2023 | $650 +1.6% | $5,555 |
| 2022 | $640 -1.5% | $5,555 |
| 2021 | $650 | $5,555 |
Find assessor info on the county website
Monthly payment
Est. payment
Payment breakdown
Explore the cost of this home by adjusting the details. Changes won't be saved.Climate risks
Neighborhood: 74033
Nearby schools
Schools provided by the listing agent
- Elementary: Central
- Middle: Bixby
- High: Bixby
- District: Bixby - Sch Dist (4)
Source: MLS Technology, Inc.. This data may not be complete. We recommend contacting the local school district to confirm school assignments for this home.

Similar homes
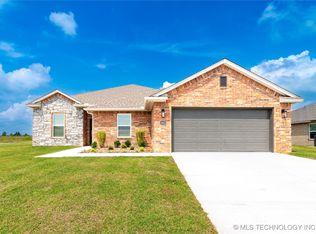
- $299,9004 bd2 ba2k sqft14729 Jordan Ct, Glenpool, OK 74033For Sale
 MLS ID #2627909, Brandon Hart, Flotilla Real Estate Partners. MLS Technology, Inc.
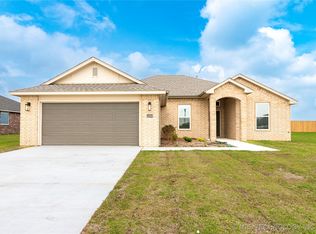
- $295,0004 bd2 ba1.7k sqft13405 S Poplar St, Glenpool, OK 74033For Sale
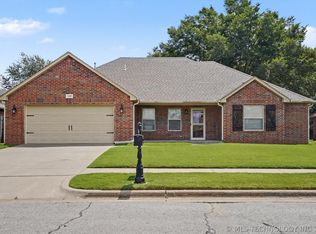 MLS ID #2625780, AJ Nowak, Chinowth & Cohen. MLS Technology, Inc.
- $339,9994 bd3 ba1.7k sqft1729 E 138th St S, Glenpool, OK 74033For Sale By Owner

- $285,9004 bd2 ba2k sqft7500 E 159th Pl S, Bixby, OK 74008For Sale
 MLS ID #2639791, Kelly Garrison, The Garrison Group LLC.. MLS Technology, Inc.
