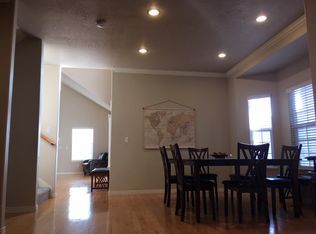
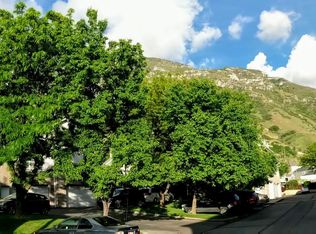
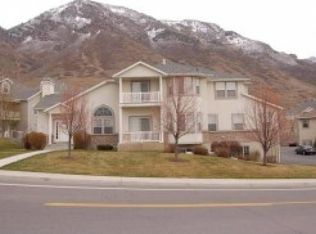
Nestled against the foothills on Provo's desirable east side, this nearly 4,000-square-foot townhome offers exceptional space and flexibility rarely found in a townhome. Located in a quiet neighborhood just minutes from Brigham Young University and a few miles from UVU, it provides convenient access to downtown Provo, shopping, dining, and nearby mountain hiking and biking trails. The spacious main level features a large kitchen with high ceilings, an oversized living room, and a balcony overlooking the peaceful surroundings. The lower level includes a separate entrance, small sink, pantry, and additional living space. Previously used as a rental unit, it offers flexibility for potential rental income, guests, or multi-generational living. A large basement office provides additional space for working from home, studying, storage, or a bonus room. With nearly 4,000 square feet, this home feels incredibly spacious and offers a rare combination of size, location, and versatility. Whether you're looking for a primary residence near BYU or an investment opportunity, this townhome is a unique find. *Please verify all rental and occupancy options with local regulations and HOA requirements. Square footage figures are provided as a courtesy estimate only and were obtained from Appraisal. Buyer is advised to obtain an independent measurement.
For sale
$600,000
1306 E 720 N, Provo, UT 84606
4beds
3,968sqft
Townhouse
Built in 1999
435 Square Feet Lot
$-- Zestimate®
$151/sqft
$200/mo HOA
What's special
Additional living spaceLarge basement officeSpacious main level
- 9 days
- 224
- 15
Zillow last checked:
Listing updated:
Listed by:
Larsen Holyoak 801-224-9011,
Berkshire Hathaway HomeServices Elite Real Estate,
Shauna Briggs 801-850-3148,
Berkshire Hathaway HomeServices Elite Real Estate
Source: UtahRealEstate.com,MLS#: 2183360
Facts & features
Interior
Bedrooms & bathrooms
- Bedrooms: 4
- Bathrooms: 4
- Full bathrooms: 3
- 1/2 bathrooms: 1
- Partial bathrooms: 1
Rooms
- Room types: Master Bathroom
Heating
- Forced Air, Central
Cooling
- Central Air, Ceiling Fan(s)
Appliances
- Included: Dryer, Refrigerator, Washer, Disposal, Built-In Range
- Laundry: Electric Dryer Hookup
Features
- Walk-In Closet(s), Vaulted Ceiling(s)
- Flooring: Carpet, Hardwood, Laminate, Tile
- Doors: Sliding Doors
- Windows: Blinds, Shades, Double Pane Windows
- Basement: Entrance,Full,Walk-Out Access
- Number of fireplaces: 2
Interior area
- Total structure area: 3,968
- Total interior livable area: 3,968 sqft
- Finished area above ground: 2,666
- Finished area below ground: 1,302
Property
Parking
- Total spaces: 5
- Parking features: Open
- Attached garage spaces: 2
- Uncovered spaces: 3
Features
- Stories: 3
- Patio & porch: Covered Deck
- Exterior features: Balcony, Lighting
- Has spa: Yes
- Spa features: Jetted Tub
- Has view: Yes
- View description: Mountain(s), Valley
Lot
- Size: 435 Square Feet
- Features: Curb & Gutter, Sprinkler: Auto-Full
- Residential vegetation: Landscaping: Full
Details
- Parcel number: 342330021
- Zoning description: Single-Family
Construction
Type & style
- Home type: Townhouse
- Property subtype: Townhouse
Materials
- Brick, Stucco
- Roof: Asbestos Shingle
Condition
- Blt./Standing
- New construction: No
- Year built: 1999
Utilities & green energy
- Sewer: Public Sewer, Sewer: Public
- Water: Culinary
- Utilities for property: Natural Gas Connected, Electricity Connected, Sewer Connected, Water Connected
Community & HOA
Community
- Features: Sidewalks
- Subdivision: Arlington
HOA
- Has HOA: Yes
- HOA fee: $200 monthly
Location
- Region: Provo
Financial & listing details
- Price per square foot: $151/sqft
- Tax assessed value: $520,800
- Annual tax amount: $2,870
- Date on market: 9/4/2026
- Listing terms: Cash,Conventional,FHA,VA Loan
- Inclusions: Ceiling Fan, Dryer, Refrigerator, Washer
- Acres allowed for irrigation: 0
- Electric utility on property: Yes
- Road surface type: Paved
Estimated market value
Not available
Estimated sales range
Not available
$2,748/mo
Price history
| Date | Event | Price |
|---|---|---|
| 9/4/2026 | Listed for sale | $600,000$151/sqft |
Source:  UtahRealEstate.com #2183360 Report a problem UtahRealEstate.com #2183360 Report a problem | ||
Public tax history
| Year | Property taxes | Tax assessment |
|---|---|---|
| 2025 | $2,870 +3.4% | $520,800 +4.8% |
| 2024 | $2,776 -3% | $496,900 -1.6% |
| 2023 | $2,863 -0.2% | $505,100 -1% |
| 2022 | $2,869 +27.6% | $510,400 +141.8% |
| 2021 | $2,249 -6.3% | $211,090 -45% |
| 2020 | $2,399 +9.4% | $383,800 +91.2% |
| 2019 | $2,194 +7.4% | $200,750 -45% |
| 2018 | $2,043 -2.1% | $365,000 +92.7% |
| 2017 | $2,087 | $189,420 +5% |
| 2016 | $2,087 +9.2% | $180,400 +8.1% |
| 2015 | $1,911 +19.9% | $166,925 +15% |
| 2014 | $1,594 | $145,145 +6% |
| 2013 | -- | $136,950 +3.8% |
| 2012 | -- | $132,000 |
Find assessor info on the county website
Monthly payment
Est. payment
Payment breakdown
Explore the cost of this home by adjusting the details. Changes won't be saved.Climate risks
Neighborhood: Foothills
Nearby schools
Schools provided by the listing agent
- Elementary: Provost
- Middle: Centennial
- High: Timpview
- District: Provo
Source: UtahRealEstate.com. This data may not be complete. We recommend contacting the local school district to confirm school assignments for this home.
Similar homes
- $630,0004 bd4 ba2.7k sqft807 Hillsdale Ln, Provo, UT 84606For Sale
 MLS ID #2150705, Michael Judd, KW WESTFIELD. UtahRealEstate.com
 - $549,9005 bd3 ba3k sqft1258 E 640 S, Provo, UT 84606For Sale
 MLS ID #2184299, Deborah A Daines, Lotus Real Estate. UtahRealEstate.com
 - $500,0006 bd2 ba2.4k sqft654 E 500 N, Provo, UT 84606For Sale
 MLS ID #2184847, Dan Crawley, Real Broker, LLC. UtahRealEstate.com
 - $574,9006 bd2 ba2.2k sqft1494 E 1000 S, Provo, UT 84606For Sale
 MLS ID #2180973, Rylar Masco, Utah Key Real Estate, LLC. UtahRealEstate.com
 - $599,9005 bd3 ba2.9k sqft1573 E 900 S, Provo, UT 84606For SaleMLS ID #2176889, Margaux Anderson, Found It LLC. UtahRealEstate.com
- $519,9004 bd4 ba2.2k sqft1457 E 1250 S, Provo, UT 84606For SaleMLS ID #2183249, Carlos De Jesus Figueiredo, Real Estate Essentials. UtahRealEstate.com
- $599,0004 bd3 ba2.4k sqft1417 E 700 S, Provo, UT 84606For SaleMLS ID #2122333, Robert L Wright, Equity Real Estate (Solid). UtahRealEstate.com
- $539,9004 bd3 ba2.9k sqft986 S Slate Canyon Dr, Provo, UT 84606For SaleMLS ID #2169635, David Teasdale, Team Teasdale Realty. UtahRealEstate.com
- $549,0004 bd2 ba2k sqft1370 W 500 N, Provo, UT 84601For SaleMLS ID #2184009, Mike Ulrich, Ulrich REALTORS, Inc.. UtahRealEstate.com
- $543,0005 bd3 ba2.3k sqft625 S 500 W, Provo, UT 84601For SaleMLS ID #2183966, Parker Smith, RE/MAX Associates. UtahRealEstate.com
- $631,9004 bd3 ba2.4k sqft1739 S Iron Dr #112, Provo, UT 84606New ConstructionMLS ID #2183904, Cora Simonetti, Lennar Homes of Utah, LLC. UtahRealEstate.com
- $675,0005 bd4 ba2.9k sqft2086 Park St, Provo, UT 84606For SaleMLS ID #2166239, Dane Graham, The Summit Group. UtahRealEstate.com
- $579,0003 bd2 ba2.2k sqft2828 Marrcrest W, Provo, UT 84604For SaleMLS ID #2184863, Elizabeth Elder, Lotus Real Estate. UtahRealEstate.com
- $585,0005 bd3 ba2.4k sqft1304 E 900 S, Provo, UT 84606For SaleMLS ID #2136240, Joseph Ellis, Flat Rate Homes. UtahRealEstate.com
- $384,9994 bd4 ba2.2k sqft1347 S 1370 E, Provo, UT 84606For SaleMLS ID #2182321, Keli Simmons, Equity Real Estate (Results). UtahRealEstate.com
- $699,9004 bd3 ba2.5k sqft3298 Cherokee Ln, Provo, UT 84604For SaleMLS ID #2184728, Martha McMullin, The Group Real Estate, LLC. UtahRealEstate.com
- $399,9004 bd4 ba2.2k sqft1336 S 1500 E, Provo, UT 84606For SaleMLS ID #2176587, Dana Conway, KW Utah Realtors Keller Williams. UtahRealEstate.com
- $605,7006 bd4 ba3.3k sqft612 N 1150 W, Provo, UT 84601For SaleMLS ID #2160513, Mary W Street, Summit Commercial Advisors LLC. UtahRealEstate.com
- $588,5004 bd3 ba2.5k sqft634 W 1150 S, Provo, UT 84601For SaleMLS ID #2167967, Laura Monico, KW WESTFIELD. UtahRealEstate.com
