Welcome to 1306 General Puller Hwy, this spacious 4-bedroom, 3-full bath home features a 2 car garage and offers 2,211 sq ft of newley costructed living space. The open-concept kitchen with beautiful countertops, cozy living room with a gas fireplace, and a private backyard on 1.025 acres. Enjoy the convenience of a modern primary suite with a walk-in closet with full master bath on the first floor, with two other bedrooms sharing a full bath on the first floor. The forth bedroom is located upstairs including a full bath. Enjoy this open-concept, functional floor plan, conditioned crawl space, and a large private backyard that is perfect for entertaining your family and guests!
New construction
$527,000
1306 General Puller Hwy, Saluda, VA 23149
4beds
2,211sqft
Single Family Residence
Built in 2026
1.03 Acres Lot
$525,000 Zestimate®
$238/sqft
$-- HOA
What's special
Open-concept functional floor plan
- 251 days
- 95
- 2
Zillow last checked:
Listing updated:
Listed by:
Tyler Fleming 804-397-0411,
Hometown Realty 804-730-7195
Source: CVRMLS,MLS#: 2602791 Originating MLS: Central Virginia Regional MLS
Originating MLS: Central Virginia Regional MLSFacts & features
Interior
Bedrooms & bathrooms
- Bedrooms: 4
- Bathrooms: 3
- Full bathrooms: 3
Primary bedroom
- Level: First
- Dimensions: 0 x 0
Bedroom 2
- Level: First
- Dimensions: 0 x 0
Bedroom 3
- Level: First
- Dimensions: 0 x 0
Bedroom 4
- Level: Second
- Dimensions: 0 x 0
Dining room
- Level: First
- Dimensions: 0 x 0
Family room
- Level: First
- Dimensions: 0 x 0
Other
- Description: Tub & Shower
- Level: First
Other
- Description: Tub & Shower
- Level: Second
Kitchen
- Level: First
- Dimensions: 0 x 0
Laundry
- Level: First
- Dimensions: 0 x 0
Heating
- Electric, Heat Pump
Cooling
- Heat Pump
Appliances
- Included: Dishwasher, Electric Water Heater, Microwave, Oven
Features
- Bedroom on Main Level, En Suite Bathroom, Full Bath on Main Level
- Flooring: Partially Carpeted, Tile, Wood
- Basement: Crawl Space
- Attic: Pull Down Stairs
- Number of fireplaces: 1
- Fireplace features: Gas
Interior area
- Total interior livable area: 2,211 sqft
- Finished area above ground: 2,211
- Finished area below ground: 0
Property
Parking
- Total spaces: 2
- Parking features: Attached, Driveway, Garage, Unpaved
- Attached garage spaces: 2
- Has uncovered spaces: Yes
Features
- Levels: Two
- Stories: 2
- Patio & porch: Front Porch, Deck, Porch
- Exterior features: Deck, Porch, Unpaved Driveway
- Pool features: None
- Fencing: None
Lot
- Size: 1.03 Acres
- Features: Level
- Topography: Level
Details
- Parcel number: TM 26149D
Construction
Type & style
- Home type: SingleFamily
- Architectural style: Two Story
- Property subtype: Single Family Residence
Materials
- Brick, Drywall, Stone, Vinyl Siding
- Roof: Asphalt
Condition
- New Construction
- New construction: Yes
- Year built: 2026
Utilities & green energy
- Sewer: Septic Tank
- Water: Well
Community & HOA
Community
- Subdivision: None
Location
- Region: Saluda
Financial & listing details
- Price per square foot: $238/sqft
- Tax assessed value: $50,200
- Annual tax amount: $153
- Date on market: 2/3/2026
- Ownership: Individuals
- Ownership type: Sole Proprietor
Estimated market value
$525,000
$499,000 - $551,000
$2,674/mo
Price history
| Date | Event | Price |
|---|---|---|
| 6/19/2026 | Price change | $527,000-1.9%$238/sqft |
Source:  CVRMLS #2602791 Report a problem CVRMLS #2602791 Report a problem | ||
| 4/29/2026 | Price change | $537,000-1.8%$243/sqft |
Source: CVRMLS #2602791 Report a problem | ||
| 2/4/2026 | Listed for sale | $547,000$247/sqft |
Source: CVRMLS #2602791 Report a problem | ||
Public tax history
| Year | Property taxes | Tax assessment |
|---|---|---|
| 2025 | $153 | $25,100 |
| 2024 | $153 | $25,100 |
| 2023 | $153 | $25,100 |
| 2022 | $153 -1.6% | $25,100 |
| 2021 | $156 | $25,100 |
| 2020 | $156 +10.7% | $25,100 |
| 2018 | $141 | $25,100 |
| 2017 | -- | $25,100 |
| 2016 | -- | $25,100 |
| 2015 | -- | -- |
| 2014 | -- | -- |
Find assessor info on the county website
Monthly payment
Est. payment
Payment breakdown
Explore the cost of this home by adjusting the details. Changes won't be saved.Climate risks
Neighborhood: 23149
Nearby schools
Schools provided by the listing agent
- Elementary: Middlesex
- Middle: Middlesex
- High: Middlesex
Source: CVRMLS. This data may not be complete. We recommend contacting the local school district to confirm school assignments for this home.
- $331,9004 bd2 ba2k sqft1297 General Puller Hwy, Saluda, VA 23149Off Market
- $157,0002 bd1 ba2.4k sqft1204 General Puller Hwy, Saluda, VA 23149Off Market
- $229,8003 bd1 ba1.7k sqft1249 General Puller Hwy, Saluda, VA 23149Off Market
- $240,2003 bd1 ba1.7k sqft1303 General Puller Hwy, Saluda, VA 23149Off Market
Similar homes
- $385,0003 bd2 ba1.9k sqft150 Wood Dr, Saluda, VA 23149For Sale
 MLS ID #202601776, Evie Wilton, Long & Foster Real Estate. Chesapeake Bay & Rivers AOR
 - $569,5004 bd3 ba1.9k sqft270 River Road Cir, Saluda, VA 23149For Sale
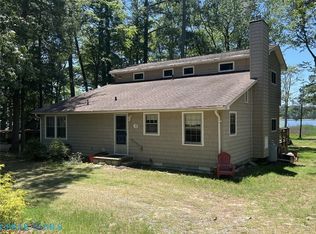 MLS ID #202600204, R.D. Johnson II, Mason Realty, Inc.. Chesapeake Bay & Rivers AOR
 - $--3 bd2 ba2.2k sqft279 Pine Tree Dr, Urbanna, VA 23175Auction
 ServiceLink Auction
 - $525,0004 bd2 ba1.7k sqft246 Laurel Farms Ln, Urbanna, VA 23175For Sale
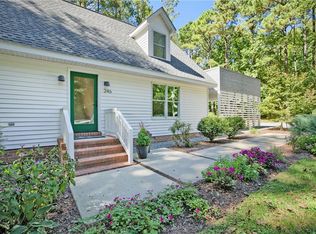 MLS ID #10655216, Helen VanOrden. REIN Inc.
 - $525,0003 bd3 ba2.4k sqft90 Shell Ct, Urbanna, VA 23175For Sale
 MLS ID #VAMX2000330, Julie Sapone, Keller Williams Fairfax Gateway. Bright MLS
