Built in 1895, this two-story farmhouse has stood at the center of Saluda for 131 years, and it is ready for its next chapter. Sitting right beside the Middlesex County Museum in the heart of town, the home carries the kind of character that simply cannot be built today: 2,769 square feet across two finished floors, a wide wraparound front porch under a classic red metal roof, a screened side porch, original soft wood floors, plaster walls, and a clawfoot tub. Four bedrooms and two full baths give the layout real flexibility. A half attic, cellar, and rear deck round out the footprint on nearly half an acre in an established, walkable setting just minutes from the Rappahannock and Piankatank rivers, Urbanna, and Deltaville.
The home needs cosmetic updating throughout and is being offered AS-IS, which is exactly what makes it such an opportunity. The bones are from an age when houses were built to last, the original details are still here, and the location is one of the most recognizable in town. With fresh finishes and a little vision, this landmark could easily become one of the standout restored homes in Middlesex County. Homes with this much history and this much potential rarely come available. Bring your ideas and make it yours.
For sale
$299,000
739 General Puller Hwy, Saluda, VA 23149
4beds
2,769sqft
Farm, Single Family Residence
Built in 1895
0.46 Acres Lot
$291,100 Zestimate®
$108/sqft
$-- HOA
What's special
Two-story farmhouseNearly half an acreOriginal detailsFour bedroomsScreened side porchWide wraparound front porchRear deck
- 31 days
- 826
- 17
Zillow last checked:
Listing updated:
Listed by:
Jennifer Jinnette 336-508-4854,
EXP Realty, LLC 804-729-5188
Source: CVRMLS,MLS#: 2624317 Originating MLS: Central Virginia Regional MLS
Originating MLS: Central Virginia Regional MLSFacts & features
Interior
Bedrooms & bathrooms
- Bedrooms: 4
- Bathrooms: 2
- Full bathrooms: 2
Other
- Description: Shower
- Level: First
Other
- Description: Tub
- Level: Second
Heating
- Floor Furnace, Propane
Cooling
- Central Air
Appliances
- Included: Water Heater
Features
- Bedroom on Main Level, Dining Area, High Ceilings
- Flooring: Ceramic Tile, Wood
- Basement: Dirt Floor,Full,Unfinished
- Attic: Walk-up
- Number of fireplaces: 1
- Fireplace features: Decorative
Interior area
- Total interior livable area: 2,769 sqft
- Finished area above ground: 2,769
- Finished area below ground: 0
Property
Parking
- Parking features: Driveway, Unpaved
- Has uncovered spaces: Yes
Features
- Levels: Two
- Stories: 2
- Patio & porch: Front Porch
- Exterior features: Out Building(s), Unpaved Driveway
- Pool features: None
Lot
- Size: 0.46 Acres
Details
- Additional structures: Outbuilding
- Parcel number: 26B51
- Zoning description: R
Construction
Type & style
- Home type: SingleFamily
- Architectural style: Farmhouse,Two Story
- Property subtype: Farm, Single Family Residence
Materials
- Drywall, Frame, Plaster, Wood Siding
- Roof: Metal
Condition
- Resale
- New construction: No
- Year built: 1895
Utilities & green energy
- Sewer: Septic Tank
- Water: Well
Community & HOA
Community
- Subdivision: None
Location
- Region: Saluda
Financial & listing details
- Price per square foot: $108/sqft
- Tax assessed value: $274,800
- Annual tax amount: $1,676
- Date on market: 9/3/2026
- Ownership: Individuals
- Ownership type: Sole Proprietor
Estimated market value
$291,100
$277,000 - $306,000
$1,913/mo
Price history
| Date | Event | Price |
|---|---|---|
| 9/4/2026 | Listed for sale | $299,000+53.3%$108/sqft |
Source:  CVRMLS #2624317 Report a problem CVRMLS #2624317 Report a problem | ||
| 2/3/2015 | Sold | $195,000$70/sqft |
Source: Chesapeake Bay & Rivers AOR #105584 Report a problem | ||
Public tax history
| Year | Property taxes | Tax assessment |
|---|---|---|
| 2025 | $1,676 | $274,800 |
| 2024 | $1,676 | $274,800 |
| 2023 | $1,676 | $274,800 |
| 2022 | $1,676 +20.2% | $274,800 +22.1% |
| 2021 | $1,395 | $225,000 |
| 2020 | $1,395 +10.7% | $225,000 |
| 2018 | $1,260 | $225,000 |
| 2017 | -- | $225,000 +3.9% |
| 2016 | -- | $216,600 |
| 2015 | -- | -- |
| 2014 | -- | -- |
| 2013 | -- | -- |
| 2012 | -- | -- |
| 2010 | -- | -- |
Find assessor info on the county website
Monthly payment
Est. payment
Payment breakdown
Explore the cost of this home by adjusting the details. Changes won't be saved.Climate risks
Neighborhood: 23149
Nearby schools
Schools provided by the listing agent
- Elementary: Middlesex
- Middle: Middlesex
- High: Middlesex
Source: CVRMLS. This data may not be complete. We recommend contacting the local school district to confirm school assignments for this home.
- $229,6002 bd1 ba1.3k sqft717 General Puller Hwy, Saluda, VA 23149Off Market
- $149,500-- bd1 ba2.2k sqft795 General Puller Hwy, Saluda, VA 23149Off Market
- $295,0003 bd2 ba1.5k sqft1061 Lewis B Puller Memorial Hwy, Saluda, VA 23149Sold
- $241,8003 bd3 ba2.4k sqft714 General Puller Hwy, Saluda, VA 23149Off Market
Similar homes
- $339,9003 bd2 ba1.6k sqft193 Meadow Ln, Urbanna, VA 23175For Sale
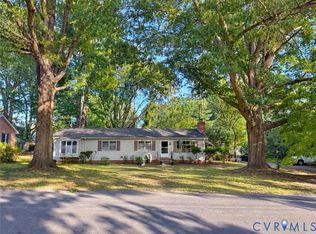 MLS ID #2625103, Olivia Major, Real Broker LLC. CVRMLS
 - $299,0002 bd2 ba1.6k sqft728 Greys Point Rd, Topping, VA 23169For Sale
 MLS ID #202601611, R.D. Johnson II, Mason Realty, Inc.. Chesapeake Bay & Rivers AOR
 - $359,9004 bd2 ba1.6k sqft3254 Lewis B Puller Memorial Hwy, Saluda, VA 23149For Sale
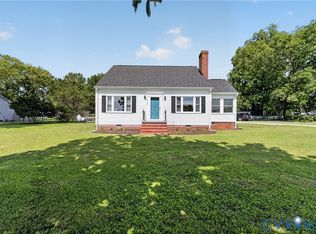 MLS ID #2622953, Sophie Ripchick, Dalton Realty. CVRMLS
 - $--4 bd2 ba1.6k sqft33085 King William Rd, West Point, VA 23181Auction
 Xome
Xome - $330,0002 bd2 ba2k sqft59 Hickory Rd, Lancaster, VA 22503For Sale
 MLS ID #VALV2001004, Michael Reeves, Samson Properties. Bright MLS
