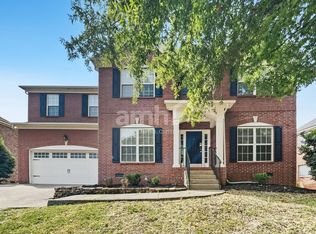
4 BR / 2.5 Bath in Mount Juliet on Cul-De-Sac
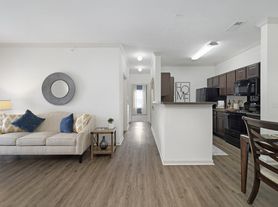
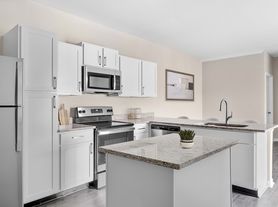
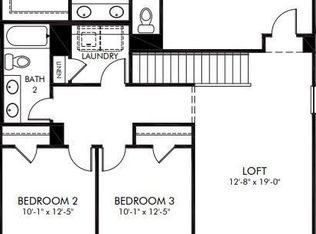
Don't miss out on this hidden gem in Mount Juliet! Situated on just under 3/4 acre at the end of a cul-de-sac, this 4-bedroom, 2.5-bath home feels like you are in the middle of nowhere, but is just minutes from I-40 and all that Mount Juliet has to offer. Completely updated, the primary bedroom with ensuite is located on the first floor; the Dining room opens to the living room for an easy & comfortable flow. Laundry Room and Half Bath also located on the first floor. The upstairs boasts a full bath and two large bedrooms, both with two closets. Outside, there is an oversized carport providing covered parking and a brand new deck to enjoy the beautiful, quiet, secluded backyard.
Lawncare and utilities are the tenant's responsibility. Lawncare services can be provided for an additional monthly fee.
1st month's rent and Security Deposit equal to one month's rent due before possession.
$55 Application fee for any person over 18 years old who will reside in the home.
Pets are considered on a case-by-case basis, and a pet deposit will apply.
NO SMOKING ALLOWED ON THE PREMISES!
$25 monthly Resident Benefits Package will apply.
Showings will be scheduled for prequalified prospects only; there are no self-showings of this property.
House for rent
$2,395/moFees may apply
1306 Green Forest Dr, Mount Juliet, TN 37122
4beds
2,214sqft
Price may not include required fees and charges. Learn more|
Single family residence
Available now
Cats, dogs OK
Air conditioner, central air
2 Carport spaces parking
Central, forced air
What's special
- 41 days |
- -- |
- -- |
Zillow last checked:
Listing updated:
Travel times

Let’s turn your rent into credit progress
Build credit history with every on-time payment and get credit for the payment you’re already making.
Facts & features
Interior
Bedrooms & bathrooms
- Bedrooms: 4
- Bathrooms: 3
- Full bathrooms: 2
- 1/2 bathrooms: 1
Rooms
- Room types: LaundryRoom
Heating
- Central, Forced Air
Cooling
- Air Conditioner, Central Air
Appliances
- Included: Dishwasher, Garbage Disposal, Microwave Oven, Range Oven, Refrigerator
Features
- Ceiling Fan(s)
- Flooring: Laminate
Interior area
- Total interior livable area: 2,214 sqft
Property
Parking
- Total spaces: 2
- Parking features: Carport
- Has carport: Yes
- Details: Contact manager
Features
- Patio & porch: Deck, Patio
- Exterior features: Balcony
Details
- Parcel number: 101IC00600000
Construction
Type & style
- Home type: SingleFamily
- Property subtype: Single Family Residence
Condition
- Year built: 1995
Community & HOA
Community
- Features: Smoke Free
Location
- Region: Mount Juliet
Financial & listing details
- Lease term: Lease: 12+ Months Deposit: One Month's Rent
Price history
| Date | Event | Price |
|---|---|---|
| 8/28/2026 | Price change | $2,395-1.2%$1/sqft |
Source: Zillow Rentals Report a problem | ||
| 8/25/2026 | Price change | $2,425-0.4%$1/sqft |
Source: Zillow Rentals Report a problem | ||
| 8/21/2026 | Price change | $2,435-0.4%$1/sqft |
Source: Zillow Rentals Report a problem | ||
| 8/15/2026 | Price change | $2,445-2.2%$1/sqft |
Source: Zillow Rentals Report a problem | ||
| 7/29/2026 | Listed for rent | $2,500$1/sqft |
Source: Zillow Rentals Report a problem | ||
| 5/28/2026 | Sold | $385,000+28.3%$174/sqft |
Source: Public Record Report a problem | ||
| 3/9/2026 | Sold | $300,000+158.6%$136/sqft |
Source: Public Record Report a problem | ||
| 6/11/1997 | Sold | $116,000$52/sqft |
Source: Public Record Report a problem | ||
Neighborhood: 37122
Nearby schools
GreatSchools rating
- 8/10Gladeville Elementary SchoolGrades: PK-5Distance: 1.8 mi
- 9/10Gladeville Middle SchoolGrades: 6-8Distance: 1.7 mi
- 7/10Wilson Central High SchoolGrades: 9-12Distance: 1.1 mi