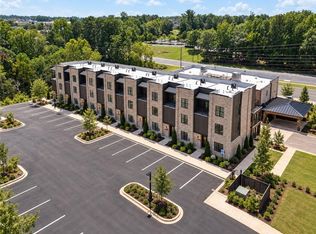
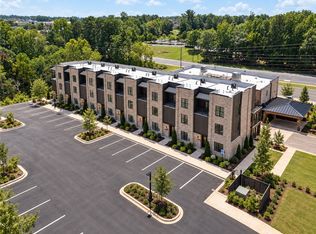
Vintage East isn’t just a residence, it's an urban lifestyle - accessible, social, sophisticated, and unmistakably Auburn. The Vintage district is developing into a location of luxury with an award winning chef's restaurant next door for evening cocktails and dinner or visit their market for take out and tailgate goodies. A few steps away is home Artifactory - gifts, furniture, candles, artwork and a brand new high-end shoe store. Whether this is a permanent home or game-day residence - the Townhomes provide a lifestyle of luxury and convenience. Owner's initiation fee is waived for joining the AU Club where golf, pool and socialization are plentiful. We see the Townhomes at Vintage East as an easy life of luxury.
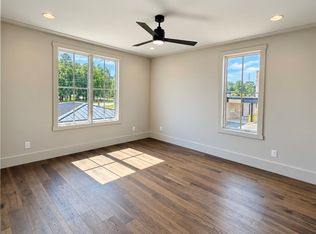
Exposed brick walls set the tone. Oversized windows allow for filtered light that shifts throughout the day. Moody and sophisticated palette. Concrete floors with rich wood accents grounds the space. The kitchen is sleek and structural – think waterfall edge stone countertops in deep veined quartz, custom cabinetry, and hardware that catches the light just right. High-end appliances are seamlessly integrated, maintaining a clean, uninterrupted look.
Our designers can offer finishing touches and furnishings, as seen in our listing. These touches can bring the mood to life: art, lighting, mirrors and the perfect furniture pieces. The overall feeling of these townhomes is loft meets intimacy – polished yet slightly aged – where every detail feels curated but nothing forced.
www.vintageeastauburn.com for selections and finish options.
List price is for interior unit and current design/selections. Contact agent for information.
Up to 5 Unrelated and STR allowed in this zoning area.
HOA dues cover water, sewage, landscaping, exterior insurance, trash, and termite. Fees may be adjusted as needed.
For sale
$709,000
1306 Village Dr, Auburn, AL 36830
3beds
2,676sqft
Single Family Residence
Built in 2027
3,049 Square Feet Lot
$-- Zestimate®
$265/sqft
$-- HOA
What's special
Moody and sophisticated paletteCustom cabinetryExposed brick walls
- 3 days
- 78
- 3
Zillow last checked:
Listing updated:
Listed by:
JENIFER LOVVORN 334-707-1126,
JL REAL ESTATE GROUP 334-707-1126,
STEPHANIE HOWARD 334-885-1997,
JL REAL ESTATE GROUP
Source: LCMLS,MLS#: 182983Originating MLS: Lee County Association of REALTORS
Facts & features
Interior
Bedrooms & bathrooms
- Bedrooms: 3
- Bathrooms: 4
- Full bathrooms: 3
- 1/2 bathrooms: 1
Heating
- Electric
Cooling
- Central Air, Electric
Appliances
- Included: Dishwasher, Disposal, Microwave, Oven
- Laundry: Washer Hookup, Dryer Hookup
Features
- Ceiling Fan(s)
Interior area
- Total interior livable area: 2,676 sqft
- Finished area above ground: 2,676
- Finished area below ground: 0
Property
Features
- Levels: Three Or More
- Stories: 3
- Exterior features: Storage
- Pool features: None
- Fencing: None
Lot
- Size: 3,049 Square Feet
- Dimensions: .07
- Features: < 1/4 Acre
Details
- Parcel number: 0905163001023000
Construction
Type & style
- Home type: SingleFamily
- Property subtype: Single Family Residence
Materials
- Brick Veneer
- Foundation: Slab
Condition
- Year built: 2027
Details
- Builder name: Michael Allen Homes
Utilities & green energy
- Utilities for property: Sewer Connected, Water Available
Community & HOA
Community
- Subdivision: THE TOWNHOMES AT VINTAGE EAST
HOA
- Has HOA: Yes
- Amenities included: Other, See Remarks
- Services included: Other, See Remarks
Location
- Region: Auburn
Financial & listing details
- Price per square foot: $265/sqft
- Date on market: 11/2/2026
Estimated market value
Not available
Estimated sales range
Not available
Not available
Price history
| Date | Event | Price |
|---|---|---|
| 11/2/2026 | Listed for sale | $709,000$265/sqft |
Source: LCMLS #182983 Report a problem | ||
Public tax history
Tax history is unavailable.
Monthly payment
Est. payment
Payment breakdown
Explore the cost of this home by adjusting the details. Changes won't be saved.Climate risks
Neighborhood: 36830
Nearby schools
Schools provided by the listing agent
- Elementary: CARY WOODS/PICK
- Middle: CARY WOODS/PICK
Source: LCMLS. This data may not be complete. We recommend contacting the local school district to confirm school assignments for this home.
Similar homes
- $709,0003 bd4 ba2.6k sqft1302 Village Dr, Auburn, AL 36830For Sale
 MLS ID #182979, JENIFER LOVVORN, JL REAL ESTATE GROUP. LCMLS
- $709,0003 bd4 ba2.6k sqft1304 Village Dr, Auburn, AL 36830For SaleMLS ID #182977, JENIFER LOVVORN, JL REAL ESTATE GROUP. LCMLS
- $749,0003 bd4 ba2.6k sqft1308 Village Dr, Auburn, AL 36830For Sale
 MLS ID #182966, JENIFER LOVVORN, JL REAL ESTATE GROUP. LCMLS
- $749,0003 bd4 ba2.6k sqft1300 Village Dr, Auburn, AL 36830For Sale
 MLS ID #182964, JENIFER LOVVORN, JL REAL ESTATE GROUP. LCMLS
