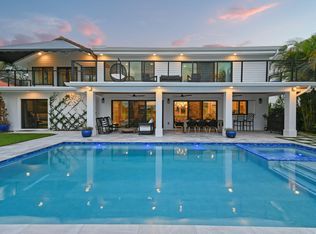
Exquisite single-story residence in the prestigious community of Frenchman's Creek offering 3 bedrooms plus an office, 5.5 bathroom and over 4200 sf of living space. Set on half an acre of private land, this home enjoys sweeping lake views that serve as a serene backdrop from nearly every room. Be impressed by the thoughtful, open concept floor plan, each space is designed to maximize the breathtaking vistas. A wall of expansive windows along the rear reveals natural light and creates an airy ambiance, ideal for everyday living and effortless entertaining. The spacious primary suite features two custom walk-in closets and dual primary bathrooms. Embrace Florida's Indoor/outdoor lifestyle as you step through as you step through a full wall of sliders onto the large covered patio and additional screened area, complete with a summer kitchen. The modern pool and spa overlook the sparkling lake, accompanied by a separate cabana bathroom for added convenience. There is also ample green space to enjoy the outdoors. Some other exciting features with this home include a 3 car garage, full impact glass, a newer roof and newer AC units - providing comfort and peace of mind. Don't miss this exceptional opportunity. Schedule your private showing today! Frenchman's Creek Members enjoy the ultimate concierge lifestyle with resort amenities, state-of-the-art brand new clubhouse, two 18-hole championship golf courses - for only 600 homes. Numerous dining options, navigable waterways, racquet sports, social events and so much more. The exclusive Beach Club, included with membership, located on beautiful Juno Beach allows use of pool, restaurant, beach attendant and water activities.
Pending
$6,099,000
13060 Monet Lane, Palm Beach Gardens, FL 33410
3beds
4,209sqft
:
Get pre-qualified$43,618/mo
Single Family Residence
Built in 1990
0.49 Acres Lot
$-- Zestimate®
$1,449/sqft
$1,893/mo HOA
What's special
Separate cabana bathroomSummer kitchenSingle-story residenceSweeping lake viewsAmple green spaceSpacious primary suiteDual primary bathrooms
- 232 days |
- 264 |
- 2 |
Zillow last checked:
Listing updated:
Listed by:
Michael L Leibowitz 561-262-0721,
Leibowitz Realty Group, LLC./PBG,
Andrew A Leibowitz 561-262-0722,
Leibowitz Realty Group, LLC./PBG
Source: BeachesMLS,MLS#: R11147727 Originating MLS: BeachesMLS
Originating MLS: BeachesMLSFacts & features
Interior
Bedrooms & bathrooms
- Bedrooms: 3
- Bathrooms: 6
- Full bathrooms: 5
- 1/2 bathrooms: 1
- Main level bathrooms: 5
- Main level bedrooms: 3
Primary bedroom
- Level: Main
- Area: 320
- Dimensions: 16 X 20
Kitchen
- Level: Main
- Area: 210
- Dimensions: 14 X 15
Living room
- Level: Main
- Area: 374
- Dimensions: 17 X 22
Heating
- Central, Electric
Cooling
- Central Air, Electric
Appliances
- Included: Dryer, Dishwasher, Electric Range, Disposal, Microwave, Refrigerator, Washer
- Laundry: Inside
Features
- Wet Bar, Breakfast Bar, Built-in Features, Breakfast Area, Bathtub, Closet Cabinetry, Cathedral Ceiling(s), Dining Area, Separate/Formal Dining Room, Dual Sinks, Entrance Foyer, High Ceilings, Kitchen Island, Main Level Primary, Multiple En Suite Bathrooms, Pantry, Sitting Area in Primary, Split Bedrooms, Soaking Tub, Separate Shower, Vaulted Ceiling(s)
- Flooring: Carpet
- Doors: French Doors
- Windows: Drapes, Plantation Shutters, Sliding
Interior area
- Total structure area: 6,357
- Total interior livable area: 4,209 sqft
Video & virtual tour
Property
Parking
- Total spaces: 4
- Parking features: Attached, Circular Driveway, Covered, Driveway, Garage, Garage Door Opener
- Attached garage spaces: 4
- Has uncovered spaces: Yes
Accessibility
- Accessibility features: None
Features
- Levels: One
- Stories: 1
- Entry location: Entry Level Living Area Y
- Patio & porch: Covered, Patio, Screened
- Exterior features: Built-in Barbecue, Barbecue, Outdoor Kitchen, Outdoor Living Area
- Has private pool: Yes
- Pool features: Heated, In Ground, Pool Equipment, Association
- Has spa: Yes
- Spa features: In Ground
- Has view: Yes
- View description: Garden, Lake, Pool
- Has water view: Yes
- Water view: Lake
- Waterfront features: Lake Front
Lot
- Size: 0.49 Acres
- Features: 1/4 to 1/2 Acre Lot
Details
- Parcel number: 52434130100000280
- Zoning: PCD(ci
- Special conditions: Standard,Listed As-Is
Construction
Type & style
- Home type: SingleFamily
- Property subtype: Single Family Residence
Materials
- Block, Other
- Roof: Barrel,Tile
Condition
- Resale
- New construction: No
- Year built: 1990
Utilities & green energy
- Electric: 3 Phase
- Sewer: Public Sewer
- Water: Public
- Utilities for property: Cable Available, Sewer Available, Water Available
Community & HOA
Community
- Features: Home Owners Association, Gated, Property Manager On-Site, Street Lights
- Security: Closed Circuit Camera(s), Gated with Guard, Gated Community, Security Guard
- Membership fee: $475,000
- Subdivision: FRENCHMANS CREEK PAR E-2
HOA
- Has HOA: Yes
- Amenities included: Beach Rights, Business Center, Clubhouse, Dog Park, Fitness Center, Golf Course, Management, Pool, Putting Green(s), Restaurant, Sauna, Spa/Hot Tub, Tennis Court(s), Trail(s)
- Services included: Common Areas, Security
- HOA fee: $1,893 monthly
- Additional fee info: Membership Fee: 475000
Location
- Region: Palm Beach Gardens
Financial & listing details
- Price per square foot: $1,449/sqft
- Tax assessed value: $3,692,434
- Annual tax amount: $35,436
- Date on market: 12/15/2025
- Cumulative days on market: 232 days
- Listing terms: Cash,Conventional
Estimated market value
Not available
Estimated sales range
Not available
$7,534/mo
Price history
| Date | Event | Price |
|---|---|---|
| 7/28/2026 | Pending sale | $6,099,000$1,449/sqft |
Source:  BeachesMLS #R11147727 Report a problem BeachesMLS #R11147727 Report a problem | ||
| 3/12/2026 | Price change | $6,099,000-12.9%$1,449/sqft |
Source: BeachesMLS #R11147727 Report a problem | ||
| 1/28/2026 | Price change | $6,999,000-12.5%$1,663/sqft |
Source: BeachesMLS #RX-11147727 Report a problem | ||
| 12/15/2025 | Listed for sale | $7,999,000+598.6%$1,900/sqft |
Source: BeachesMLS #RX-11147727 Report a problem | ||
| 11/3/1997 | Sold | $1,145,000$272/sqft |
Source: Public Record Report a problem | ||
Public tax history
| Year | Property taxes | Tax assessment |
|---|---|---|
| 2025 | $35,435 +2.9% | $2,008,597 +2.9% |
| 2024 | $34,438 +1.6% | $1,951,989 +3% |
| 2023 | $33,890 -0.3% | $1,895,135 +3% |
| 2022 | $34,007 -1% | $1,839,937 +3% |
| 2021 | $34,337 -0.1% | $1,786,347 +0.8% |
| 2020 | $34,354 +2.5% | $1,772,226 +9.9% |
| 2019 | $33,524 | $1,613,256 -0.5% |
| 2018 | $33,524 +12.6% | $1,621,664 +6.7% |
| 2017 | $29,761 +6.7% | $1,519,150 +25.3% |
| 2016 | $27,887 +11.2% | $1,212,063 +10% |
| 2015 | $25,067 -5.5% | $1,101,875 -10.8% |
| 2014 | $26,516 +8.6% | $1,234,990 +5.6% |
| 2013 | $24,423 -4.7% | $1,169,818 -3.3% |
| 2012 | $25,626 -6.8% | $1,209,970 -4.8% |
| 2011 | $27,503 +0.7% | $1,271,245 +1.5% |
| 2010 | $27,308 +8.2% | $1,252,458 +2.7% |
| 2009 | $25,247 +8.9% | $1,219,531 +0.1% |
| 2008 | $23,175 +2.6% | $1,218,313 +3% |
| 2007 | $22,596 -5.5% | $1,182,828 +2.5% |
| 2006 | $23,922 | $1,153,979 +3% |
| 2005 | -- | $1,120,368 +3% |
| 2004 | $9,062 +5374.2% | $1,087,736 +1.9% |
| 2003 | $166 -99.3% | $1,067,454 +5.2% |
| 2002 | $22,881 +0.8% | $1,014,896 +1.6% |
| 2001 | $22,702 +16.3% | $998,913 +13.2% |
| 2000 | $19,524 +3.7% | $882,669 -1.2% |
| 1999 | $18,820 | $893,542 |
Find assessor info on the county website
Monthly payment
Est. payment
Payment breakdown
Explore the cost of this home by adjusting the details. Changes won't be saved.Climate risks
Neighborhood: Frenchmans Creek
Nearby schools
GreatSchools rating
- 5/10Dwight D. Eisenhower Elementary SchoolGrades: PK-8Distance: 1.1 mi
- 6/10William T. Dwyer High SchoolGrades: PK,9-12Distance: 1.5 mi
- 5/10Howell L. Watkins Middle SchoolGrades: 6-8Distance: 3.8 mi
Schools provided by the listing agent
- Elementary: Dwight D. Eisenhower K-8
- Middle: Howell L. Watkins
- High: William T. Dwyer
Source: BeachesMLS. This data may not be complete. We recommend contacting the local school district to confirm school assignments for this home.
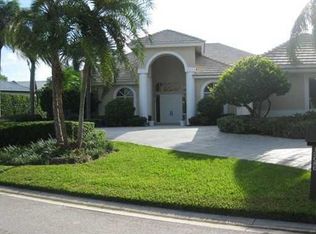
- $6,130,0004 bd6 ba4.2k sqft13080 Monet Ln, Palm Beach Gardens, FL 33410Off Market
- $6,797,4005 bd5 ba7.5k sqft3141 Monet Dr E, Palm Beach Gardens, FL 33410Off Market
- $4,535,0004 bd5 ba4.4k sqft13061 Monet Ln, Palm Beach Gardens, FL 33410Off Market
- $9,466,6005 bd6 ba5.8k sqft13081 Monet Ln, Palm Beach Gardens, FL 33410Off Market
- $3,631,5003 bd3 ba4.4k sqft3121 Monet Dr E, Palm Beach Gardens, FL 33410Off Market
- $4,782,400-- bd5 ba5.3k sqft13100 Monet Ln, Palm Beach Gardens, FL 33410Off Market
- $6,452,8667 bd9 ba12k sqft13101 Monet Ln, Palm Beach Gardens, FL 33410Off Market
- $12,391,7005 bd8 ba7.4k sqft3161 Monet Dr W, Palm Beach Gardens, FL 33410Off Market
A local agent can set up tours, give advice and negotiate with sellers.
Similar homes
- $6,195,0005 bd6 ba5.7k sqft2169 Driftwood Circle, Palm Beach Gardens, FL 33410For Sale
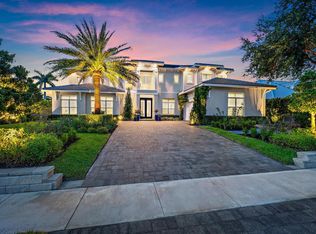
 MLS ID #B26043640, Richard E Murrell, 1 M Group Luxury Real Estate. BeachesMLS
 - $4,795,0006 bd6 ba6k sqft432 Savoie Drive, Palm Beach Gardens, FL 33410For Sale
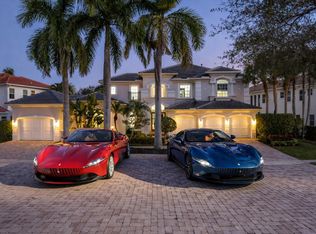 MLS ID #R11164946, Lori McAlear, Illustrated Properties LLC (Co. BeachesMLS
 - $4,695,0005 bd7 ba5.5k sqft422 Savoie Drive, Palm Beach Gardens, FL 33410For Sale
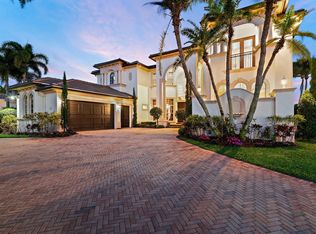 MLS ID #R11166553, Margot Miller Matot, Serhant. BeachesMLS
 - $4,995,0004 bd3 ba4.2k sqft12880 S Shore Drive, Palm Beach Gardens, FL 33410For Sale
 MLS ID #R11169759, Matthias Jay Fretz, Douglas Elliman Jupiter. BeachesMLS
 - $4,985,0004 bd6 ba4.5k sqft12900 Hammock Crossing, Palm Beach Gardens, FL 33418For SaleMLS ID #B26058169, Craig Alan Bretzlaff, Compass Florida LLC. BeachesMLS
- $3,799,0004 bd6 ba4.4k sqftFrenchmans Reserve Pcd A, Palm Beach Gardens, FL 33410For Sale
 MLS ID #A12020268, Robert Wunderlich, BWG Realty. MIAMI
 - $5,250,0004 bd6 ba5.3k sqft410 Old Towne Lane, Juno Beach, FL 33408For SaleMLS ID #B26058564, Craig Alan Bretzlaff, Compass Florida LLC. BeachesMLS
- $3,799,0004 bd6 ba4.4k sqftFrenchmans Reserve Pcd A, Palm Beach Gardens, FL 33410For SaleMLS ID #A12020286, Robert Wunderlich, BWG Realty. MIAMI
- $7,999,9994 bd5 ba5k sqft2783 Rhone Drive, Palm Beach Gardens, FL 33410For SaleMLS ID #R11096505, Franklin M Hinzman, The Keyes Company (PBG). BeachesMLS
- $6,500,0003 bd5 ba3.9k sqft3551 Jonathans Harbour Drive, Jupiter, FL 33477For SaleMLS ID #B26044927, Paul Thomas Stockall, Compass Florida LLC. BeachesMLS
- $6,950,0004 bd5 ba5.2k sqft11912 Palma Drive, Palm Beach Gardens, FL 33418For SaleMLS ID #R11159908, Joseph C Tuma, Premier Brokers International. BeachesMLS
- $4,288,0004 bd5 ba3.8k sqft11317 Caladium Lane, Palm Beach Gardens, FL 33418For SaleMLS ID #B26057841, Gabriella Piccirilli, One Sotheby's International Re. BeachesMLS
- $4,750,0004 bd6 ba5k sqft7801 Old Marsh Road, Palm Beach Gardens, FL 33418For SaleMLS ID #R11127292, Bradley Ball, Frankel Ball Realty LLC. BeachesMLS
- $4,695,0004 bd6 ba4.9k sqft114 Sota Drive, Jupiter, FL 33458For SaleMLS ID #B26053572, Traci DeGeorge, Douglas Elliman. BeachesMLS
- $5,795,0003 bd3 ba3.2k sqft5447 Center Street, Jupiter, FL 33458For SaleMLS ID #R11116349, Dennis Byrne PA, Keller Williams Realty Jupiter. BeachesMLS
- $3,198,8004 bd4 ba3.7k sqft13161 Marsh Landing, Palm Beach Gardens, FL 33418For SaleMLS ID #R11161192, Anita L. Tauber, Tauber Real Estate Services. BeachesMLS
- $4,399,0004 bd6 ba4.9k sqft115 Echo Lane, Jupiter, FL 33458For SaleMLS ID #R11136594, John Holland, Holland Real Estate & Home Advisory. BeachesMLS
- $5,000,0005 bd5 ba4.7k sqft10541 SE Le Parc, Jupiter, FL 33469For SaleMLS ID #B26056152, Zhanna Grozny, Jupiter Lighthouse Realty Inc. BeachesMLS
- $4,200,0003 bd3 ba2.9k sqft173 N Village Way, Jupiter, FL 33458For SaleMLS ID #B26048330, Steven Frank, Evolves Realty Group. BeachesMLS
- $3,395,0004 bd5 ba4.2k sqft61 St George Place, Palm Beach Gardens, FL 33418For SaleMLS ID #B26042444, Michael L Leibowitz, Leibowitz Realty Group, LLC./PBG. BeachesMLS
