One-Level Living. Finished Lower Level. Pool. Big Backyard. This Upper Hanover Ranch Packs in More Than You Expect.
Welcome to 1307 Klinerd Road in Upper Hanover Township, a stone-front ranch offering the comfort of one-level living, the flexibility of a finished basement, and an outdoor setup ready for summer. With 3 bedrooms, 2 full bathrooms, approximately 1,458 square feet, and an attached 1-car garage, this home delivers an impressive combination of comfortable living space, versatility, and outdoor enjoyment.
Step inside to a spacious living room filled with natural light, then continue into a comfortable kitchen and dining area designed for everyday living. The kitchen offers abundant wood cabinetry, generous counter space, recessed lighting, and a large window overlooking the backyard. The adjacent dining area opens toward the rear of the home, creating an easy connection between indoor meals and outdoor entertaining. Two nicely sized bedrooms and two full bathrooms are conveniently located on the main level.
One of the home's most useful surprises is the main-floor laundry area. With a utility sink and enough additional space to accommodate a desk or work area, it can easily pull double duty as a home office, hobby area, or household command center. Having the bedrooms, bathrooms, and laundry all on the main level makes everyday living refreshingly convenient.
And then there's the basement. Instead of simply providing storage, the finished lower level adds substantial usable space including your 3rd Bedroom with a large closet or settle into the family room beside the propane stove, create a movie or game area, or use the additional finished space for hobbies, exercise equipment, or a work-from-home setup. There's also plenty of basement storage, so you don't have to sacrifice organization to gain living space.
Outside is where this property really separates itself. A covered rear patio creates a comfortable spot for morning coffee, outdoor dinners, and summer gatherings. The above-ground pool has its own fenced area, but don't mistake the fence for the property line. The yard continues well beyond the fenced pool area, providing additional open lawn and usable outdoor space. A storage shed adds another practical feature for lawn equipment, tools, bikes, and seasonal gear.
Additional highlights include the attached one-car garage, generator, new water softener system, and paved driveway, while the home's stone exterior gives this ranch distinctive curb appeal. Located on a quiet Upper Hanover Township street close to schools, the property combines a relaxed residential setting with convenient access to parks, recreation, shopping, and everyday amenities throughout the Upper Perkiomen Valley.
Whether you've been searching for a 3-bedroom ranch in Upper Hanover Township, one-level living with first-floor laundry, a home with a finished basement and above-ground pool, or simply a property that offers more usable space than you might expect, 1307 Klinerd Road deserves a closer look.
Easy living upstairs. Bonus living downstairs. Summer living out back.
Pending
$419,900
1307 Klinerd Rd, Pennsburg, PA 18073
3beds
1,933sqft
Single Family Residence
Built in 1955
0.88 Acres Lot
$419,100 Zestimate®
$217/sqft
$-- HOA
What's special
Stone-front ranchOne-level livingBig backyardFinished lower levelPlenty of basement storageAttached one-car garagePaved driveway
- 18 days
- 1,326
- 153
Zillow last checked:
Listing updated:
Listed by:
Desiree R. Carroll 610-867-8805,
Keller Williams Northampton 610-867-8888,
Fred Hutterer Jr. 610-390-5786,
Keller Williams Northampton
Source: GLVR,MLS#: 784332 Originating MLS: Lehigh Valley MLS
Originating MLS: Lehigh Valley MLSFacts & features
Interior
Bedrooms & bathrooms
- Bedrooms: 3
- Bathrooms: 2
- Full bathrooms: 2
Primary bedroom
- Description: Wall to Wall Carpet, Ceiling Fan
- Level: First
- Dimensions: 13.00 x 15.00
Bedroom
- Description: Wall to Wall Carpet, ceiling fan
- Level: First
- Dimensions: 11.00 x 12.00
Bedroom
- Level: Basement
- Dimensions: 13.00 x 26.00
Dining room
- Level: First
- Dimensions: 9.00 x 14.00
Family room
- Description: Propane heat stove.
- Level: Basement
- Dimensions: 14.00 x 29.00
Other
- Level: First
- Dimensions: 10.00 x 7.00
Other
- Level: First
- Dimensions: 7.00 x 7.00
Kitchen
- Level: First
- Dimensions: 13.00 x 16.00
Laundry
- Description: Wash Sink
- Level: First
- Dimensions: 22.00 x 10.00
Living room
- Level: First
- Dimensions: 14.00 x 21.00
Other
- Description: Storage
- Level: Basement
- Dimensions: 11.00 x 14.00
Other
- Description: Utility Room with Storage
- Level: Basement
- Dimensions: 14.00 x 16.00
Heating
- Electric, Forced Air
Cooling
- Central Air, Ceiling Fan(s)
Appliances
- Included: Dishwasher, Electric Oven, Electric Range, Electric Water Heater, Water Softener Owned
- Laundry: Washer Hookup, Dryer Hookup, Main Level
Features
- Dining Area, Separate/Formal Dining Room, Family Room Lower Level, Game Room
- Flooring: Carpet, Laminate, Luxury Vinyl, Luxury VinylPlank, Resilient, Tile
- Basement: Exterior Entry,Full,Partially Finished,Sump Pump,Rec/Family Area
- Has fireplace: Yes
- Fireplace features: Gas Log, Lower Level
Interior area
- Total interior livable area: 1,933 sqft
- Finished area above ground: 1,458
- Finished area below ground: 475
Property
Parking
- Total spaces: 1
- Parking features: Attached, Driveway, Garage, Off Street, Garage Door Opener
- Attached garage spaces: 1
- Has uncovered spaces: Yes
Features
- Stories: 1
- Patio & porch: Covered, Patio, Porch
- Exterior features: Fence, Pool, Porch, Patio, Shed
- Has private pool: Yes
- Pool features: Above Ground
- Fencing: Yard Fenced
Lot
- Size: 0.88 Acres
Details
- Additional structures: Shed(s)
- Parcel number: 570001762008
- Zoning: R1
- Special conditions: None
Construction
Type & style
- Home type: SingleFamily
- Architectural style: Ranch
- Property subtype: Single Family Residence
Materials
- Stone, Vinyl Siding
- Roof: Asphalt,Fiberglass
Condition
- Year built: 1955
Utilities & green energy
- Sewer: Septic Tank
- Water: Well
Community & HOA
Community
- Features: Sidewalks
- Subdivision: Not in Development
Location
- Region: Pennsburg
Financial & listing details
- Price per square foot: $217/sqft
- Tax assessed value: $126,780
- Annual tax amount: $4,514
- Date on market: 9/11/2026
- Ownership type: Fee Simple
Estimated market value
$419,100
$398,000 - $440,000
$2,856/mo
Price history
| Date | Event | Price |
|---|---|---|
| 9/18/2026 | Pending sale | $419,900$217/sqft |
Source:  GLVR #784332 Report a problem GLVR #784332 Report a problem | ||
| 9/11/2026 | Listed for sale | $419,900+56.7%$217/sqft |
Source: GLVR #784332 Report a problem | ||
| 2/14/2022 | Sold | $268,000$139/sqft |
Source: Public Record Report a problem | ||
| 7/12/2019 | Sold | $268,000+28.8%$139/sqft |
Source: Public Record Report a problem | ||
| 6/29/2012 | Sold | $208,000-7.5%$108/sqft |
Source: Public Record Report a problem | ||
| 3/16/2012 | Price change | $224,900-4.3%$116/sqft |
Source: Brode and Brooks Inc. #5961954 Report a problem | ||
| 10/19/2011 | Listed for sale | $235,000$122/sqft |
Source: Brode and Brooks Inc. #5961954 Report a problem | ||
Public tax history
| Year | Property taxes | Tax assessment |
|---|---|---|
| 2025 | $4,369 +4.5% | $126,780 |
| 2024 | $4,179 | $126,780 |
| 2023 | $4,179 +4.7% | $126,780 |
| 2022 | $3,993 +2.6% | $126,780 |
| 2021 | $3,891 +0.5% | $126,780 |
| 2020 | $3,870 +2.3% | $126,780 |
| 2019 | $3,783 +0.6% | $126,780 |
| 2018 | $3,759 +3.8% | $126,780 |
| 2017 | $3,620 +2.1% | $126,780 |
| 2016 | $3,547 +3.8% | $126,780 |
| 2015 | $3,416 +1.5% | $126,780 |
| 2014 | $3,367 +116.4% | $126,780 +116.4% |
| 2013 | $1,556 -50% | $58,580 -50% |
| 2012 | $3,111 +1.7% | $117,160 |
| 2011 | $3,058 +0.8% | $117,160 |
| 2010 | $3,035 +4% | $117,160 |
| 2009 | $2,918 +6.1% | $117,160 |
| 2008 | $2,751 +2.8% | -- |
| 2007 | $2,677 +4.1% | -- |
| 2006 | $2,571 +2.8% | -- |
| 2005 | $2,500 +3% | -- |
| 2004 | $2,427 +2.6% | -- |
| 2003 | $2,365 +2.5% | -- |
| 2002 | $2,307 +4.8% | -- |
| 2000 | $2,202 +3.6% | -- |
| 1999 | $2,125 | -- |
Find assessor info on the county website
Monthly payment
Est. payment
Payment breakdown
Explore the cost of this home by adjusting the details. Changes won't be saved.Climate risks
Neighborhood: 18073
Nearby schools
Schools provided by the listing agent
- District: Upper Perkiomen
Source: GLVR. This data may not be complete. We recommend contacting the local school district to confirm school assignments for this home.
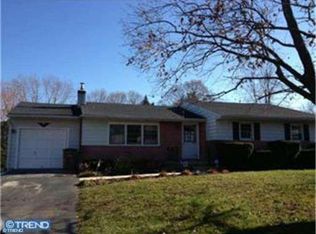
Similar homes
- $440,0004 bd2 ba1.5k sqft913 Seminary St, Pennsburg, PA 18073For Sale
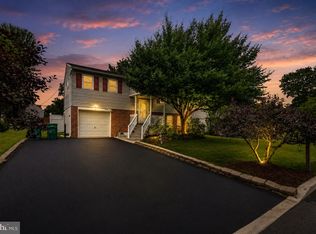
 MLS ID #PAMC2189388, Al Ferraguti, Keller Williams Real Estate-Montgomeryville. Bright MLS
 - $399,9994 bd3 ba2.1k sqft3060 W Whitehall St, Allentown, PA 18104For Sale
 MLS ID #781391, Leo Fontanez, Century 21 Ramos Realty. GLVR
 - $439,0004 bd1 ba1.5k sqft1712 Stonesthrow Rd, Bethlehem, PA 18015For Sale
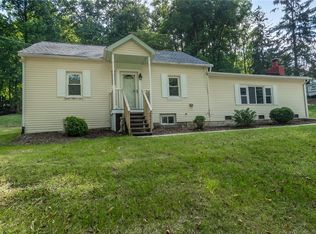 MLS ID #784398, Jeanette Perruso, Weichert Realtors. GLVR
 - $418,5004 bd3 ba1.8k sqft2722 Andrea Dr, Allentown, PA 18103For Sale
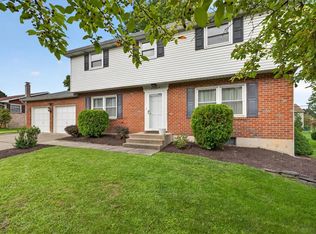 MLS ID #784435, Tara L. Morrow, Valor Realty. GLVR
 - $439,9003 bd2 ba1.5k sqft837 Church Rd, Richlandtown, PA 18955For SaleMLS ID #PABU2130474, Chris Jasinski, Sterling Realty & Property Management, LLC. Bright MLS
- $359,9003 bd1 ba1k sqft1937 Hoffmansville Rd, Frederick, PA 19435For SaleMLS ID #PAMC2170700, Chris Griswold, EXP Realty, LLC. Bright MLS
- $380,0003 bd2 ba1.3k sqft1565 E Philadelphia Ave, Gilbertsville, PA 19525For SaleMLS ID #PAMC2155774, Deana Corrigan, Compass RE. Bright MLS
- $392,5003 bd2 ba1.5k sqft6 Perkiomen Ave, Spring Mount, PA 19473For SaleMLS ID #PAMC2189988, Kacie Jones, Realty One Group Advocates. Bright MLS
- $500,0003 bd3 ba2.6k sqft6 Boro Line, Collegeville, PA 19426For SaleMLS ID #PAMC2193366, Zach Behr, Keller Williams Real Estate-Blue Bell. Bright MLS
- $414,9992 bd3 ba1.5k sqft3671 Saint Peters Rd, Elverson, PA 19520For SaleMLS ID #PACT2130718, Philip Zaccarelli, Kline Real Estate Works. Bright MLS
- $375,0003 bd2 ba2.2k sqft47 Carriage Cir, Oley, PA 19547For SaleMLS ID #PABK2074726, Ed Spayd, RE/MAX Of Reading. Bright MLS
- $599,9994 bd2 ba1.5k sqft2850 Thompson Rd, Harleysville, PA 19438For SaleMLS ID #PAMC2193572, Amanda Gutman, Howard Hanna Real Estate Services. Bright MLS
- $490,9993 bd3 ba1.7k sqft2 Live Oak Dr, Quakertown, PA 18951For SaleMLS ID #PABU2128022, Angel Aponte, Better Homes and Gardens Real Estate Valley Partners. Bright MLS
