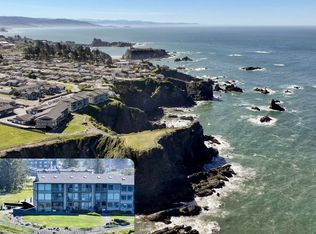
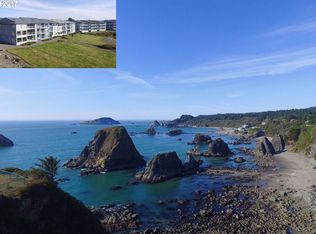
Gated Luxury Oceanfront Condo | 2,107 Sq Ft of Coastal Living. A rare opportunity to own a spacious oceanfront condo with an impressive 2,107 square feet. Properties with this much space and direct ocean presence rarely come to market.This home features two generous primary suites, perfect for comfort and privacy. The owner's suite faces the ocean and includes a private balcony where you can watch the waves and passing whales. The suite also offers double vanities, a soaking tub, a walk-in glass shower, and a beautiful double door entry that creates a grand feel.The interior is bright, open, and spacious, surrounded by well-maintained grounds. The remodeled kitchen offers a unique layout with two entry points and an expansive granite workspace, ideal for cooking and entertaining.Relax in your favorite chair and enjoy whales frolicking near the shoreline, along with epic sunrises and sunsets that make this location truly special.The $560 monthly HOA fee covers water, sewer, trash, exterior maintenance, common areas, exterior insurance, the recreational room, beach access, and gated entry.Additional highlights include a covered garage entrance and a second-level location with an easy covered staircase.This is not hype. Homes like this are genuinely rare and difficult to replace.Ask to see the 3D tour and experience this beautiful space for yourself.
Active
$799,000
1307 Moore St Unit 803, Brookings, OR 97415
3beds
2,107sqft
:
Get pre-qualified$5,533/mo
Residential, Condominium
Built in 1999
-- sqft lot
$-- Zestimate®
$379/sqft
$560/mo HOA
What's special
Covered garage entranceBeach accessWalk-in glass showerWell-maintained groundsGated entryTwo generous primary suitesDouble vanities
- 142 days |
- 769 |
- 30 |
Zillow last checked:
Listing updated:
Listed by:
Jude Hodge 541-412-9535,
RE/MAX Coast and Country
Source: RMLS (OR),MLS#: 563886361
Facts & features
Interior
Bedrooms & bathrooms
- Bedrooms: 3
- Bathrooms: 3
- Full bathrooms: 2
- Partial bathrooms: 1
- Main level bathrooms: 3
Rooms
- Room types: Laundry, Bedroom 2, Bedroom 3, Dining Room, Family Room, Kitchen, Living Room, Primary Bedroom
Primary bedroom
- Features: Balcony, Exterior Entry, Closet, Double Sinks, Ensuite, Soaking Tub, Walkin Shower, Wallto Wall Carpet
- Level: Main
Bedroom 2
- Features: Bathtub With Shower, Closet, Double Sinks, Ensuite, Wallto Wall Carpet
- Level: Main
Bedroom 3
- Features: Closet, Wallto Wall Carpet
- Level: Main
Dining room
- Features: Wallto Wall Carpet
- Level: Main
Kitchen
- Features: Builtin Features, Dishwasher, Microwave, Free Standing Range, Free Standing Refrigerator, Granite
- Level: Main
Living room
- Features: Balcony, Sliding Doors, Wallto Wall Carpet
- Level: Main
Heating
- Zoned
Appliances
- Included: Free-Standing Range, Free-Standing Refrigerator, Microwave, Plumbed For Ice Maker, Stainless Steel Appliance(s), Washer/Dryer, Dishwasher, Electric Water Heater
- Laundry: Laundry Room
Features
- Soaking Tub, Bathtub With Shower, Closet, Double Vanity, Built-in Features, Granite, Balcony, Walkin Shower, Pantry
- Flooring: Vinyl, Wall to Wall Carpet, Wood
- Doors: Sliding Doors
- Windows: Double Pane Windows
- Basement: Crawl Space
- Common walls with other units/homes: 1 Common Wall
Interior area
- Total structure area: 2,107
- Total interior livable area: 2,107 sqft
Property
Parking
- Total spaces: 1
- Parking features: Parking Pad, Garage Door Opener, Condo Garage (Other), Detached, Oversized
- Garage spaces: 1
- Has uncovered spaces: Yes
Accessibility
- Accessibility features: Accessible Hallway, Main Floor Bedroom Bath, One Level, Walkin Shower, Accessibility
Features
- Levels: One
- Stories: 1
- Entry location: Upper Floor
- Patio & porch: Covered Deck, Porch
- Exterior features: Balcony, Exterior Entry
- Has view: Yes
- View description: Ocean
- Has water view: Yes
- Water view: Ocean
- Waterfront features: Ocean Front
- Body of water: Pacific Ocean
Lot
- Features: Cleared, Cul-De-Sac, Ocean Beach One Quarter Mile Or Less
Details
- Parcel number: R34134
- On leased land: Yes
- Lease amount: $560
- Land lease expiration date: 1798761600000
- Zoning: R3
Construction
Type & style
- Home type: Condo
- Property subtype: Residential, Condominium
Materials
- Cement Siding
- Foundation: Concrete Perimeter
- Roof: Composition
Condition
- Resale
- New construction: No
- Year built: 1999
Utilities & green energy
- Sewer: Community, Public Sewer
- Water: Community, Public
Community & HOA
Community
- Security: Security Gate
HOA
- Has HOA: Yes
- Amenities included: Commons, Exterior Maintenance, Gated, Insurance, Library, Maintenance Grounds, Management, Meeting Room, Recreation Facilities, Road Maintenance, Sewer, Taxes, Trash, Water
- HOA fee: $560 monthly
Location
- Region: Brookings
Financial & listing details
- Price per square foot: $379/sqft
- Tax assessed value: $760,580
- Annual tax amount: $4,251
- Date on market: 3/8/2026
- Listing terms: Cash,Conventional
- Road surface type: Paved
Estimated market value
Not available
Estimated sales range
Not available
Not available
Price history
| Date | Event | Price |
|---|---|---|
| 3/8/2026 | Listed for sale | $799,000+82%$379/sqft |
Source:  RMLS (OR) #563886361 Report a problem RMLS (OR) #563886361 Report a problem | ||
| 1/17/2018 | Sold | $439,000-6.4%$208/sqft |
Source: RMLS (OR) #17007359 Report a problem | ||
| 12/15/2017 | Pending sale | $469,000$223/sqft |
Source: CENTURY 21 Agate Realty #17007359 Report a problem | ||
| 9/22/2017 | Price change | $469,000-2.7%$223/sqft |
Source: CENTURY 21 Agate Realty #17007359 Report a problem | ||
| 8/15/2017 | Price change | $482,000-1%$229/sqft |
Source: CENTURY 21 Agate Realty #17007359 Report a problem | ||
| 7/4/2017 | Price change | $487,000-0.4%$231/sqft |
Source: CENTURY 21 Agate Realty #17007359 Report a problem | ||
| 1/26/2017 | Price change | $489,000-1.2%$232/sqft |
Source: CENTURY 21 Agate Realty #15457259 Report a problem | ||
| 9/5/2015 | Listed for sale | $495,000+102%$235/sqft |
Source: CENTURY 21 Agate Realty #15457259 Report a problem | ||
| 4/1/1999 | Sold | $245,000$116/sqft |
Source: Agent Provided Report a problem | ||
Public tax history
| Year | Property taxes | Tax assessment |
|---|---|---|
| 2025 | $4,251 +3% | $449,720 +3% |
| 2024 | $4,127 +3% | $436,630 +3% |
| 2023 | $4,007 +3% | $423,920 +3% |
| 2022 | $3,891 +3% | $411,580 +3% |
| 2021 | $3,777 -3.1% | $399,600 |
| 2020 | $3,899 +8.9% | $399,600 +3% |
| 2019 | $3,580 -4.1% | $387,970 +6.1% |
| 2018 | $3,734 | $365,700 |
| 2017 | $3,734 +6.4% | $365,700 +3% |
| 2016 | $3,509 | $355,050 +3% |
| 2015 | $3,509 | $344,710 +6.1% |
| 2014 | $3,509 +5.1% | $324,930 +3% |
| 2013 | $3,339 +5.4% | $315,470 +9.3% |
| 2012 | $3,168 -1.8% | $288,710 -5.7% |
| 2011 | $3,225 | $306,290 |
| 2010 | -- | $306,290 +6.1% |
| 2009 | $3,168 +8.6% | $288,710 +3% |
| 2008 | $2,917 +3.4% | $280,310 +3% |
| 2007 | $2,822 | $272,150 |
Find assessor info on the county website
Monthly payment
Est. payment
Payment breakdown
Explore the cost of this home by adjusting the details. Changes won't be saved.Climate risks
Neighborhood: 97415
Nearby schools
GreatSchools rating
- 5/10Kalmiopsis Elementary SchoolGrades: K-5Distance: 0.9 mi
- 5/10Azalea Middle SchoolGrades: 6-8Distance: 0.9 mi
- 4/10Brookings-Harbor High SchoolGrades: 9-12Distance: 1 mi
Schools provided by the listing agent
- Elementary: Kalmiopsis
- Middle: Azalea
- High: Brookings-Harbr
Source: RMLS (OR). This data may not be complete. We recommend contacting the local school district to confirm school assignments for this home.
- $800,0003 bd3 ba2.1k sqft1307 Moore St UNIT 704, Brookings, OR 97415Sold
- $680,0003 bd3 ba2.1k sqft1307 Moore St UNIT 701, Brookings, OR 97415Sold

- $643,3002 bd3 ba2.1k sqft1307 Moore St UNIT 804, Brookings, OR 97415Off Market
- $724,7002 bd2 ba2.1k sqft1307 Moore St UNIT 904, Brookings, OR 97415Off Market
- $670,9003 bd3 ba2.1k sqft1307 Moore St UNIT 703, Brookings, OR 97415Off Market
- $775,0003 bd3 ba2.1k sqft1307 Moore St UNIT 903, Brookings, OR 97415Sold
- $453,1002 bd2 ba-- sqft1307 Moore St, Brookings, OR 97415Off Market
- $467,3001 bd1 ba1.3k sqft1307 Moore St, Brookings, OR 97415Off Market
A local agent can set up tours, give advice and negotiate with sellers.
Similar homes
- $799,0004 bd3 ba2.3k sqft842 Chetco Point Ter, Brookings, OR 97415Active

 MLS ID #199079739, Jude Hodge, RE/MAX Coast and Country. RMLS (OR)
 - $799,9903 bd3 ba2.8k sqft217 Marine Dr, Brookings, OR 97415Active
 MLS ID #197792904, Vanessa Young, RE/MAX Coast and Country. RMLS (OR)
 - $780,0004 bd4 ba2.6k sqft861 Jodee Ln, Brookings, OR 97415Active
 MLS ID #189052817, Jude Hodge, RE/MAX Coast and Country. RMLS (OR)
 - $724,9993 bd2 ba2.4k sqft1099 Parkview Dr, Brookings, OR 97415Active
 MLS ID #565503158, Matthew Honeycutt, eXp Realty LLC. RMLS (OR)
 - $749,0004 bd3 ba2.5k sqft7001 Welch Ct, Brookings, OR 97415ActiveMLS ID #638625680, Karen Cook, RE/MAX Coast and Country. RMLS (OR)
- $834,9003 bd3 ba2.6k sqft16711 Thompson Rd, Brookings, OR 97415ActiveMLS ID #569022917, Skip Watwood, Century 21 Agate Realty. RMLS (OR)
- $795,0003 bd2 ba2k sqft95835 Martin Ranch Rd, Brookings, OR 97415ActiveMLS ID #292939658, Karen Kennedy, RE/MAX Ultimate Coastal Properties. RMLS (OR)
- $579,0002 bd2 ba1.1k sqft1303 Moore St Unit 102, Brookings, OR 97415ActiveMLS ID #308610915, Jude Hodge, RE/MAX Coast and Country. RMLS (OR)
- $850,0003 bd2 ba2.4k sqft322 Del Norte Ln, Brookings, OR 97415ActiveMLS ID #336971773, Rebecca Watwood, Century 21 Agate Realty. RMLS (OR)
- $835,0003 bd2 ba1.7k sqft418 Memory Ln, Brookings, OR 97415ActiveMLS ID #437632168, Rashell Parkinson, RE/MAX Coast and Country. RMLS (OR)
- $665,0003 bd3 ba2.1k sqft917.5 7th St, Brookings, OR 97415ActiveMLS ID #616307314, Katie Hensley, RE/MAX Ultimate Coastal Properties. RMLS (OR)
- $869,0003 bd3 ba2.4k sqft97661 Marina Heights Loop, Brookings, OR 97415ActiveMLS ID #235829235, Ron Reel PhD, Premier Ocean Properties. RMLS (OR)
- $885,0004 bd3 ba2.7k sqft17199 S Passley Rd, Brookings, OR 97415ActiveMLS ID #214526049, Jude Hodge, RE/MAX Coast and Country. RMLS (OR)
- $639,0003 bd2 ba1.7k sqft925 7th St, Brookings, OR 97415ActiveMLS ID #535905202, Joy Wells, eXp Realty, LLC. RMLS (OR)
- $759,0004 bd3 ba2.2k sqft17197 S Passley Rd, Brookings, OR 97415ActiveMLS ID #364749689, Rebecca Watwood, Century 21 Agate Realty. RMLS (OR)
- $799,9003 bd3 ba2.5k sqft18950 Timeus Ranch Rd, Brookings, OR 97415ActiveMLS ID #423228249, Skip Watwood, Century 21 Agate Realty. RMLS (OR)
- $614,0003 bd3 ba1.7k sqft732 3rd St, Brookings, OR 97415ActiveMLS ID #367959722, Jennifer Gates, RE/MAX Coast and Country. RMLS (OR)
- $675,0003 bd3 ba2.3k sqft860 Jodee Ln, Brookings, OR 97415ActiveMLS ID #212871438, Ron Reel PhD, Premier Ocean Properties. RMLS (OR)
- $775,0003 bd3 ba2.9k sqft7175 Vista Ridge Dr, Brookings, OR 97415ActiveMLS ID #439538606, Rebecca Watwood, Century 21 Agate Realty. RMLS (OR)
- $795,0002 bd3 ba2.3k sqft17638 Lewis Creek Rd, Brookings, OR 97415ActiveMLS ID #613984202, Derek Chavez, RE/MAX Coast and Country. RMLS (OR)
