Coming Soon
Coming soon 09/30
$299,000
1307 Stonecrest Dr, Kearney, MO 64060
3beds
1,200sqft
:
Get pre-qualified$1,948/mo
Single Family Residence
Built in 1999
10,019 Square Feet Lot
$-- Zestimate®
$249/sqft
$-- HOA
What's special
- --
- on Zillow |
- 682
- views |
- 36
- saves |
Zillow last checked:
Listing updated:
Listed by:
Conner Hurshman 816-916-9706,
RE/MAX Revolution
Source: Heartland MLS as distributed by MLS GRID,MLS#: 2574076
Facts & features
Interior
Bedrooms & bathrooms
- Bedrooms: 3
- Bathrooms: 3
- Full bathrooms: 2
- 1/2 bathrooms: 1
Primary bedroom
- Features: Carpet, Ceiling Fan(s), Walk-In Closet(s)
- Level: First
- Area: 130 Square Feet
- Dimensions: 13 x 10
Bedroom 2
- Features: Carpet, Ceiling Fan(s)
- Level: First
- Area: 100 Square Feet
- Dimensions: 11 x 9
Bedroom 3
- Features: Carpet, Ceiling Fan(s)
- Level: First
- Area: 110 Square Feet
- Dimensions: 11 x 10
Primary bathroom
- Features: Shower Only, Vinyl
- Level: First
Bathroom 1
- Features: Shower Over Tub, Vinyl
- Level: First
Bathroom 2
- Features: Ceramic Tiles, Shower Only
- Level: Basement
Kitchen
- Features: Ceiling Fan(s), Pantry, Vinyl
- Level: First
- Area: 176 Square Feet
- Dimensions: 16 x 11
Living room
- Features: Carpet, Ceiling Fan(s)
- Level: First
- Area: 220 Square Feet
- Dimensions: 22 x 10
Heating
- Electric
Cooling
- Electric
Appliances
- Included: Dishwasher, Disposal, Microwave
- Laundry: In Basement
Features
- Pantry, Vaulted Ceiling(s)
- Flooring: Carpet
- Basement: Full,Unfinished
- Has fireplace: No
Interior area
- Total structure area: 1,200
- Total interior livable area: 1,200 sqft
- Finished area above ground: 1,200
Property
Parking
- Total spaces: 2
- Parking features: Attached, Garage Faces Front
- Attached garage spaces: 2
Lot
- Size: 10,019 Square Feet
- Dimensions: 85 x 120
- Features: City Lot
Details
- Additional structures: Shed(s)
- Parcel number: 0791400084.00
Construction
Type & style
- Home type: SingleFamily
- Architectural style: Traditional
- Property subtype: Single Family Residence
Materials
- Frame, Wood Siding
- Roof: Composition
Condition
- Year built: 1999
Utilities & green energy
- Sewer: Public Sewer
- Water: Public
Community & HOA
Community
- Subdivision: Marimack
HOA
- Has HOA: No
Location
- Region: Kearney
Financial & listing details
- Price per square foot: $249/sqft
- Tax assessed value: $40,680
- Annual tax amount: $2,474
- Date on market: 9/9/2025
- Ownership: Private
- Road surface type: Paved
Estimated market value
Not available
Estimated sales range
Not available
Not available
Price history
| Date | Event | Price |
|---|---|---|
| 6/29/2017 | Sold | -- |
Source:  Heartland MLS as distributed by MLS GRID #45001_2043584 Report a problem Heartland MLS as distributed by MLS GRID #45001_2043584 Report a problem | ||
| 5/12/2017 | Pending sale | $149,900$125/sqft |
Source: Kansas City - Northland #2043584 Report a problem | ||
| 5/3/2017 | Price change | $149,900-3.2%$125/sqft |
Source: Kansas City - Northland #2043584 Report a problem | ||
| 4/28/2017 | Listed for sale | $154,900+34.8%$129/sqft |
Source: Keller Williams KC North #2043584 Report a problem | ||
| 2/10/2012 | Sold | -- |
Source: Heartland MLS as distributed by MLS GRID #1747712 Report a problem | ||
| 1/7/2012 | Price change | $114,900-0.3%$96/sqft |
Source: Woodward Real Estate LLC #1747712 Report a problem | ||
| 12/11/2011 | Price change | $115,300-7.7%$96/sqft |
Source: Woodward Real Estate LLC #1747712 Report a problem | ||
| 10/22/2011 | Price change | $124,900-3.2%$104/sqft |
Source: Woodward Real Estate LLC #1747712 Report a problem | ||
| 9/21/2011 | Listed for sale | $129,000$108/sqft |
Source: Woodward Real Estate LLC #1747712 Report a problem | ||
| 7/19/2011 | Sold | -- |
Source: Public Record Report a problem | ||
| 5/21/2002 | Sold | -- |
Source: Public Record Report a problem | ||
Public tax history
| Year | Property taxes | Tax assessment |
|---|---|---|
| 2025 | $2,662 +7.2% | $40,680 +12.3% |
| 2024 | $2,483 +0.3% | $36,230 |
| 2023 | $2,474 +13.8% | $36,230 +17.7% |
| 2022 | $2,174 +2% | $30,780 |
| 2021 | $2,131 -0.1% | $30,780 +9.8% |
| 2020 | $2,134 | $28,030 |
| 2019 | $2,134 +0.5% | $28,030 +5.1% |
| 2018 | $2,122 +6.5% | $26,680 |
| 2017 | $1,993 | $26,680 +3.9% |
| 2016 | $1,993 | $25,690 |
| 2015 | $1,993 0% | $25,690 +3.3% |
| 2014 | $1,993 | $24,870 |
| 2013 | -- | $24,870 -3% |
| 2012 | -- | $25,650 |
| 2011 | -- | $25,650 +9.6% |
| 2010 | -- | $23,410 |
| 2009 | -- | $23,410 -1.1% |
| 2007 | -- | $23,670 +3% |
| 2006 | -- | $22,990 |
Find assessor info on the county website
Monthly payment
Est. payment
Payment breakdown
Explore the cost of this home by adjusting the details. Changes won't be saved.Climate risks
Neighborhood: 64060
Nearby schools
GreatSchools rating
- 10/10Southview Elementary SchoolGrades: K-5Distance: 0.8 mi
- 8/10Kearney Middle SchoolGrades: 6-7Distance: 0.8 mi
- 9/10Kearney High SchoolGrades: 10-12Distance: 0.6 mi
Schools provided by the listing agent
- Elementary: Southview
- Middle: Kearney
- High: Kearney
Source: Heartland MLS as distributed by MLS GRID. This data may not be complete. We recommend contacting the local school district to confirm school assignments for this home.
- $362,5003 bd3 ba1.8k sqft719 E 13th Ct, Kearney, MO 64060Off Market

- $289,2003 bd2 ba1.2k sqft1309 Stonecrest Dr, Kearney, MO 64060Off Market
- $--3 bd3 ba1.7k sqft1305 Stonecrest Dr, Kearney, MO 64060Sold
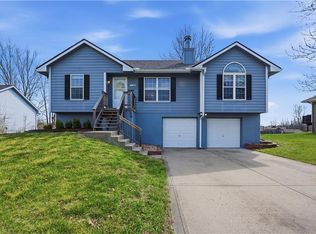
- $400,4004 bd3 ba1.9k sqft722 E 13th Ct, Kearney, MO 64060Off Market

- $360,8003 bd3 ba1.8k sqft719 E 13th Ave, Kansas City, MO 64116Off Market
- $288,8003 bd2 ba1.2k sqft1311 Stonecrest Dr, Kearney, MO 64060Off Market
- $279,1003 bd2 ba1.1k sqft1303 Stonecrest Dr, Kearney, MO 64060Off Market
- $299,3003 bd3 ba1.2k sqft1306 Stonecrest Dr, Kearney, MO 64060Off Market
A local agent can set up tours, give advice and negotiate with sellers.
Similar homes
- $300,0003 bd2 ba1.1k sqft501 Sharon Dr, Liberty, MO 64068For Sale
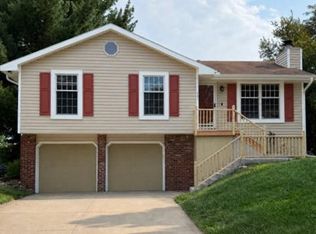 MLS ID #2635199, Tony Capuano, Keller Williams KC North. Heartland MLS as distributed by MLS GRID
 - $290,0003 bd2 ba1.2k sqft11325 Deer Haven Ln, Excelsior Springs, MO 64024For Sale
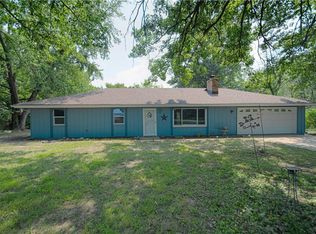 MLS ID #2635401, Tonja Hulet, BHG Kansas City Homes. Heartland MLS as distributed by MLS GRID
 - $315,0003 bd3 ba1.3k sqft8412 NE 115th Ter, Kansas City, MO 64157For Sale
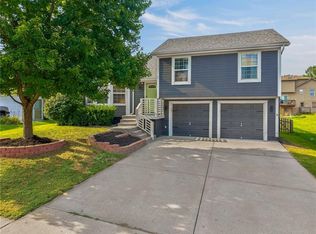 MLS ID #2635445, Hailee Harrelson, Worth Clark Realty. Heartland MLS as distributed by MLS GRID
 - $--3 bd2 ba1.2k sqft5436 N Hardesty Ave, Kansas City, MO 64119Auction
 Auction.com 2
 - $307,0003 bd3 ba1.3k sqft5 NW 111th Ter, Kansas City, MO 64155For SaleMLS ID #2632925, Stephen W Smith, RE/MAX Revolution. Heartland MLS as distributed by MLS GRID
- $339,9003 bd2 ba1.4k sqft11216 N Donnelly Ave, Kansas City, MO 64157For SaleMLS ID #2635413, Paul Skehen, RE/MAX Revolution. Heartland MLS as distributed by MLS GRID
- $379,9503 bd2 ba1.4k sqft1600 Cottonwood Creek Ave #4, Kearney, MO 64060New ConstructionMLS ID #2625909, Katee Porter, RE/MAX Advantage. Heartland MLS as distributed by MLS GRID
- $275,0003 bd2 ba1.5k sqft606 NE 114th St, Kansas City, MO 64155For SaleMLS ID #2625129, Arabie Conner, Weichert, Realtors Welch & Co.. Heartland MLS as distributed by MLS GRID
- $--3 bd1 ba1.1k sqft510 S Leonard St, Liberty, MO 64068AuctionAuction.com 2
- $--3 bd2 ba1.7k sqft1704 NE 69th Ter, Gladstone, MO 64118AuctionAuction.com 2
- $220,0003 bd1 ba960 sqft143 Hazel Ave, Lawson, MO 64062For SaleMLS ID #2634784, Jeremy McQuerrey, KC Realtors LLC. Heartland MLS as distributed by MLS GRID
- $350,0003 bd2 ba1.1k sqft18405 E Truman Rd, Independence, MO 64057For SaleMLS ID #2634867, McQueeny Goodwin Group, Keller Williams Realty Partners Inc.. Heartland MLS as distributed by MLS GRID
- $317,0003 bd2 ba1.4k sqft12322 N Pomona Ave, Kansas City, MO 64163For SaleMLS ID #2635244, Julie Kardis, ReeceNichols - Leawood. Heartland MLS as distributed by MLS GRID
- $429,9503 bd2 ba1.5k sqft1600 Cottonwood Creek Ave #8, Kearney, MO 64060New ConstructionMLS ID #2619579, Katee Porter, RE/MAX Advantage. Heartland MLS as distributed by MLS GRID
- $429,9503 bd2 ba1.5k sqft1600 Cottonwood Creek Ave #7, Kearney, MO 64060New ConstructionMLS ID #2617610, Katee Porter, RE/MAX Advantage. Heartland MLS as distributed by MLS GRID
- $329,9503 bd3 ba1.4k sqft6708 N Broadway St, Kansas City, MO 64118For SaleMLS ID #2634714, Jaimie Macoubrie, Weichert, Realtors Welch & Co.. Heartland MLS as distributed by MLS GRID
- $--3 bd1 ba988 sqft1212 Old Manor Rd, Liberty, MO 64068AuctionAuction.com 2
- $320,0004 bd3 ba1.4k sqft403 Woodland Ave, Smithville, MO 64089For SaleMLS ID #2629714, Joseph Fees, ReeceNichols- Leawood Town Center. Heartland MLS as distributed by MLS GRID
- $--3 bd2 ba1.6k sqft8628 NE 98th Ct, Kansas City, MO 64157AuctionAuction.com 2
- $293,5003 bd3 ba1.3k sqft6209 NE 48th Ter, Kansas City, MO 64119For SaleMLS ID #2623292, Aaron Mends, Juncture. Heartland MLS as distributed by MLS GRID
