Welcome home to this beautiful single-family property featuring 3 bedrooms and 2.5 bathrooms with a spacious, functional layout perfect for everyday living and entertaining. Step inside to an inviting open living room that flows nicely into a dedicated kitchen and cooking area, creating a comfortable space for family gatherings or hosting guests.
The home offers a large primary bedroom, generously sized secondary bedrooms, and a large basement that provides excellent storage, recreation space, or future finishing potential. Outside, enjoy a private patio overlooking the fenced-in backyard, ideal for relaxing, grilling, pets, or outdoor entertaining.
Conveniently located near the local high school, major highways, shopping, and everyday amenities, this home combines comfort, space, and accessibility in one great package. A wonderful opportunity for buyers looking for a move-in-ready home with room to grow.
Active
Price cut: $10K (7/17)
$293,500
6209 NE 48th Ter, Kansas City, MO 64119
3beds
1,300sqft
:
Get pre-qualified$1,903/mo
Single Family Residence
Built in 1996
9,600 Square Feet Lot
$-- Zestimate®
$226/sqft
$-- HOA
What's special
- 55 days |
- 1,669 |
- 121 |
Zillow last checked:
Listing updated:
Listed by:
Aaron Mends 816-726-7505,
Juncture
Source: Heartland MLS as distributed by MLS GRID,MLS#: 2623292
Facts & features
Interior
Bedrooms & bathrooms
- Bedrooms: 3
- Bathrooms: 3
- Full bathrooms: 2
- 1/2 bathrooms: 1
Primary bedroom
- Features: Carpet, Ceiling Fan(s), Walk-In Closet(s)
- Level: First
Bedroom 2
- Features: Carpet, Ceiling Fan(s)
- Level: Second
Bedroom 3
- Features: Carpet, Ceiling Fan(s), Walk-In Closet(s)
- Level: Second
Bathroom 1
- Features: Separate Shower And Tub, Vinyl
- Level: First
Bathroom 2
- Features: Separate Shower And Tub, Vinyl
- Level: Second
Kitchen
- Features: Pantry, Wood Floor
- Level: First
Living room
- Features: Ceiling Fan(s), Fireplace
- Level: First
Heating
- Electric
Cooling
- Electric
Appliances
- Included: Dishwasher, Disposal, Microwave
- Laundry: In Basement
Features
- Ceiling Fan(s), Kitchen Island, Vaulted Ceiling(s), Walk-In Closet(s)
- Flooring: Wood
- Basement: Daylight,Finished,Sump Pump
- Number of fireplaces: 1
- Fireplace features: Great Room
Interior area
- Total structure area: 1,300
- Total interior livable area: 1,300 sqft
- Finished area above ground: 1,300
Property
Parking
- Total spaces: 2
- Parking features: Attached
- Attached garage spaces: 2
Features
- Patio & porch: Deck
- Fencing: Privacy,Wood
Lot
- Size: 9,600 Square Feet
- Features: City Lot, Corner Lot
Details
- Parcel number: 1481700226.00
Construction
Type & style
- Home type: SingleFamily
- Architectural style: Traditional
- Property subtype: Single Family Residence
Materials
- Wood Siding
- Roof: Composition
Condition
- Year built: 1996
Utilities & green energy
- Sewer: Public Sewer
- Water: Public
Community & HOA
Community
- Security: Security System
- Subdivision: Granada Oaks
HOA
- Has HOA: No
Location
- Region: Kansas City
Financial & listing details
- Price per square foot: $226/sqft
- Tax assessed value: $38,340
- Annual tax amount: $3,000
- Date on market: 6/5/2026
- Ownership: Private
Estimated market value
Not available
Estimated sales range
Not available
Not available
Price history
| Date | Event | Price |
|---|---|---|
| 7/17/2026 | Price change | $293,500-3.3%$226/sqft |
Source:  Heartland MLS as distributed by MLS GRID #2623292 Report a problem Heartland MLS as distributed by MLS GRID #2623292 Report a problem | ||
| 6/25/2026 | Price change | $303,500-2.4%$233/sqft |
Source: Heartland MLS as distributed by MLS GRID #2623292 Report a problem | ||
| 6/5/2026 | Listed for sale | $311,000+107.4%$239/sqft |
Source: Heartland MLS as distributed by MLS GRID #2623292 Report a problem | ||
| 1/30/2012 | Listing removed | $149,950$115/sqft |
Source: Remax Innovations #1705133 Report a problem | ||
| 2/19/2011 | Price change | $149,950-3.3%$115/sqft |
Source: RE/MAX Innovations #1705133 Report a problem | ||
| 11/4/2010 | Listed for sale | $155,000$119/sqft |
Source: Reece and Nichols Realtors #1701483 Report a problem | ||
Public tax history
| Year | Property taxes | Tax assessment |
|---|---|---|
| 2025 | $3,021 +8.5% | $38,340 +10.9% |
| 2024 | $2,786 +0.9% | $34,580 |
| 2023 | $2,761 +7.1% | $34,580 +12.1% |
| 2022 | $2,578 -0.1% | $30,860 |
| 2021 | $2,581 +9.7% | $30,860 +18.6% |
| 2020 | $2,354 | $26,030 |
| 2019 | $2,354 +1.9% | $26,030 +6.7% |
| 2018 | $2,310 +3.8% | $24,400 |
| 2017 | $2,225 | $24,400 |
| 2016 | $2,225 | $24,400 |
| 2015 | $2,225 +0% | $24,400 |
| 2014 | $2,224 | $24,400 |
| 2013 | -- | $24,400 +7.5% |
| 2012 | -- | $22,700 |
| 2011 | -- | $22,700 -15.7% |
| 2010 | -- | $26,940 |
| 2009 | -- | $26,940 -1.1% |
| 2007 | -- | $27,250 +3% |
| 2006 | -- | $26,450 |
| 2005 | $1,734 | $26,450 +7.3% |
| 2004 | -- | $24,660 |
| 2003 | -- | $24,660 +12.2% |
| 2002 | -- | $21,980 +15.7% |
| 2001 | -- | $19,000 |
Find assessor info on the county website
Monthly payment
Est. payment
Payment breakdown
Explore the cost of this home by adjusting the details. Changes won't be saved.Climate risks
Neighborhood: Maple Park West
Nearby schools
GreatSchools rating
- 9/10Maplewood Elementary SchoolGrades: PK-5Distance: 0.5 mi
- 4/10Maple Park Middle SchoolGrades: 7-8Distance: 0.6 mi
- 4/10Winnetonka High SchoolGrades: 9-12Distance: 0.2 mi
Schools provided by the listing agent
- Elementary: Maplewood
- Middle: Maple Park
- High: Winnetonka
Source: Heartland MLS as distributed by MLS GRID. This data may not be complete. We recommend contacting the local school district to confirm school assignments for this home.
- $243,7003 bd2 ba1k sqft6205 NE 48th Ter, Kansas City, MO 64119Off Market
- $249,1003 bd2 ba1k sqft4814 N Beacon Ave, Kansas City, MO 64119Off Market
- $235,0003 bd2 ba1k sqft4815 N Beacon Ave, Kansas City, MO 64119Off Market
- $241,3003 bd2 ba1k sqft4812 N Beacon Ave, Kansas City, MO 64119Off Market
- $246,3003 bd2 ba1k sqft4819 N Beacon Ave, Kansas City, MO 64119Off Market
- $249,2003 bd2 ba1k sqft4824 N Beacon Ave, Kansas City, MO 64119Off Market
- $248,8003 bd2 ba1k sqft6201 NE 48th Ter, Kansas City, MO 64119Off Market
- $--3 bd3 ba1.3k sqft6200 NE 48th Ter, Kansas City, MO 64119Sold
A local agent can set up tours, give advice and negotiate with sellers.
A local lender can help you make sure your offer is ready when you are.
Similar homes
- $207,5003 bd1 ba936 sqft4804 N Tullis Dr, Kansas City, MO 64119For Sale
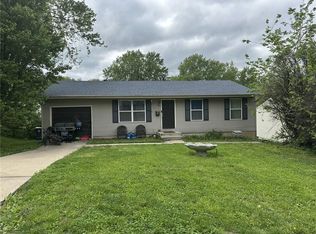 MLS ID #2615891, Michael Littlejohn, Platinum Realty LLC. Heartland MLS as distributed by MLS GRID
 - $--3 bd2 ba1.6k sqft8628 NE 98th Ct, Kansas City, MO 64157Auction
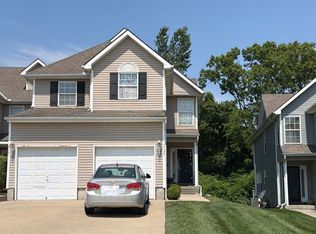 Auction.com 2
 - $315,0004 bd3 ba1.5k sqft1604 NE 60th Ter, Gladstone, MO 64118For Sale
 MLS ID #2629970, Carrie Alexander, United Real Estate Kansas City. Heartland MLS as distributed by MLS GRID
 - $340,0003 bd3 ba1.7k sqft4123 N Troost Ave, Kansas City, MO 64116For Sale
 MLS ID #2628981, KC Home Group, RE/MAX Heritage. Heartland MLS as distributed by MLS GRID
 - $319,9503 bd3 ba1.9k sqft1105 NE 87th Ter, Kansas City, MO 64155For SaleMLS ID #2630539, Amy Bamaca, House of Real Estate, LLC. Heartland MLS as distributed by MLS GRID
- $315,0004 bd3 ba1.6k sqft10412 N Baltimore Ave, Kansas City, MO 64155For SaleMLS ID #2629484, Aliyah Miller, Berkshire Hathaway HomeServices All-Pro Real Estate. Heartland MLS as distributed by MLS GRID
- $--2 bd2 ba1.5k sqft2921 S Vermont Ave, Independence, MO 64052AuctionAuction.com 2
- $270,0003 bd2 ba1.6k sqft7330 Ozark Rd, Kansas City, MO 64129For SaleMLS ID #2625055, Magnolia KC Group, Compass Realty Group. Heartland MLS as distributed by MLS GRID
- $259,0003 bd2 ba1.5k sqft10801 E 64th Ter, Raytown, MO 64133For SaleMLS ID #2633086, Paula Hartman, RE/MAX Elite, REALTORS. Heartland MLS as distributed by MLS GRID
- $--3 bd2 ba1.3k sqft5604 Hunter Ter, Raytown, MO 64133AuctionAuction.com 1
- $--3 bd1 ba728 sqft18202 E Lexington Rd, Independence, MO 64058AuctionAuction.com 1
- $245,0003 bd1 ba888 sqft6907 NW 72nd Ter, Kansas City, MO 64152For SaleMLS ID #2621712, Wally Melte, Platinum Realty LLC. Heartland MLS as distributed by MLS GRID
- $325,0003 bd3 ba1.6k sqft8626 N Wayland Ave, Kansas City, MO 64153For SaleMLS ID #2630505, Kristen Naghshineh, Keller Williams KC North. Heartland MLS as distributed by MLS GRID
- $325,0003 bd3 ba1.3k sqft13106 E 53rd Ter, Kansas City, MO 64133For SaleMLS ID #2616631, Kim Nail, ReeceNichols - Lees Summit. Heartland MLS as distributed by MLS GRID
- $284,9003 bd2 ba1.7k sqft3219 S Vest Ave, Independence, MO 64055For SaleMLS ID #2630875, Sarah Johnson, Real Broker, LLC. Heartland MLS as distributed by MLS GRID
- $290,0003 bd2 ba1.3k sqft2950 Cissna St, Kansas City, KS 66104For SaleMLS ID #2600652, Stormie Pryor, EXP Realty LLC. Heartland MLS as distributed by MLS GRID
- $--3 bd2 ba1.3k sqft13004 E 53rd Ter, Kansas City, MO 64133AuctionServiceLink Auction
- $275,0003 bd2 ba1.2k sqft3001 Hiawatha St, Kansas City, KS 66104For SaleMLS ID #2600654, Stormie Pryor, EXP Realty LLC. Heartland MLS as distributed by MLS GRID
- $--3 bd2 ba1.5k sqft16200 E 31st St S, Independence, MO 64055AuctionServiceLink Auction
- $--3 bd2 ba1.6k sqft815 E Devon St, Independence, MO 64055AuctionServiceLink Auction
