Great 4 Bedroom, 1.5 Car Garage. MOVE IN READY and CITY CERTIFIED! New paint and carpet. The home has been redone and features generously sized bedrooms. This home qualifies for 15 different Down Payment Assistance programs with payments below $1,100 a month and only $2k out of pocket.
Pending
Price cut: $5.1K (8/12)
$119,900
13076 Sherman Ave, Warren, MI 48089
4beds
870sqft
Single Family Residence
Built in 1953
4,356 Square Feet Lot
$-- Zestimate®
$138/sqft
$-- HOA
What's special
New paintGenerously sized bedrooms
- 124 days
- 15
- 0
Zillow last checked:
Listing updated:
Listed by:
John P Collins 248-252-7283,
Keller Williams Advantage 248-380-8800
Source: Realcomp II,MLS#: 20261038236
Facts & features
Interior
Bedrooms & bathrooms
- Bedrooms: 4
- Bathrooms: 1
- Full bathrooms: 1
Primary bedroom
- Level: Entry
- Area: 168
- Dimensions: 14 X 12
Bedroom
- Level: Entry
- Area: 144
- Dimensions: 12 X 12
Bedroom
- Level: Second
- Area: 100
- Dimensions: 10 X 10
Bedroom
- Level: Second
- Area: 100
- Dimensions: 10 X 10
Other
- Level: Entry
- Area: 40
- Dimensions: 8 X 5
Kitchen
- Level: Entry
- Area: 144
- Dimensions: 12 X 12
Living room
- Level: Entry
- Area: 168
- Dimensions: 14 X 12
Heating
- Forced Air, Natural Gas
Features
- Has basement: No
- Has fireplace: No
Interior area
- Total interior livable area: 870 sqft
- Finished area above ground: 870
Property
Parking
- Total spaces: 1.5
- Parking features: Oneand Half Car Garage, Detached
- Garage spaces: 1.5
Features
- Levels: One And One Half
- Stories: 1.5
- Entry location: GroundLevelwSteps
- Pool features: None
Lot
- Size: 4,356 Square Feet
- Dimensions: 40 x 108
Details
- Parcel number: 1335430001
- Special conditions: Short Sale No,Standard
Construction
Type & style
- Home type: SingleFamily
- Architectural style: Bungalow
- Property subtype: Single Family Residence
Materials
- Aluminum Siding
- Foundation: Crawl Space
Condition
- New construction: No
- Year built: 1953
- Major remodel year: 2026
Utilities & green energy
- Sewer: Public Sewer
- Water: Public
Community & HOA
Community
- Subdivision: JOHN F KEYS KEYSLAWN ESTATES
HOA
- Has HOA: No
Location
- Region: Warren
Financial & listing details
- Price per square foot: $138/sqft
- Tax assessed value: $21,511
- Annual tax amount: $1,537
- Date on market: 5/26/2026
- Cumulative days on market: 125 days
- Listing agreement: Exclusive Right To Sell
- Listing terms: Cash,Conventional,FHA,Va Loan
- Exclusions: Exclusion(s) Do Not Exist
Estimated market value
Not available
Estimated sales range
Not available
$1,379/mo
Price history
| Date | Event | Price |
|---|---|---|
| 9/14/2026 | Pending sale | $119,900$138/sqft |
Source:  Realcomp II #20261038236 Report a problem Realcomp II #20261038236 Report a problem | ||
| 8/12/2026 | Price change | $119,900-4.1%$138/sqft |
Source: Realcomp II #20261038236 Report a problem | ||
| 5/26/2026 | Listed for sale | $125,000+258.2%$144/sqft |
Source: Realcomp II #20261038236 Report a problem | ||
| 2/13/2025 | Listing removed | $1,350$2/sqft |
Source: Zillow Rentals Report a problem | ||
| 1/23/2025 | Listed for rent | $1,350-3.6%$2/sqft |
Source: Zillow Rentals Report a problem | ||
| 11/6/2024 | Listing removed | $1,400$2/sqft |
Source: Zillow Rentals Report a problem | ||
| 10/31/2024 | Listed for rent | $1,400+47.4%$2/sqft |
Source: Zillow Rentals Report a problem | ||
| 2/12/2020 | Listing removed | $950$1/sqft |
Source: Best Houses 4 Rent LLC Report a problem | ||
| 1/7/2020 | Price change | $950-2.6%$1/sqft |
Source: Best Houses 4 Rent LLC Report a problem | ||
| 11/20/2019 | Listed for rent | $975$1/sqft |
Source: Zillow Rental Manager Report a problem | ||
| 2/26/2013 | Listing removed | $34,900$40/sqft |
Source: GSA Elite Realty #213001437 Report a problem | ||
| 10/19/2012 | Price change | $34,900-12.8%$40/sqft |
Source: NORTHEAST REALTY #212093998 Report a problem | ||
| 9/16/2012 | Listed for sale | $40,000+389.8%$46/sqft |
Source: NORTHEAST REALTY #212093998 Report a problem | ||
| 12/20/2011 | Sold | $8,167+3.4%$9/sqft |
Source: Agent Provided Report a problem | ||
| 10/8/2011 | Listed for sale | $7,900-83.5%$9/sqft |
Source: RE/MAX Acclaim #31077044 Report a problem | ||
| 10/26/1998 | Sold | $48,000$55/sqft |
Source: Public Record Report a problem | ||
Public tax history
| Year | Property taxes | Tax assessment |
|---|---|---|
| 2026 | $1,536 +2.6% | $38,380 +1.3% |
| 2025 | $1,497 +4% | $37,880 +4.6% |
| 2024 | $1,440 +4.4% | $36,220 +34.9% |
| 2023 | $1,380 +2.4% | $26,840 +17.3% |
| 2022 | $1,347 +0% | $22,880 +6% |
| 2021 | $1,347 | $21,580 +9.7% |
| 2020 | $1,347 +5% | $19,670 +7.8% |
| 2019 | $1,282 -5.3% | $18,250 -2.5% |
| 2018 | $1,354 | $18,710 +2.3% |
| 2017 | -- | $18,290 |
| 2016 | -- | $18,290 -2.7% |
| 2015 | $1,071 | $18,790 +21.1% |
| 2013 | $1,071 | $15,520 |
| 2010 | -- | -- |
| 2009 | -- | $32,460 -15.3% |
| 2008 | -- | $38,310 -6.1% |
| 2007 | -- | $40,810 +1.6% |
| 2006 | -- | $40,170 +4.6% |
| 2005 | -- | $38,390 +5.3% |
| 2004 | -- | $36,470 +44.4% |
| 2001 | $1,422 +52.8% | $25,260 +3.2% |
| 2000 | $931 | $24,480 |
Find assessor info on the county website
Monthly payment
Est. payment
Payment breakdown
Explore the cost of this home by adjusting the details. Changes won't be saved.Climate risks
Neighborhood: 48089

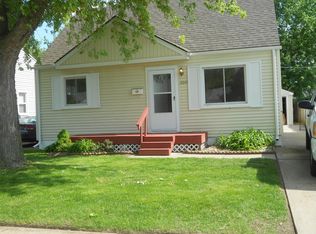
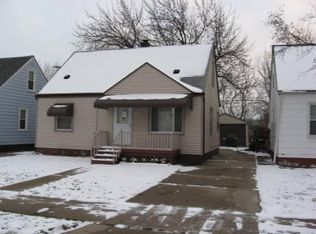
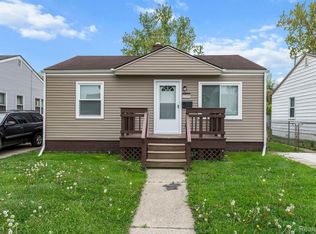
Similar homes
- $120,0003 bd1 ba1k sqft13394 Couwlier Ave, Warren, MI 48089For Sale
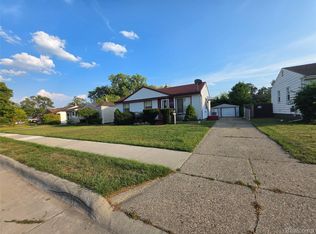
 MLS ID #20261073707, James Douglas, Keller Williams Realty-Great Lakes. Realcomp II
 - $119,9002 bd1 ba801 sqft14401 Hendricks Ave, Warren, MI 48089For Sale
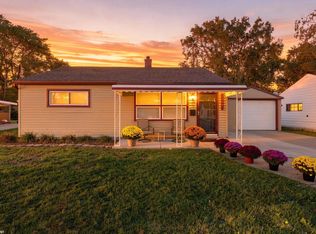
 MLS ID #50224183, Nicole A Pyne, RE/MAX First. MiRealSource
 - $108,0004 bd1 ba900 sqft12841 Prospect Ave, Warren, MI 48089For Sale
 MLS ID #20261067551, Jennifer Swack, Key Realty - Monroe. Realcomp II
 - $119,9003 bd1 ba960 sqft12459 Georgiana Ave, Warren, MI 48089For Sale
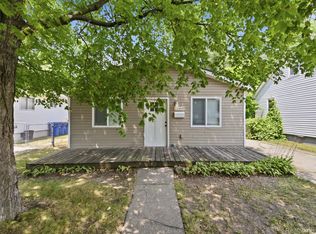 MLS ID #20261056956, James Nummer, REALTEAM Real Estate. Realcomp II
 - $135,0003 bd1 ba1k sqft14073 Hendricks Ave, Warren, MI 48089For SaleMLS ID #20261082202, Ali Said, Real Estate One-Dbn Hts/Dbn. Realcomp II
- $139,9004 bd1 ba990 sqft12848 Vernon Ave, Warren, MI 48089For SaleMLS ID #20261044996, Shelbie Howard, Real Estate For A CAUSE. Realcomp II
- $119,0003 bd1 ba888 sqft21000 La Salle Blvd, Warren, MI 48089For Sale
 MLS ID #26048542, Aaron Ulrich, Grant and Main, LLC. MichRIC
 - $138,0004 bd1 ba900 sqft12737 Couwlier Ave, Warren, MI 48089For SaleMLS ID #26044743, Michael Weinraub, Vantage Realty Group, LLC. MichRIC
- $99,5002 bd1 ba924 sqft21204 Helle Ave, Warren, MI 48089For SaleMLS ID #20261082187, Scott M Aaronson, Aaronson Real Estate Management. Realcomp II
- $120,0002 bd1 ba800 sqft12849 Sarsfield Ave, Warren, MI 48089For SaleMLS ID #20261007217, Joseph Hammel, Keller Williams Somerset. Realcomp II
- $115,0003 bd1 ba944 sqft14096 Hendricks Ave, Warren, MI 48089For SaleMLS ID #20261066455, Joseph Chidiac, EXP Realty - Mark White & Associates. Realcomp II
- $119,9003 bd1 ba1.1k sqft11332 Republic Ave, Warren, MI 48089For SaleMLS ID #20261072390, Jerry I Khami, Esoteric Realty LLC. Realcomp II
- $109,9002 bd1 ba690 sqft13077 Georgiana Ave, Warren, MI 48089For SaleMLS ID #20261069496, Wasimur Rahman, Wasim International Realty. Realcomp II
- $99,9003 bd1 ba870 sqft12740 Sherman Ave, Warren, MI 48089For SaleMLS ID #20261074814, Michael J Allen, National Realty Centers, Inc. Realcomp II
- $130,0003 bd1 ba888 sqft12455 Georgiana Ave, Warren, MI 48089For SaleMLS ID #20261073047, Jan Dijkers, Berkshire Hathaway HomeServices The Loft Warehouse. Realcomp II
- $129,9003 bd1 ba992 sqft20795 Helle Ave, Warren, MI 48089For SaleMLS ID #20261060052, Michael J Allen, National Realty Centers, Inc. Realcomp II
- $110,0003 bd1 ba1k sqft14092 Knox Ave, Warren, MI 48089For SaleMLS ID #20261074210, Zachary Schrode, DOBI Real Estate. Realcomp II
- $124,9002 bd1 ba747 sqft11420 Maxwell Ave, Warren, MI 48089For SaleMLS ID #20261067658, TJ Brisbois, Wise Property Buyers. Realcomp II
- $120,0003 bd1 ba1.1k sqft23245 Stewart Ave, Warren, MI 48089For SaleMLS ID #20261073204, Moe Kassem, EXP Realty Main. Realcomp II
- $129,9003 bd1 ba960 sqft11299 Chalmers Ave, Warren, MI 48089For SaleMLS ID #20261060091, Michael J Allen, National Realty Centers, Inc. Realcomp II
