Completely remodeled and move-in ready in Warren! This cute 2-bedroom home combines a clean, modern interior with extensive improvements inside and out. Step into a bright, freshly painted living space with new flooring and recessed lighting, leading into an updated kitchen featuring granite countertops and a crisp, contemporary finish. The remodeled bathroom continues the fresh feel of the home, while major improvements including the roof, furnace, siding, and electrical panel/service provide added peace of mind for the next owner. Outside, the spacious yard and detached drive-through garage with front and rear overhead doors offer excellent flexibility for parking, storage, a boat, trailer, or recreational equipment. A thoughtfully renovated home with the big-ticket improvements already completed and convenient access to shopping, dining, parks, and major roads. Seller is related to the listing agent.
For sale
$124,900
11420 Maxwell Ave, Warren, MI 48089
2beds
747sqft
Single Family Residence
Built in 1939
5,662 Square Feet Lot
$120,400 Zestimate®
$167/sqft
$-- HOA
What's special
- 23 days
- 241
- 31
Zillow last checked:
Listing updated:
Listed by:
TJ Brisbois 734-237-9974,
Wise Property Buyers 734-237-9974
Source: Realcomp II,MLS#: 20261067658
Facts & features
Interior
Bedrooms & bathrooms
- Bedrooms: 2
- Bathrooms: 1
- Full bathrooms: 1
Bedroom
- Level: Entry
- Area: 81
- Dimensions: 9 X 9
Bedroom
- Level: Entry
- Area: 63
- Dimensions: 9 X 7
Other
- Level: Entry
Kitchen
- Level: Entry
- Area: 90
- Dimensions: 9 X 10
Laundry
- Level: Entry
- Area: 81
- Dimensions: 9 X 9
Living room
- Level: Entry
- Area: 207
- Dimensions: 9 X 23
Heating
- Forced Air, Natural Gas
Cooling
- Ceiling Fans
Appliances
- Included: Dishwasher, Free Standing Gas Range, Free Standing Refrigerator, Microwave
- Laundry: Gas Dryer Hookup, Washer Hookup
Features
- Has basement: No
- Has fireplace: No
Interior area
- Total interior livable area: 747 sqft
- Finished area above ground: 747
Property
Parking
- Total spaces: 1.5
- Parking features: Oneand Half Car Garage, Detached
- Garage spaces: 1.5
Features
- Levels: One
- Stories: 1
- Entry location: GroundLevelwSteps
- Patio & porch: Patio, Porch
- Exterior features: Lighting
- Pool features: None
- Fencing: Fenced
Lot
- Size: 5,662 Square Feet
- Dimensions: 40 x 136
Details
- Parcel number: 1334228010
- Special conditions: Agent Owned,Short Sale No
Construction
Type & style
- Home type: SingleFamily
- Architectural style: Ranch
- Property subtype: Single Family Residence
Materials
- Vinyl Siding
- Foundation: Crawl Space
- Roof: Asphalt
Condition
- New construction: No
- Year built: 1939
- Major remodel year: 2026
Utilities & green energy
- Sewer: Public Sewer
- Water: Public
Community & HOA
Community
- Subdivision: BROOKTON
HOA
- Has HOA: No
Location
- Region: Warren
Financial & listing details
- Price per square foot: $167/sqft
- Tax assessed value: $13,927
- Annual tax amount: $876
- Date on market: 9/23/2026
- Cumulative days on market: 23 days
- Listing agreement: Exclusive Agency
- Listing terms: Cash,Conventional,FHA,Va Loan
- Exclusions: Exclusion(s) Do Not Exist
Estimated market value
$120,400
$114,000 - $126,000
$1,241/mo
Price history
| Date | Event | Price |
|---|---|---|
| 9/23/2026 | Listed for sale | $124,900+187.1%$167/sqft |
Source:  Realcomp II #20261067658 Report a problem Realcomp II #20261067658 Report a problem | ||
| 3/19/2026 | Sold | $43,500-39.6%$58/sqft |
Source: Public Record Report a problem | ||
| 5/8/2001 | Sold | $72,000$96/sqft |
Source: Public Record Report a problem | ||
Public tax history
| Year | Property taxes | Tax assessment |
|---|---|---|
| 2026 | $876 +21% | $41,150 +4.5% |
| 2025 | $724 +3.6% | $39,370 +14.6% |
| 2024 | $698 -1.2% | $34,360 +30.5% |
| 2023 | $707 -14.2% | $26,320 +23.3% |
| 2022 | $824 +11.4% | $21,340 +9.2% |
| 2021 | $740 | $19,550 +6.3% |
| 2020 | $740 +18.4% | $18,400 +12.3% |
| 2019 | $625 +2.9% | $16,380 +34.7% |
| 2018 | $607 | $12,160 +2.1% |
| 2017 | -- | $11,910 |
| 2016 | -- | $11,910 -0.7% |
| 2015 | -- | $11,990 -4.7% |
| 2012 | -- | $12,580 |
| 2010 | -- | -- |
| 2009 | -- | $23,210 -13.4% |
| 2008 | -- | $26,790 -5.1% |
| 2007 | -- | $28,240 +1% |
| 2006 | -- | $27,960 +4.8% |
| 2005 | -- | $26,680 +6.4% |
| 2004 | -- | $25,080 +27.8% |
| 2001 | $748 +56.6% | $19,620 +56.2% |
| 2000 | $478 | $12,560 |
Find assessor info on the county website
Monthly payment
Est. payment
Payment breakdown
Explore the cost of this home by adjusting the details. Changes won't be saved.Climate risks
Neighborhood: 48089


Similar homes
- $125,0003 bd1 ba945 sqft8724 Essex Ave, Warren, MI 48089For Sale
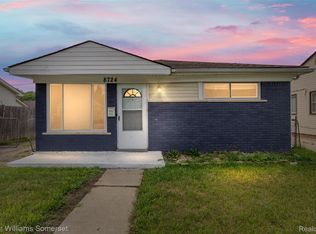
 MLS ID #20261082911, Joseph Hammel, Keller Williams Somerset. Realcomp II
 - $128,7003 bd1 ba940 sqft11211 Maxwell Ave, Warren, MI 48089For Sale
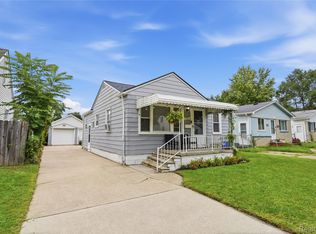 MLS ID #20261071659, Donna L McFarlane, Oak and Stone Real Estate. Realcomp II
 - $132,0003 bd2 ba898 sqft8275 Essex Ave, Warren, MI 48089For Sale
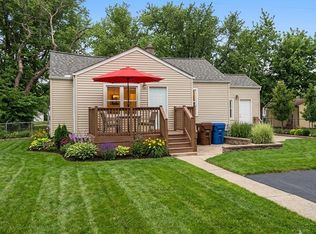
 MLS ID #50220701, Michele Youngblood, Great Lakes Realty and Property Management. MiRealSource
 - $110,0002 bd1 ba836 sqft8439 Continental Ave, Warren, MI 48089For Sale
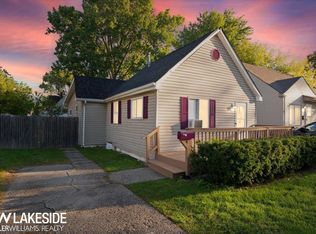 MLS ID #50223390, Tony Rubino, Keller Williams Realty Lakeside. MiRealSource
 - $125,0003 bd1 ba1k sqft8419 N Lozier Ave, Warren, MI 48089For SaleMLS ID #20261067822, Dorothy M Robinson, Community Choice Realty Inc. Realcomp II
- $119,8502 bd1 ba950 sqft8708 Jewett Ave, Warren, MI 48089For SaleMLS ID #50220344, Robert D Kluck, Professional Leasing & Sales LLC. MiRealSource
- $135,0003 bd1 ba1k sqft14073 Hendricks Ave, Warren, MI 48089For SaleMLS ID #20261082202, Ali Said, Real Estate One-Dbn Hts/Dbn. Realcomp II
- $84,9002 bd1 ba640 sqft11027 Timken Ave, Warren, MI 48089For SaleMLS ID #20261082755, Shannon K Sails, NextHome Pros. Realcomp II
- $127,9003 bd1 ba1k sqft8059 Ford Ave, Warren, MI 48089For SaleMLS ID #20261040788, Marina LaRocca, Expert Realty Solutions Inc. Realcomp II
- $129,9003 bd1 ba960 sqft11299 Chalmers Ave, Warren, MI 48089For SaleMLS ID #20261060091, Michael J Allen, National Realty Centers, Inc. Realcomp II
- $120,0003 bd1 ba1k sqft13394 Couwlier Ave, Warren, MI 48089For SaleMLS ID #20261073707, James Douglas, Keller Williams Realty-Great Lakes. Realcomp II
- $99,5002 bd1 ba924 sqft21204 Helle Ave, Warren, MI 48089For SaleMLS ID #20261082187, Scott M Aaronson, Aaronson Real Estate Management. Realcomp II
- $138,0004 bd1 ba900 sqft12737 Couwlier Ave, Warren, MI 48089For Sale
 MLS ID #26044743, Michael Weinraub, Vantage Realty Group, LLC. MichRIC
 - $130,0003 bd1 ba888 sqft12455 Georgiana Ave, Warren, MI 48089For SaleMLS ID #20261073047, Jan Dijkers, Berkshire Hathaway HomeServices The Loft Warehouse. Realcomp II
- $120,0002 bd1 ba800 sqft12849 Sarsfield Ave, Warren, MI 48089For SaleMLS ID #20261007217, Joseph Hammel, Keller Williams Somerset. Realcomp II
- $125,0002 bd1 ba1k sqft8110 Chalmers Ave, Warren, MI 48089For SaleMLS ID #50200270, Jonathan Minerick, HomeCoin.com. MiRealSource
- $159,9003 bd1 ba1k sqft8731 Lozier Ave, Warren, MI 48089For SaleMLS ID #20261083218, Craig Bollerud, RE/MAX Dynamic. Realcomp II
- $135,0003 bd2 ba864 sqft8144 Orchard Ave, Warren, MI 48089For SaleMLS ID #26045042, Michael Weinraub, Vantage Realty Group, LLC. MichRIC
- $127,5003 bd1 ba901 sqft8134 Hudson Ave, Warren, MI 48089For SaleMLS ID #26009166, James Keefer, Vantage Realty Group, LLC. MichRIC
- $109,7992 bd1 ba901 sqft23743 Lorraine Ave, Warren, MI 48089For SaleMLS ID #20261068436, Rohim Uddin, Amin Realty. Realcomp II
