Welcome to 8439 Continental Ave. in Warren! This very clean, move-in-ready home has been well maintained and is ready for its new owner. The home offers a fresh, welcoming feel throughout, along with freshly painted wood decks at both the front and rear—perfect for relaxing or enjoying the outdoors. A great opportunity for buyers looking for a clean, well-cared-for home that’s ready to move right in!
For sale
$110,000
8439 Continental Ave, Warren, MI 48089
2beds
836sqft
Single Family Residence
Built in 1940
4,791 Square Feet Lot
$107,000 Zestimate®
$132/sqft
$-- HOA
What's special
Fresh welcoming feel throughout
- 16 days
- 465
- 49
Zillow last checked:
Listing updated:
Listed by:
Tony Rubino 586-873-5420,
Keller Williams Realty Lakeside 586-532-0500
Source: MiRealSource,MLS#: 50223390 Originating MLS: MiRealSource
Originating MLS: MiRealSourceFacts & features
Interior
Bedrooms & bathrooms
- Bedrooms: 2
- Bathrooms: 1
- Full bathrooms: 1
Bedroom 1
- Level: Entry
- Area: 112
- Dimensions: 14 x 8
Bedroom 2
- Level: Entry
- Area: 63
- Dimensions: 7 x 9
Bathroom 1
- Level: Entry
- Area: 42
- Dimensions: 7 x 6
Dining room
- Level: Entry
- Area: 99
- Dimensions: 11 x 9
Kitchen
- Level: Entry
- Area: 128
- Dimensions: 16 x 8
Living room
- Level: Entry
- Area: 171
- Dimensions: 19 x 9
Heating
- Forced Air, Natural Gas
Cooling
- Wall/Window Unit(s)
Appliances
- Included: Dryer, Microwave, Refrigerator, Washer, Gas Water Heater
- Laundry: Entry
Features
- Basement: Crawl Space
- Has fireplace: No
Interior area
- Total structure area: 836
- Total interior livable area: 836 sqft
- Finished area above ground: 836
- Finished area below ground: 0
Property
Features
- Levels: One
- Stories: 1
- Patio & porch: Deck, Porch
- Frontage type: Road
- Frontage length: 40
Lot
- Size: 4,791 Square Feet
- Dimensions: 40 x 116
- Features: Subdivision
Details
- Additional structures: Shed(s)
- Parcel number: 121327378021
- Zoning description: Residential
- Special conditions: Private
Construction
Type & style
- Home type: SingleFamily
- Architectural style: Ranch
- Property subtype: Single Family Residence
Materials
- Vinyl Trim
Condition
- Year built: 1940
Utilities & green energy
- Sewer: Public Sanitary
- Water: Public
Community & HOA
Community
- Subdivision: Piper's Van Dyke Sub
HOA
- Has HOA: No
Location
- Region: Warren
Financial & listing details
- Price per square foot: $132/sqft
- Tax assessed value: $88,660
- Annual tax amount: $1,523
- Date on market: 9/30/2026
- Cumulative days on market: 17 days
- Listing agreement: Exclusive Right To Sell
- Listing terms: Cash,Conventional
Estimated market value
$107,000
$102,000 - $112,000
$1,152/mo
Price history
| Date | Event | Price |
|---|---|---|
| 9/30/2026 | Listed for sale | $110,000+120%$132/sqft |
Source:  MiRealSource #50223390 Report a problem MiRealSource #50223390 Report a problem | ||
| 4/16/2018 | Sold | $50,000+25.3%$60/sqft |
Source: Public Record Report a problem | ||
| 3/15/2018 | Listed for sale | $39,900-3.9%$48/sqft |
Source: Northeast Realty #218021210 Report a problem | ||
| 2/15/2006 | Sold | $41,500-45.7%$50/sqft |
Source: MiRealSource #193173 Report a problem | ||
| 7/2/2004 | Sold | $76,426+2.6%$91/sqft |
Source: Public Record Report a problem | ||
| 2/21/2002 | Sold | $74,500$89/sqft |
Source: Public Record Report a problem | ||
Public tax history
| Year | Property taxes | Tax assessment |
|---|---|---|
| 2026 | $1,513 +2.6% | $44,330 +3.3% |
| 2025 | $1,474 +4% | $42,900 +12.1% |
| 2024 | $1,418 +4.4% | $38,260 +20.8% |
| 2023 | $1,358 +2.4% | $31,670 +17.3% |
| 2022 | $1,326 +0% | $26,990 +12.1% |
| 2021 | $1,326 | $24,070 +14.2% |
| 2020 | $1,326 +5.1% | $21,080 +20.7% |
| 2019 | $1,262 +29.1% | $17,460 +15.3% |
| 2018 | $977 | $15,140 +2.2% |
| 2017 | -- | $14,820 |
| 2016 | -- | $14,820 +3.1% |
| 2015 | $1,859 | $14,370 +7.2% |
| 2013 | $1,859 | $13,410 |
| 2010 | -- | -- |
| 2009 | -- | $25,680 -13.4% |
| 2008 | -- | $29,660 -5.7% |
| 2007 | -- | $31,450 +0.8% |
| 2006 | -- | $31,210 +3.5% |
| 2005 | -- | $30,160 +6% |
| 2004 | -- | $28,440 +91.5% |
| 2001 | $566 +3.4% | $14,850 +3.2% |
| 2000 | $547 | $14,390 |
Find assessor info on the county website
Monthly payment
Est. payment
Payment breakdown
Explore the cost of this home by adjusting the details. Changes won't be saved.Climate risks
Neighborhood: 48089
Nearby schools
Schools provided by the listing agent
- District: Van Dyke Public Schools
Source: MiRealSource. This data may not be complete. We recommend contacting the local school district to confirm school assignments for this home.
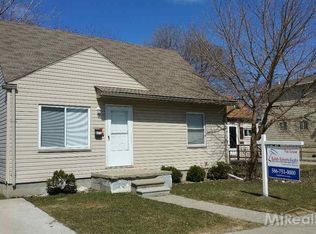
Similar homes
- $119,9002 bd1 ba801 sqft14401 Hendricks Ave, Warren, MI 48089For Sale
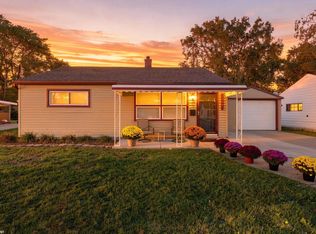
 MLS ID #50224183, Nicole A Pyne, RE/MAX First. MiRealSource
 - $95,0004 bd1 ba1k sqft8661 Packard Ave, Warren, MI 48089For Sale
 MLS ID #50223997, Joseph Choiniere II, D'Anna Realty. MiRealSource
 - $110,0003 bd1 ba1k sqft14092 Knox Ave, Warren, MI 48089For Sale
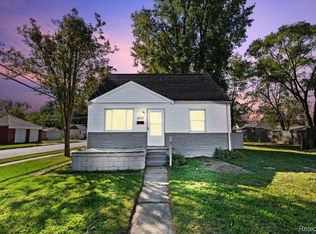
 MLS ID #20261074210, Zachary Schrode, DOBI Real Estate. Realcomp II
 - $109,9002 bd1 ba690 sqft13077 Georgiana Ave, Warren, MI 48089For Sale
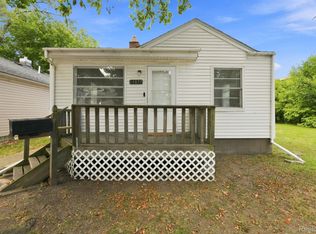 MLS ID #20261069496, Wasimur Rahman, Wasim International Realty. Realcomp II
 - $132,0003 bd2 ba898 sqft8275 Essex Ave, Warren, MI 48089For SaleMLS ID #50220701, Michele Youngblood, Great Lakes Realty and Property Management. MiRealSource
- $95,0003 bd1 ba700 sqft22524 Mac Arthur Blvd, Warren, MI 48089For SaleMLS ID #20261062917, David Binkley Jr, Real Broker LLC - The Binkley Group. Realcomp II
- $128,0002 bd1 ba952 sqft23826 Columbus Ave, Warren, MI 48089For SaleMLS ID #20261073630, Katarina Von Eper, EXP Realty Main. Realcomp II
- $135,0003 bd1 ba1.1k sqft8262 Packard Ave, Warren, MI 48089For SaleMLS ID #20261062430, Robert Condie, MBA Real Estate Services. Realcomp II
- $130,0003 bd1 ba888 sqft12455 Georgiana Ave, Warren, MI 48089For SaleMLS ID #20261073047, Jan Dijkers, Berkshire Hathaway HomeServices The Loft Warehouse. Realcomp II
- $114,9002 bd1 ba890 sqft23164 Donald Ave, Eastpointe, MI 48021For SaleMLS ID #20261077282, Davonte Moore, KW Domain. Realcomp II
- $110,0003 bd1 ba923 sqft20283 Bradford St, Detroit, MI 48205For Sale
 MLS ID #26039908, Maia Fields, Keller Williams Metro. MichRIC
 - $109,9003 bd1 ba940 sqft23735 Donald Ave, Eastpointe, MI 48021For SaleMLS ID #26047220, Tara Hartwig, Keymark Realty. MichRIC
- $129,9003 bd2 ba948 sqft16053 Bringard Dr, Detroit, MI 48205For SaleMLS ID #50224691, Megan Carlo, Blacktree Realty. MiRealSource
- $110,0003 bd1 ba1.2k sqft11856 Kilbourne St, Detroit, MI 48213For SaleMLS ID #20261032045, Zachary Schrode, DOBI Real Estate. Realcomp II
- $139,9003 bd1 ba1.1k sqft14027 Hobart Ave, Warren, MI 48089For SaleMLS ID #20261061554, Shanelle Mavis, EXP Realty - Mark White & Associates. Realcomp II
- $139,9004 bd1 ba990 sqft12848 Vernon Ave, Warren, MI 48089For SaleMLS ID #20261044996, Shelbie Howard, Real Estate For A CAUSE. Realcomp II
- $135,0002 bd1 ba700 sqft27036 Townley St, Madison Heights, MI 48071For SaleMLS ID #20261082458, Pete Gallagher, Keller Williams Premier. Realcomp II
- $129,9992 bd1 ba1.1k sqft27321 Baldwin Ave, Warren, MI 48092For SaleMLS ID #20261068285, Yaser Alsabti, EXP Realty Main. Realcomp II
- $85,0003 bd1 ba1.1k sqft10925 Marne St, Detroit, MI 48224For SaleMLS ID #50225118, Bradford Lack, Berkshire Hathaway HomeServices Kee Realty SCS. MiRealSource
- $85,0002 bd1 ba819 sqft19707 Concord St, Detroit, MI 48234For SaleMLS ID #20261072341, Monique Burns, Great Day Realty, LLC. Realcomp II
