Spacious end-unit townhouse in sought-after Eagles Ridge community with beautiful views and three levels of comfortable living space. Freshly painted and new flooring, this home offers three bedrooms upstairs plus a fully finished walk-out lower level with a full bath, making it live more like a four-bedroom home.
The main level features hardwood floors, an open living and dining area with a gas fireplace. The eat-in kitchen offers stainless steel appliances, a gas stove and plenty of storage and workspace. Upstairs are three bedrooms, the primary suite features cathedral ceilings, dual closets and en-suite bathroom.
Eagles Ridge offers a clubhouse, pool, and tennis courts, and the community is pet friendly. Conveniently located in Brewster close to shopping, dining, Metro-North and 684/84. A well-maintained, comfortable home with plenty of space and great community amenities.
For sale
$495,000
1308 Eagles Ridge Road, Brewster, NY 10509
3beds
2,145sqft
Condominium, Residential
Built in 2006
-- sqft lot
$-- Zestimate®
$231/sqft
$540/mo HOA
What's special
Gas fireplaceTennis courtsBeautiful viewsEn-suite bathroomGas stoveDual closetsStainless steel appliances
- 6 days
- 661
- 50
Zillow last checked:
Listing updated:
Listed by:
Houlihan Lawrence Inc. 914-232-5007,
Theresa Falcaro 914-275-2147
Source: OneKey® MLS as distributed by MLS GRID,MLS#: 1066177
Facts & features
Interior
Bedrooms & bathrooms
- Bedrooms: 3
- Bathrooms: 4
- Full bathrooms: 3
- 1/2 bathrooms: 1
Heating
- Forced Air
Cooling
- Central Air
Appliances
- Included: Dishwasher, Dryer, Gas Range, Microwave, Oven, Refrigerator, Stainless Steel Appliance(s), Washer
- Laundry: In Unit
Features
- Chandelier, Eat-in Kitchen, High Ceilings, His and Hers Closets, Open Floorplan, Primary Bathroom
- Basement: Finished,Walk-Out Access
- Attic: Scuttle
- Number of fireplaces: 1
- Fireplace features: Gas
- Common walls with other units/homes: End Unit,No One Above,No One Below
Interior area
- Total structure area: 2,145
- Total interior livable area: 2,145 sqft
Property
Parking
- Parking features: Assigned
Features
- Levels: Three Or More
- Patio & porch: Deck
- Pool features: Community
- Has view: Yes
- View description: Trees/Woods
Lot
- Size: 435 Square Feet
Details
- Parcel number: 37308905601400030500001308
- Special conditions: None
Construction
Type & style
- Home type: Condo
- Property subtype: Condominium, Residential
- Attached to another structure: Yes
Materials
- Frame
Condition
- Year built: 2006
Utilities & green energy
- Sewer: Public Sewer
- Water: Public
- Utilities for property: Electricity Connected, Natural Gas Connected, Water Connected
Community & HOA
Community
- Features: Clubhouse, Pool, Tennis Court(s)
- Subdivision: Eagles Ridge
HOA
- Has HOA: Yes
- Amenities included: Clubhouse, Landscaping, Maintenance Grounds, Parking, Pool, Snow Removal, Tennis Court(s), Trash
- Services included: Common Area Maintenance, Maintenance Structure, Maintenance Grounds, Snow Removal, Trash
- HOA fee: $540 monthly
- HOA name: North East Preferred Management Corp.
Location
- Region: Brewster
Financial & listing details
- Price per square foot: $231/sqft
- Tax assessed value: $345,000
- Annual tax amount: $7,804
- Date on market: 10/23/2026
- Cumulative days on market: 7 days
- Listing agreement: Exclusive Right To Sell
- Electric utility on property: Yes
Estimated market value
Not available
Estimated sales range
Not available
Not available
Price history
| Date | Event | Price |
|---|---|---|
| 10/23/2026 | Listing removed | $3,800$2/sqft |
Source: Zillow Rentals #1057580 Report a problem | ||
| 10/23/2026 | Listed for sale | $495,000-77.5%$231/sqft |
Source:  OneKey® MLS as distributed by MLS GRID #1066177 Report a problem | ||
| 10/14/2026 | Listed for rent | $3,800+42.1%$2/sqft |
Source: Zillow Rentals #1057580 Report a problem | ||
| 5/1/2018 | Listing removed | $2,675$1/sqft |
Source: Robert V Jen #4816372 Report a problem | ||
| 4/18/2018 | Listed for rent | $2,675+5.9%$1/sqft |
Source: Robert V Jen #4816372 Report a problem | ||
| 10/8/2015 | Listed for rent | $2,525$1/sqft |
Source: Zillow Pro For Brokers - NY #4545759 Report a problem | ||
| 11/1/2004 | Sold | $2,200,000$1,026/sqft |
Source: Agent Provided Report a problem | ||
Public tax history
| Year | Property taxes | Tax assessment |
|---|---|---|
| 2025 | -- | $345,000 |
| 2024 | -- | $345,000 |
| 2023 | -- | $345,000 |
| 2022 | -- | $345,000 +11.3% |
| 2021 | -- | $310,000 +6.9% |
| 2020 | -- | $290,000 |
| 2019 | -- | $290,000 |
| 2018 | -- | $290,000 |
| 2017 | $7,814 | $290,000 +1% |
| 2016 | -- | $287,000 +1.2% |
| 2015 | -- | $283,700 +1% |
| 2014 | -- | $280,900 |
| 2013 | -- | $280,900 -5% |
| 2012 | -- | $295,700 -7% |
| 2011 | -- | $318,000 -11.5% |
| 2010 | -- | $359,200 -0.5% |
| 2009 | -- | $361,100 -8.8% |
| 2008 | -- | $395,800 -6.9% |
| 2007 | -- | $425,000 +112.5% |
| 2006 | -- | $200,000 +1539.3% |
| 2005 | -- | $12,200 +11.8% |
| 2004 | -- | $10,911 +1.5% |
| 2003 | -- | $10,750 +7.5% |
| 2002 | -- | $10,000 |
| 2001 | -- | $10,000 |
| 2000 | -- | $10,000 |
Find assessor info on the county website
Monthly payment
Climate risks
Neighborhood: Brewster Heights
Nearby schools
Schools provided by the listing agent
- Elementary: John F. Kennedy
- Middle: Henry H Wells Middle School
- High: Brewster High School
Source: OneKey® MLS as distributed by MLS GRID. This data may not be complete. We recommend contacting the local school district to confirm school assignments for this home.
- $415,8003 bd2 ba1.4k sqft1307 Eagles Ridge Rd, Brewster, NY 10509Off Market

- $421,4003 bd3 ba1.4k sqft1306 Eagles Ridge Rd, Brewster, NY 10509Off Market

- $504,1003 bd4 ba2.1k sqft1305 Eagles Ridge Rd, Brewster, NY 10509Off Market

- $--3 bd3 ba2.1k sqft1305 Eagles Ridge Rd #1305, Brewster, NY 10509Off Market

Similar homes
- $400,0002 bd2 ba1.2k sqft101 Eagles Ridge Road, Brewster, NY 10509For Sale
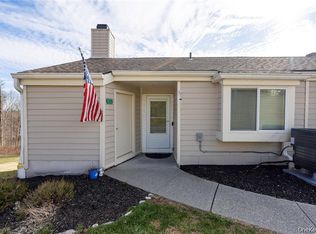
 MLS ID #1066861, Joeless O. Pierre, Listing by: Keller Williams Realty Partner. OneKey® MLS as distributed by MLS GRID
- $439,0002 bd3 ba1.9k sqft2606 Village Drive, Brewster, NY 10509For Sale
 MLS ID #1067613, Tiffanie R. Bailey Romey C2EX, Listing by: Axen Realty LLC. OneKey® MLS as distributed by MLS GRID
- $449,9003 bd2 ba1.2k sqft2 Wilson Road, Brewster, NY 10509For Sale
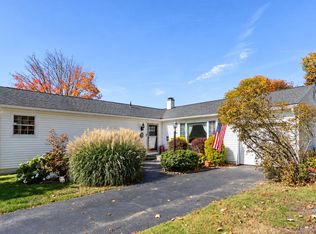 MLS ID #1060932, John J. Piazza, Listing by: RE/MAX Classic Realty. OneKey® MLS as distributed by MLS GRID
- $590,0004 bd3 ba1.7k sqft46 Hubbard Drive, Brewster, NY 10509For Sale
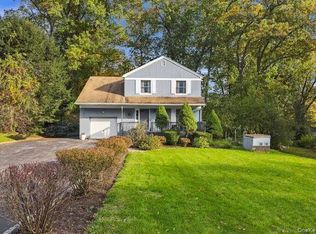 MLS ID #1058618, Rachel Lacoste, Listing by: Houlihan Lawrence Inc.. OneKey® MLS as distributed by MLS GRID
- $499,9993 bd3 ba1.8k sqft471 Tonetta Lake Road, Brewster, NY 10509For SaleMLS ID #1057322, Alexis A. Malsbury, Listing by: Coldwell Banker Realty. OneKey® MLS as distributed by MLS GRID
- $499,0002 bd2 ba1.6k sqft306 Orchard Hill Lane, Brewster, NY 10509For SaleMLS ID #1058540, Patricia Maiolo-Hinkley, Listing by: Coldwell Banker Realty. OneKey® MLS as distributed by MLS GRID
- $525,0003 bd2 ba1.6k sqft19 Turk Hill Road, Brewster, NY 10509For SaleMLS ID #1051278, Rachel Jones, Listing by: Jason Mitchell Real Estate NY. OneKey® MLS as distributed by MLS GRID
- $549,9004 bd2 ba2.2k sqft17 Woodland Drive, Brewster, NY 10509For SaleMLS ID #1032152, John J. Piazza, Listing by: RE/MAX Classic Realty. OneKey® MLS as distributed by MLS GRID
- $549,0003 bd2 ba1.6k sqft862 Drewville Road, Brewster, NY 10509For SaleMLS ID #1051542, Lawrence P. Zacks, Listing by: Keller Williams Realty Partner. OneKey® MLS as distributed by MLS GRID
- $549,9993 bd2 ba2.3k sqft7 Pine Road, Brewster, NY 10509For SaleMLS ID #1047465, Jessica M. Middlebrooks, Listing by: William Raveis Real Estate. OneKey® MLS as distributed by MLS GRID
- $469,0002 bd2 ba1.6k sqft806 Orchard Hill Lane, Brewster, NY 10509For SaleMLS ID #941610, Mark Boyland, Listing by: Keller Williams Realty Partner. OneKey® MLS as distributed by MLS GRID
- $429,9002 bd3 ba1.9k sqft803 Village Drive, Brewster, NY 10509For SaleMLS ID #1036319, Deborah J. Glatz, Listing by: Coldwell Banker Realty. OneKey® MLS as distributed by MLS GRID
- $515,0003 bd1 ba1.1k sqft58 Vails Lake Shore Drive, Brewster, NY 10509For SaleMLS ID #1061956, Edmond P. Albano III, Listing by: Keller Williams NY Realty. OneKey® MLS as distributed by MLS GRID
- $659,0003 bd2 ba2.5k sqft159 Big Elm Road, Brewster, NY 10509For SaleMLS ID #1051765, Lynn Stoecker, Listing by: Briante Realty Group, LLC. OneKey® MLS as distributed by MLS GRID
- $450,0004 bd2 ba1.1k sqft193 Hill And Dale Road, Carmel, NY 10512For SaleMLS ID #987197, Karan Garewal, Listing by: Winwin Realty. OneKey® MLS as distributed by MLS GRID
- $419,0002 bd3 ba1.4k sqft3103 Morgan Drive, Carmel, NY 10512For SaleMLS ID #1066908, Lucille Ettere, Listing by: Houlihan Lawrence Inc.. OneKey® MLS as distributed by MLS GRID
- $685,0003 bd4 ba2.8k sqft63 South Road, Brewster, NY 10509For SaleMLS ID #1015882, Stephanie Caballero, Listing by: K. Fortuna Realty, Inc.. OneKey® MLS as distributed by MLS GRID
- $725,0004 bd2 ba2.9k sqft52 Mountain Brook Drive, Brewster, NY 10509For SaleMLS ID #1063842, Jacqueline A. Calhoun, Listing by: Coldwell Banker Realty. OneKey® MLS as distributed by MLS GRID
- $520,0004 bd3 ba2.3k sqft56 Vails Lakeshore Drive, Brewster, NY 10509For SaleMLS ID #1007732, Patti J. Howard, Listing by: Compass Greater NY, LLC. OneKey® MLS as distributed by MLS GRID
