Skip main navigation
Off market
  • Price Unknown

    1308 Sandbar St, London, ON N6G 0G7

    0beds
    0baths
    2,300sqft
    SingleFamily
    Built in 2019
    3,400 Square Feet Lot
    $-- Zestimate®
    C$--/sqft
    C$2,715 Estimated rent

    Home value

    Not available

    Estimated sales range

    Not available

    Not available

    Loading
    Loading...

    Owner options

    List your home for rent

    C$2,715/mo

    Rent Zestimate®

    Find your next renter with Zillow Rental Manager. Plus, with online applications, you can quickly screen prospective tenants – for free.

    Learn more

    C$2,715/mo

    Rent Zestimate®

    Refinance and save

    Refinancing to a lower rate could help reduce your monthly payments and save thousands over the life of the loan.

    See today's rates

    Explore your selling options

    Work with a Zillow partner agent

    Leverage their expertise and Zillow's premium Showcase listings to get your home seen by more buyers.

    Get started

    List with your own agent

    Get your home in front of millions of buyers by listing it on Zillow.

    Learn how to do it

    Sell it yourself

    Take full control of how buyers see your home on Zillow by listing For Sale by Owner (FSBO).

    List your home

    What's special

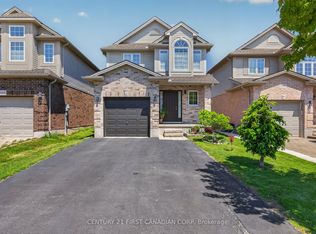
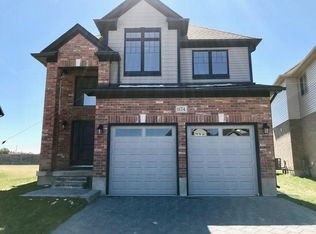
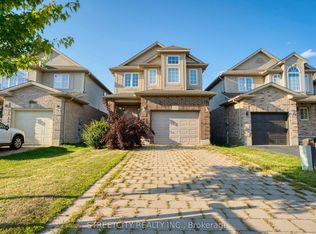
    Welcome home to this Contemporary 2 storey, 4 bedroom, open concept design. Move in Ready. Approx 2400 sqft of luxury and full of high end upgrades. 2 car garage with concrete driveway leads to your designer cardinal kitchen with quartz countertops and massive waterfall breakfast island. Feature wall with gas fireplace, pot lights throughout, 9' ceilings (on both levels), engineered hardwood through main level and upper hallway. The oversized widows and double patio doors from your living room allow for lots of natural light. The custom glass and quartz stair railing leads to the upper level with 4 spacious bedrooms and laundry. Your Master Bedroom comes complete with a walk in closet and stylish one-of-a-kind en suite with glass shower and double sinks. Imagine yourself sitting on your oversized 11' x 29' deck with upgraded glass railings, enjoying the beauty and privacy of your yard backing onto greenspace. 8 ft basement with huge casement windows is awaiting development potential. You truly have to view this home yourself to fully appreciate all it offers! All meas approx.

    This property is off market, which means it's not currently listed for sale or rent on Zillow. This may be different from what's available on other websites or public sources.
    Facts & features

    Interior

    Bedrooms & bathrooms
    • Bedrooms: 0
    • Bathrooms: 0
    Appliances
    • Laundry: Upper Level
    Features
    • Auto Garage Door Remote(s)
    • Basement: Full, Development Potential, Unfinished
    • Fireplace features: Natural Gas
    Interior area
    • Total interior livable area: 2,300 sqft

    Property

    Lot
    • Size: 3,400 Square Feet
    • Topography: Flat
    Details
    • Additional structures: Fence - Partial

    Construction

    Type & style
    • Home type: SingleFamily
    • Architectural style: 2 Storey
    Condition
    • Year built: 2019

    Utilities & green energy

    • Sewer: Sewer (Municipal)

    Community & HOA

    Community
    • Security: Carbon Monoxide Detector(s), Smoke Detector(s)
    Location
    • Region: London

    Price history

    DateEventPrice
    9/11/2020Listing removedC$749,900C$326/sqft
    Source: SUTTON GROUP - SELECT REALTY #40017383 Report a problem
    9/9/2020Price changeC$749,900-3.8%C$326/sqft
    Source: SUTTON GROUP - SELECT REALTY #40017383 Report a problem
    8/15/2020Listed for saleC$779,900C$339/sqft
    Source: SUTTON GROUP - SELECT REALTY #40007547 Report a problem

    Public tax history

    Tax history is unavailable.

    Neighborhood: Hyde Oark

    Nearby schools

    GreatSchools rating

    No schools nearby

    We couldn't find any schools near this home.

    Schools provided by the listing agent
    • Elementary: St. John French Emersion / Wilfrid Jury

    Source: The MLS. This data may not be complete. We recommend contacting the local school district to confirm school assignments for this home.