Welcome to this beautiful split-level ranch offering 2,931 sq ft of thoughtfully designed living space in the highly sought-after Hartselle school district. You'll love the warmth of the beautiful hickory hardwood floors, remodeled guest bathroom, fresh interior paint, & an inviting floor plan that blends everyday comfort with exceptional functionality. The kitchen features stainless steel appliances and opens to living spaces designed for gathering with family and friends. The view from the back deck is amazing. The finished walk-out basement offers flexibility & serves as an extension of the home's living space. Lots of storage in the oversized 2-car garage. The roof is only 4 years old.
Under contract
Price cut: $20K (6/8)
$349,900
1308 Whispering Hills Cir NW, Hartselle, AL 35640
3beds
2,931sqft
:
Get pre-qualified$2,056/mo
Single Family Residence
Built in 1985
0.84 Acres Lot
$-- Zestimate®
$119/sqft
$-- HOA
What's special
Fresh interior paintRemodeled guest bathroomBeautiful hickory hardwood floors
- 96 days |
- 646 |
- 43 |
Zillow last checked:
Listing updated:
Listed by:
Chad Hampton 256-221-0883,
Agency On Main,
Juanita Womack 256-565-4587,
Agency On Main
Source: ValleyMLS,MLS#: 21916304
Facts & features
Interior
Bedrooms & bathrooms
- Bedrooms: 3
- Bathrooms: 3
- Full bathrooms: 3
Rooms
- Room types: Master Bedroom, Living Room, Bedroom 2, Dining Room, Bedroom 3, Kitchen, Family Room, Breakfast, Laundry, Media Room
Primary bedroom
- Features: Ceiling Fan(s), Window Cov, Wood Floor
- Level: First
- Area: 272
- Dimensions: 16 x 17
Bedroom 2
- Features: Ceiling Fan(s), Carpet, Smooth Ceiling
- Level: First
- Area: 144
- Dimensions: 12 x 12
Bedroom 3
- Features: Ceiling Fan(s), Carpet, Window Cov
- Level: First
- Area: 154
- Dimensions: 11 x 14
Family room
- Level: Basement
- Area: 270
- Dimensions: 15 x 18
Kitchen
- Features: Recessed Lighting, Smooth Ceiling, Tile
- Level: First
- Area: 234
- Dimensions: 13 x 18
Living room
- Features: Ceiling Fan(s), Smooth Ceiling, Window Cov, Wood Floor
- Level: First
- Area: 304
- Dimensions: 16 x 19
Laundry room
- Level: First
- Area: 104
- Dimensions: 8 x 13
Heating
- Central 1, Electric
Cooling
- Central 1, Electric
Appliances
- Included: Range, Dishwasher, Electric Water Heater
Features
- Basement: Basement
- Number of fireplaces: 1
- Fireplace features: One
Interior area
- Total interior livable area: 2,931 sqft
Property
Parking
- Parking features: Driveway-Concrete
Features
- Patio & porch: Covered
Lot
- Size: 0.84 Acres
Details
- Parcel number: 12 08 33 0 201 003.014
Construction
Type & style
- Home type: SingleFamily
- Architectural style: Ranch
- Property subtype: Single Family Residence
Condition
- New construction: No
- Year built: 1985
Utilities & green energy
- Sewer: Septic Tank
- Water: Public
Community & HOA
Community
- Subdivision: Metes And Bounds
HOA
- Has HOA: No
Location
- Region: Hartselle
Financial & listing details
- Price per square foot: $119/sqft
- Date on market: 4/26/2026
Estimated market value
Not available
Estimated sales range
Not available
Not available
Price history
| Date | Event | Price |
|---|---|---|
| 7/19/2026 | Contingent | $349,900$119/sqft |
Source:  ValleyMLS #21916304 Report a problem ValleyMLS #21916304 Report a problem | ||
| 6/8/2026 | Price change | $349,900-5.4%$119/sqft |
Source: ValleyMLS #21916304 Report a problem | ||
| 4/26/2026 | Listed for sale | $369,900$126/sqft |
Source: ValleyMLS #21916304 Report a problem | ||
Public tax history
Tax history is unavailable.
Monthly payment
Est. payment
Payment breakdown
Explore the cost of this home by adjusting the details. Changes won't be saved.Climate risks
Neighborhood: 35640
Nearby schools
GreatSchools rating
- 10/10Crestline Elementary SchoolGrades: PK-4Distance: 3.2 mi
- 10/10Hartselle Jr High SchoolGrades: 7-8Distance: 3.7 mi
- 8/10Hartselle High SchoolGrades: 9-12Distance: 3.2 mi
Schools provided by the listing agent
- Elementary: Crestline
- Middle: Hartselle Junior High
- High: Hartselle
Source: ValleyMLS. This data may not be complete. We recommend contacting the local school district to confirm school assignments for this home.
- $389,0003 bd2 ba2.6k sqft1312 Whispering Hills Cir NW, Hartselle, AL 35640Sold
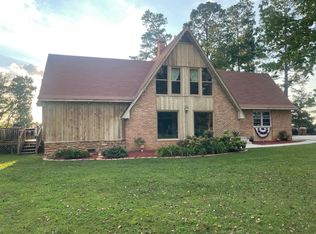
- $236,600-- bd1 ba1.3k sqft1304 Whispering Hills Cir, Hartselle, AL 35640Off Market
- $306,800-- bd1 ba2.7k sqft2718 Highway 31 NW, Hartselle, AL 35640Off Market

- $276,1004 bd3 ba2.3k sqft1311 Whispering Hills Cir NW, Hartselle, AL 35640Off Market

- $325,0003 bd2 ba2.1k sqft1303 Whispering Hills Cir NW, Hartselle, AL 35640Sold
- $412,200-- bd1 ba2.2k sqft2712 Highway 31 NW, Hartselle, AL 35640Off Market
- $185,0003 bd2 ba1.8k sqft1309 Whispering Hills Cir NW, Hartselle, AL 35640Sold
- $350,0003 bd3 ba2.9k sqft1300 Whispering Hills Cir NW, Hartselle, AL 35640Sold
A local agent can set up tours, give advice and negotiate with sellers.
Similar homes
- $375,0004 bd3 ba2.4k sqft1209 Griffin Rd NW, Hartselle, AL 35640For Sale
 MLS ID #21920989, Carol Shutt. ValleyMLS
 - $365,0003 bd3 ba2.6k sqft303 Wheeler St NW, Hartselle, AL 35640For Sale
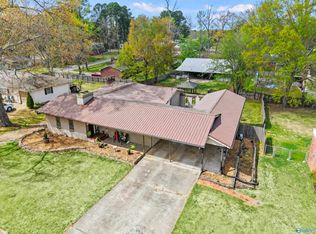 MLS ID #21914068, Jade Chowning. ValleyMLS
 - $305,0003 bd2 ba2.3k sqft2123 Thunderbird St NW, Hartselle, AL 35640For Sale
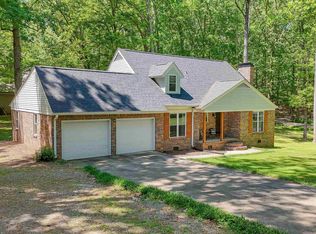 MLS ID #21915674, Whitney Clemons. ValleyMLS
 - $344,9004 bd3 ba2.4k sqft152 Old Vaughn Bridge Rd, Hartselle, AL 35640For Sale
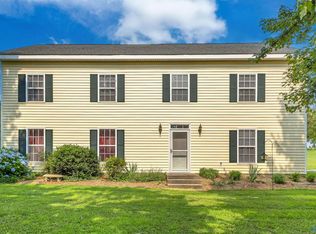 MLS ID #21902767, Chance Higdon. ValleyMLS
 - $299,9993 bd2 ba1.8k sqft1861 New Center Rd, Hartselle, AL 35640For Sale By Owner
- $320,0003 bd2 ba2k sqft802 Penn Cir SE, Hartselle, AL 35640For SaleMLS ID #21918710, Ellen Bean. ValleyMLS
- $409,9004 bd4 ba2.5k sqft500 Oak Trl NE, Hartselle, AL 35640For SaleMLS ID #21906543, Ryan Summerford. ValleyMLS
- $385,0004 bd3 ba3.1k sqft4410 Dogwood Dr SW, Decatur, AL 35603For SaleMLS ID #21916699, Kyle Massengale. ValleyMLS
- $284,9003 bd2 ba1.7k sqft11 Ellis Private Dr, Hartselle, AL 35640For SaleMLS ID #21921810, Tabitha Tittle. ValleyMLS
- $295,0003 bd3 ba1.7k sqft801 Cooper Ln SW, Hartselle, AL 35640For SaleMLS ID #529430, Erick Leiva. Strategic MLS Alliance
- $384,9004 bd2 ba2.5k sqft1198 Bullard St SW, Hartselle, AL 35640For SaleMLS ID #21921835, Ashley Wisener. ValleyMLS
- $249,9003 bd2 ba1.5k sqft4 Robin Ct, Hartselle, AL 35640For SaleMLS ID #21921689, Brinten Barclay. ValleyMLS
- $375,0003 bd2 ba2.5k sqft65 Old Somerville Rd, Decatur, AL 35603For SaleMLS ID #529878, Kristen Hight. Strategic MLS Alliance
- $279,5003 bd2 ba1.9k sqft509 Shadylane Cir SW, Hartselle, AL 35640For SaleMLS ID #21924189, Penny Forman. ValleyMLS
- $309,9003 bd3 ba2.3k sqft2902 Turtle Pond Ln, Hartselle, AL 35640For SaleMLS ID #21921630, Chance Higdon. ValleyMLS
- $319,9004 bd3 ba2.1k sqft3906 Danville Rd SW, Decatur, AL 35603For SaleMLS ID #21921061, Kay Saint. ValleyMLS
- $339,9003 bd3 ba2.5k sqft2607 13th St SE, Decatur, AL 35601For SaleMLS ID #21916755, Freida Perry. ValleyMLS
- $360,0003 bd3 ba2.1k sqft305 Wildwood Way, Somerville, AL 35670For SaleMLS ID #21917628, Maegan Jones. ValleyMLS
- $247,5003 bd2 ba1.8k sqft502 Pine St NW, Hartselle, AL 35640For SaleMLS ID #21916113, Jason Barrett. ValleyMLS
- $369,0004 bd3 ba2.9k sqft3215 Vicksburg Dr SW, Decatur, AL 35603For SaleMLS ID #21919762, Alisha Cheatham Terry. ValleyMLS
