Welcome to this stunning 7,205 square foot single-story residence located in Panther National in Palm Beach Gardens, Florida. This exceptional four-bedroom, five-and-a-half-bathroom home offers generous living spaces perfectly suited for those seeking comfort and convenience. The thoughtfully designed floor plan spans a single level, eliminating stairs and providing seamless flow throughout the residence. With four garage stalls, there is ample parking and storage for vehicles and personal items. This well-appointed residence combines spacious interiors with practical amenities for modern living.
New construction
Price cut: $655K (7/23)
$11,295,000
13089 Monte Rosa Court, Palm Beach Gardens, FL 33412
4beds
7,205sqft
Single Family Residence
Built in 2025
0.54 Acres Lot
$10,529,600 Zestimate®
$1,568/sqft
$889/mo HOA
What's special
Spacious interiorsFive-and-a-half-bathroom homeFour garage stallsSingle level eliminating stairsWell-appointed residenceThoughtfully designed floor planGenerous living spaces
- 184 days
- 672
- 20
Zillow last checked:
Listing updated:
Listed by:
Jonas Mikals 530-386-5945,
Living by IMI,
Zachary Vichinsky 631-484-5706,
Bespoke Real Estate Florida LLC
Source: BeachesMLS,MLS#: B26004734 Originating MLS: BeachesMLS
Originating MLS: BeachesMLSFacts & features
Interior
Bedrooms & bathrooms
- Bedrooms: 4
- Bathrooms: 6
- Full bathrooms: 5
- 1/2 bathrooms: 1
- Main level bathrooms: 7
- Main level bedrooms: 4
Primary bedroom
- Level: Main
- Area: 391
- Dimensions: 23 X 17
Bedroom 3
- Level: Main
- Area: 224
- Dimensions: 16 X 14
Bedroom 4
- Level: Main
- Area: 250.42
- Dimensions: 17.39 X 14.4
Dining room
- Level: Main
- Area: 258.4
- Dimensions: 19 X 13.6
Family room
- Level: Main
- Area: 491.4
- Dimensions: 23.4 X 21
Kitchen
- Level: Main
- Area: 292.32
- Dimensions: 23.2 X 12.6
Living room
- Level: Main
- Area: 751.14
- Dimensions: 32.1 X 23.4
Heating
- Central, Electric, Zoned
Cooling
- Central Air, Electric, Zoned
Appliances
- Included: Cooktop, Dryer, Dishwasher, Free-Standing Freezer, Freezer, Gas Cooktop, Disposal, Gas Range, Gas Water Heater, Ice Maker, Microwave, Oven, Range, Refrigerator, Tankless Water Heater, Vented Exhaust Fan, Water Heater, Wine Refrigerator, Washer
- Laundry: Inside, Laundry Closet, Laundry Room
Features
- Wet Bar, Built-in Features, Bedroom on Main Level, Breakfast Area, Bathtub, Closet Cabinetry, Dining Area, Separate/Formal Dining Room, Dual Sinks, Entrance Foyer, Eat-in Kitchen, Garden Tub/Roman Tub, High Ceilings, Kitchen Island, Kitchen/Dining Combo, Custom Mirrors, Multiple En Suite Bathrooms, Sitting Area in Primary, Split Bedrooms, Storage, Soaking Tub
- Flooring: Marble, Wood
- Windows: Sliding, Storm Window(s)
- Has fireplace: No
- Furnished: Yes
Interior area
- Total structure area: 9,263
- Total interior livable area: 7,205 sqft
Video & virtual tour
Property
Parking
- Total spaces: 6
- Parking features: Attached, Circular Driveway, Garage, Golf Cart Garage, Garage Door Opener
- Attached garage spaces: 4
- Has uncovered spaces: Yes
Accessibility
- Accessibility features: None
Features
- Levels: One
- Stories: 1
- Patio & porch: Covered, Patio, Screened
- Exterior features: Built-in Barbecue, Barbecue, Lighting, Outdoor Kitchen, Outdoor Living Area
- Has private pool: Yes
- Pool features: Concrete, Heated, In Ground, Pool Equipment, Private, Pool/Spa Combo, Association
- Has spa: Yes
- Spa features: Heated, In Ground
- Fencing: Back Yard,Fenced
- Has view: Yes
- View description: Garden, Preserve
- Waterfront features: None
Lot
- Size: 0.54 Acres
- Features: Sprinkler System
Details
- Parcel number: 52414204020000550
- Zoning: PDA (city)
- Special conditions: Standard
Construction
Type & style
- Home type: SingleFamily
- Architectural style: Colonial
- Property subtype: Single Family Residence
Materials
- Block, Concrete, Stone Veneer
- Foundation: Block
- Roof: Composition,Rolled/Hot Mop
Condition
- New Construction
- New construction: Yes
- Year built: 2025
Details
- Builder model: Portrush
Utilities & green energy
- Electric: 3 Phase
- Sewer: Public Sewer
- Water: Public
- Utilities for property: Cable Available, Electricity Connected, Natural Gas Available, Sewer Available, Water Available
Community & HOA
Community
- Features: Home Owners Association, Gated, Property Manager On-Site, Street Lights, Sidewalks
- Security: Security System Owned, Security System, Fire Sprinkler System, Security Gate, Gated with Guard, Gated Community, Smoke Detector(s), Security Fence, Security Guard
- Membership fee: $400,000
- Subdivision: PANTHER NATIONAL AT AVENIR POD
HOA
- Has HOA: Yes
- Amenities included: Clubhouse, Elevator(s), Fitness Center, Golf Course, Gated, Management, Pickleball, Pool, Putting Green(s), Restaurant, Sauna, Spa/Hot Tub, Security, Sidewalks, Tennis Court(s), Trail(s)
- Services included: Common Areas, Maintenance Grounds, Security
- HOA fee: $889 monthly
- HOA name: GRS Management
- Additional fee info: Membership Fee: 400000
Location
- Region: Palm Beach Gardens
Financial & listing details
- Price per square foot: $1,568/sqft
- Tax assessed value: $1,400,000
- Annual tax amount: $32,732
- Date on market: 3/20/2026
- Cumulative days on market: 571 days
- Listing terms: Cash,Conventional
- Electric utility on property: Yes
- Road surface type: Paved
Estimated market value
$10,529,600
$10.00M - $11.06M
Not available
Price history
| Date | Event | Price |
|---|---|---|
| 7/23/2026 | Price change | $11,295,000-5.5%$1,568/sqft |
Source:  BeachesMLS #B26004734 Report a problem BeachesMLS #B26004734 Report a problem | ||
| 3/4/2026 | Price change | $11,950,000+3.1%$1,659/sqft |
Source: BeachesMLS #RX-11073323 Report a problem | ||
| 4/30/2025 | Price change | $11,595,000-3.3%$1,609/sqft |
Source: BeachesMLS #RX-11073323 Report a problem | ||
| 3/20/2025 | Listed for sale | $11,995,000$1,665/sqft |
Source: BeachesMLS #RX-11073323 Report a problem | ||
| 3/15/2025 | Listing removed | $11,995,000$1,665/sqft |
Source: BeachesMLS #RX-11064001 Report a problem | ||
| 2/19/2025 | Listed for sale | $11,995,000+33.4%$1,665/sqft |
Source: BeachesMLS #RX-11064001 Report a problem | ||
| 6/23/2024 | Listing removed | -- |
Source: BeachesMLS #RX-10971199 Report a problem | ||
| 4/6/2024 | Price change | $8,995,000+4.6%$1,248/sqft |
Source: BeachesMLS #RX-10971199 Report a problem | ||
| 3/22/2024 | Listed for sale | $8,600,000+446.9%$1,194/sqft |
Source: BeachesMLS #RX-10971199 Report a problem | ||
| 9/21/2023 | Sold | $1,572,500$218/sqft |
Source: Public Record Report a problem | ||
Public tax history
| Year | Property taxes | Tax assessment |
|---|---|---|
| 2025 | $32,732 +1.1% | $1,400,000 |
| 2024 | $32,365 +6.3% | $1,400,000 +9.3% |
| 2023 | $30,456 | $1,281,355 |
Find assessor info on the county website
Monthly payment
Est. payment
Payment breakdown
Explore the cost of this home by adjusting the details. Changes won't be saved.Climate risks
Neighborhood: 33412
Nearby schools
Schools provided by the listing agent
- Elementary: Pierce Hammock
- Middle: Osceola Creek
- High: Palm Beach Gardens
Source: BeachesMLS. This data may not be complete. We recommend contacting the local school district to confirm school assignments for this home.
- $1,800,000-- bd-- ba-- sqft13093 Monte Rosa Ct, Palm Beach Gardens, FL 33412Sold
- $1,870,0000.54 acres13085 Monte Rosa Ct, Palm Beach Gardens, FL 33412Sold
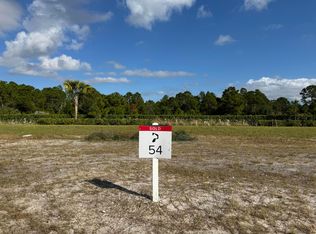
- $1,800,000-- bd-- ba-- sqft13097 Monte Rosa Ct, Palm Beach Gardens, FL 33412Sold
- $1,900,000-- bd-- ba-- sqft13081 Monte Rosa Ct, Palm Beach Gardens, FL 33412Sold
Similar homes
- $8,850,0005 bd5 ba6.2k sqft10959 Monte Rosa Court, Palm Beach Gardens, FL 33412For Sale
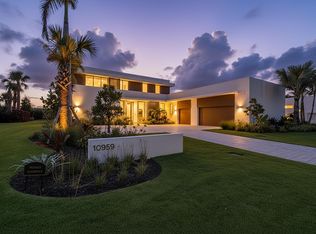
 MLS ID #B26046995, Jonas Mikals, Living by IMI. BeachesMLS
 - $10,900,0006 bd8 ba7.8k sqft636 Hermitage Cir, Palm Beach Gardens, FL 33410For Sale
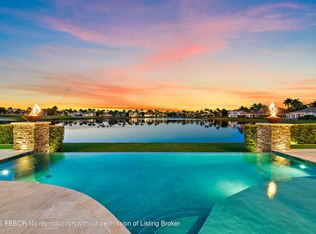 MLS ID #26-1141, VINCE MAROTTA, Illustrated Properties LLC PBG. Palm Beach BOR
 - $10,900,0006 bd6 ba5.6k sqft4600 Garden Point Trail, Wellington, FL 33414For Sale
 MLS ID #B26074374, Martha W Jolicoeur PA, Douglas Elliman Wellington. BeachesMLS
 - $10,900,0005 bd10 ba7.6k sqft15850 Britten Lane, Wellington, FL 33414For Sale
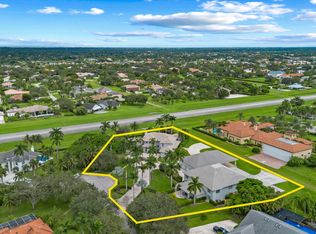 MLS ID #R11136975, Rodolfo A Maya, Illustrated Properties LLC (We. BeachesMLS
 - $10,900,0007 bd7 ba3.7k sqft2984 Appaloosa Trail, Wellington, FL 33414For SaleMLS ID #B26071821, Casey B Flannery, Equestrian Sotheby's Internati. BeachesMLS
- $7,995,0004 bd5 ba6.5k sqft3146 N Miro Drive N, Palm Beach Gardens, FL 33410For SaleMLS ID #R11166446, Michael L Leibowitz, Leibowitz Realty Group, LLC./PBG. BeachesMLS
- $10,899,0006 bd6 ba4.8k sqft18119 SE Federal Highway, Jupiter, FL 33469For SaleMLS ID #R11130317, Robert Bruce Thomson, Waterfront Properties & Club C. BeachesMLS
- $15,750,0006 bd6 ba7.3k sqft2270 Wilsee Road, Palm Beach Gardens, FL 33410For SaleMLS ID #B26069321, Vincent Marotta Jr, Illustrated Properties. BeachesMLS
- $9,950,0003 bd5 ba4.7k sqft15590 SEA MIST Lane, Wellington, FL 33414For SaleMLS ID #B26053925, Matthew R Johnson, EXP Realty LLC. BeachesMLS
- $8,250,0004 bd6 ba6.5k sqft2408 Azure Circle, Palm Beach Gardens, FL 33410New ConstructionMLS ID #B26011112, Zachary Seth Mansfield, Douglas Elliman Jupiter. BeachesMLS
- $11,985,0005 bd9 ba7.1k sqft2929 Marys Way, Palm Beach Gardens, FL 33410For SaleMLS ID #R11153504, Craig Alan Bretzlaff, Compass Florida LLC. BeachesMLS
- $10,900,0006 bd8 ba8k sqft12381 Cypress Island Way, Wellington, FL 33414For SaleMLS ID #B26007261, Romain Marteau, M B Real Estate Group Inc. BeachesMLS
- $7,900,0004 bd5 ba5k sqft2783 Rhone Drive, Palm Beach Gardens, FL 33410For SaleMLS ID #R11096505, Franklin M Hinzman, The Keyes Company. BeachesMLS
- $12,900,0005 bd8 ba7.3k sqft101 Bowsprit Drive, North Palm Beach, FL 33408For SaleMLS ID #R11140805, Matthias Jay Fretz, Douglas Elliman Jupiter. BeachesMLS
- $12,900,0005 bd8 ba8.4k sqft135 W Bears Club Drive, Jupiter, FL 33477For SaleMLS ID #B26022266, Mark A Griffin, Bear's Club Sotheby Intl Rlty. BeachesMLS
- $6,491,0005 bd6 ba8.7k sqft10520 Hawks Landing Terrace, West Palm Beach, FL 33412For SaleMLS ID #R11150943, Michael Danilo Ivancevic, Illustrated Properties. BeachesMLS
- $12,995,0005 bd8 ba8.3k sqft2015 Lockheed Terrace, Wellington, FL 33414New ConstructionMLS ID #B26005658, Jason Shinn, Triple Crown Properties. BeachesMLS
- $6,950,0004 bd5 ba5.2k sqft11912 Palma Drive, Palm Beach Gardens, FL 33418For SaleMLS ID #R11159908, Joseph C Tuma, Premier Brokers International. BeachesMLS
