Welcome to this impeccably maintained 2024-built single-family home that truly lives like new. Offering 1,417 square feet, this thoughtfully designed 3-bedroom, 2-bath layout features elevated ceilings and an open-concept living area that feels bright, spacious, and inviting from the moment you walk in.
The kitchen is beautifully appointed with granite countertops, brand-new stainless-steel appliances, and durable luxury vinyl plank flooring that runs seamlessly throughout the main living spaces. Subtle industrial-inspired design elements add modern character, while vinyl-wrapped windows provide energy efficiency and low-maintenance appeal.
Situated on a corner lot with a fully fenced backyard that offers ample space for entertaining, pets, or simply enjoying quiet evenings outdoors. A two-car garage provides convenience, storage, and protected parking.
Located just minutes from Downtown Phenix City and Uptown Columbus, this home delivers easy access to shopping, dining, entertainment, and major commuter routes — making daily life effortless.
The sellers have loved this home and its prime location, but unexpected orders create a rare opportunity for the next owner to step into a nearly new property.
If you’re looking for a clean, modern 3-bedroom home in Phenix City that blends comfort, style, and convenience, schedule your private showing today.
For sale
$239,900
1308A 19th Ave, Phenix City, AL 36867
3beds
1,417sqft
:
Get pre-qualified$1,450/mo
Single Family Residence
Built in 2024
7,405 Square Feet Lot
$239,600 Zestimate®
$169/sqft
$-- HOA
What's special
Brand-new stainless-steel appliancesCorner lotBright spacious and invitingElevated ceilingsSubtle industrial-inspired design elements
- 157 days |
- 502 |
- 30 |
Zillow last checked:
Listing updated:
Listed by:
Jennifer Berry 706-206-8688,
EXP Realty LLC,
Charlie Smith 706-662-2712,
EXP Realty LLC
Source: East Alabama BOR,MLS#: E103149
Facts & features
Interior
Bedrooms & bathrooms
- Bedrooms: 3
- Bathrooms: 2
- Full bathrooms: 2
- Main level bathrooms: 2
- Main level bedrooms: 3
Heating
- Central
Cooling
- Central Air
Appliances
- Included: Dishwasher, ENERGY STAR Qualified Appliances, ENERGY STAR Qualified Water Heater, Electric Cooktop, Electric Oven, Disposal, Microwave, Water Heater
- Laundry: Electric Dryer Hookup, Laundry Room
Features
- High Ceilings, Pull Down Attic Stairs, Recessed Lighting, Walk-In Closet(s), Attic
- Flooring: Luxury Vinyl
- Windows: ENERGY STAR Qualified Windows, Insulated Windows
- Basement: None
- Attic: Pull Down Stairs
- Has fireplace: No
- Fireplace features: None
- Common walls with other units/homes: No Common Walls
Interior area
- Total structure area: 1,417
- Total interior livable area: 1,417 sqft
Video & virtual tour
Property
Parking
- Total spaces: 2
- Parking features: Driveway, Garage
- Garage spaces: 2
Accessibility
- Accessibility features: Accessible Entrance
Features
- Levels: One
- Stories: 1
- Patio & porch: Covered, Front Porch
- Exterior features: Private Yard
- Pool features: None
- Spa features: None
- Fencing: Back Yard,Fenced,Wood
- Has view: Yes
- View description: Neighborhood
- Waterfront features: None
- Body of water: None
Lot
- Size: 7,405 Square Feet
- Dimensions: 75 x 98
- Features: Back Yard
Details
- Additional structures: None
- Special conditions: Standard,None
- Other equipment: None
- Horse amenities: None
Construction
Type & style
- Home type: SingleFamily
- Architectural style: Craftsman
- Property subtype: Single Family Residence
Materials
- Brick, Fiber Cement
- Roof: Shingle
Condition
- Resale
- Year built: 2024
Utilities & green energy
- Electric: 110 Volts, 220 Volts in Laundry
- Sewer: Public Sewer
- Water: Public
- Utilities for property: Cable Available, Electricity Available, Sewer Available, Water Available
Green energy
- Energy efficient items: Windows, Appliances, Water Heater
- Energy generation: None
Community & HOA
Community
- Features: Near Schools, Public Transportation, Shopping
- Security: Security System Leased, Fire Alarm, Secured Garage/Parking
- Subdivision: None
HOA
- Has HOA: No
Location
- Region: Phenix City
Financial & listing details
- Price per square foot: $169/sqft
- Annual tax amount: $1,003
- Date on market: 2/25/2026
- Cumulative days on market: 159 days
- Listing terms: Cash,Conventional,FHA,VA Loan
- Road surface type: Concrete
Estimated market value
$239,600
$228,000 - $252,000
$1,726/mo
Price history
| Date | Event | Price |
|---|---|---|
| 2/27/2026 | Listed for sale | $239,900+7.4%$169/sqft |
Source:  East Alabama BOR #E103149 Report a problem East Alabama BOR #E103149 Report a problem | ||
| 9/30/2024 | Sold | $223,400+1.6%$158/sqft |
Source: East Alabama BOR #E98732 Report a problem | ||
| 8/30/2024 | Pending sale | $219,900$155/sqft |
Source:  CBORGA #213905 Report a problem CBORGA #213905 Report a problem | ||
| 5/3/2024 | Listed for sale | $219,900$155/sqft |
Source: East Alabama BOR #E98230 Report a problem | ||
Public tax history
Tax history is unavailable.
Monthly payment
Est. payment
Payment breakdown
Explore the cost of this home by adjusting the details. Changes won't be saved.Climate risks
Neighborhood: 36867
Nearby schools
GreatSchools rating
- 3/10Westview Elementary SchoolGrades: PK-5Distance: 0.4 mi
- 4/10Phenix City Intermediate SchoolGrades: 6-7Distance: 0.9 mi
- 10/10Central Freshman AcademyGrades: 9Distance: 1.5 mi
- $14,0000.43 Acres1801C 13th Pl, Phenix City, AL 36867Sold

- $193,200-- bd-- ba-- sqft1801B 13th Pl, Phenix City, AL 36867Off Market
- $182,5006,969 Square Feet1801 13th Pl, Phenix City, AL 36867Off Market
- $223,4003 bd2 ba1.3k sqft1308C 19th Ave, Phenix City, AL 36867Sold

- $223,4003 bd2 ba1.3k sqft1308B 19th Ave, Phenix City, AL 36867Sold
- $72,400-- bd-- ba912 sqft1310 19th Ave, Phenix City, AL 36867Off Market
- $142,7003 bd2 ba1.4k sqft1315 18th Ave, Phenix City, AL 36867Off Market
- $127,5002 bd2 ba1.1k sqft1313 18th Ave, Phenix City, AL 36867Off Market
A local agent can set up tours, give advice and negotiate with sellers.
Similar homes
- $245,9004 bd2 ba2.1k sqft801 28th St, Phenix City, AL 36867For Sale

 MLS ID #E104507, Steven Colbert, Platinum Properties. East Alabama BOR
 - $229,9003 bd2 ba1.6k sqft1604 46th St, Phenix City, AL 36867For Sale
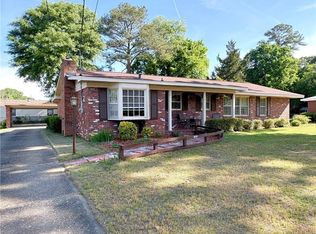 MLS ID #E104511, Jennifer Blackstock, Platinum Properties. East Alabama BOR
 - $285,0003 bd2 ba1.6k sqft5106 Briarwood Ct, Phenix City, AL 36867For Sale
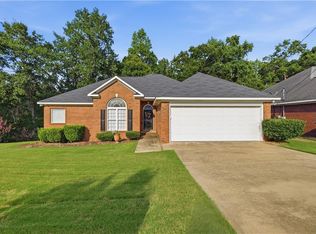 MLS ID #E104538, Shannon Wilson, WILSON REALTY COMPANY. East Alabama BOR
 - $270,0004 bd2 ba1.5k sqft3017 3rd Ave, Phenix City, AL 36867For Sale
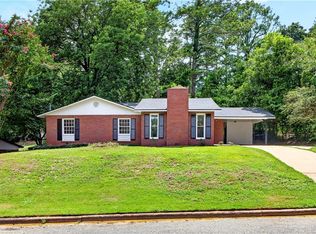 MLS ID #E104420, Kirsten Powell, Bowden Realty. East Alabama BOR
 - $219,9003 bd2 ba1.4k sqft1501 Fletcher Dr, Phenix City, AL 36867For Sale
 MLS ID #233107, Riley Manasek, Keller Williams Realty River Cities. CBORGA
 - $259,0003 bd2 ba1.5k sqft3407 Carrington Pl, Phenix City, AL 36867For SaleMLS ID #E104410, Tara Barbee, Keller Williams Realty River C. East Alabama BOR
- $259,9003 bd2 ba1.4k sqft3303 Cater Ct, Phenix City, AL 36867For SaleMLS ID #233206, Denzel Clements, Clements Realty LTD Co. CBORGA
- $275,0004 bd2 ba1.5k sqft2801A Poyner Dr #A, Phenix City, AL 36870For SaleMLS ID #E104529, Steven Kash, Keller Williams Realty River C. East Alabama BOR
- $219,9004 bd2 ba1.6k sqft1001 18th Ave, Phenix City, AL 36867For SaleMLS ID #179099, DENISE VASCONCELOS, LOKATION REAL ESTATE. LCMLS
- $254,9003 bd2 ba1.4k sqft9 Gardner Way, Phenix City, AL 36869For SaleMLS ID #E104450, Morgan Amos, COLDWELL BANKER - KPDD. East Alabama BOR
- $239,9003 bd2 ba1.3k sqft54 Lee Road 918, Phenix City, AL 36870For SaleMLS ID #233303, Hulya Allen, Champions Realty. CBORGA
- $270,0003 bd3 ba2.1k sqft9 Brentview Dr, Phenix City, AL 36869For SaleMLS ID #E104469, Crystal Walter, Berkshire Hathaway Home Servic. East Alabama BOR
- $284,9004 bd3 ba1.8k sqft320 Irish Ln, Phenix City, AL 36869For SaleMLS ID #E104535, Rebecca Andrews, Benning Home Group, LLC. East Alabama BOR
- $314,9003 bd2 ba1.8k sqft3108 Newsome Rd, Phenix City, AL 36867For SaleMLS ID #E104528, Mike Foley, Coldwell Banker KPDD - Phenix. East Alabama BOR
- $277,0003 bd2 ba1.5k sqft2812 23rd Ave, Phenix City, AL 36867For SaleMLS ID #232811, Tanja Cady, Keller Williams Realty River Cities. CBORGA
- $239,0003 bd2 ba1.5k sqft3 Hickory Heights Dr, Phenix City, AL 36870For SaleMLS ID #231984, Carson Paris, Keller Williams Realty River Cities. CBORGA
- $120,9002 bd1 ba1k sqft1102 18th Ave, Phenix City, AL 36867For SaleMLS ID #233251, Heather Williams, Coldwell Banker / Kennon, Parker, Duncan & Davis. CBORGA
- $189,9004 bd2 ba1.4k sqft2132 Pierce Rd, Phenix City, AL 36867For SaleMLS ID #E104241, Shannon Wilson, WILSON REALTY COMPANY. East Alabama BOR
- $269,9003 bd2 ba1.6k sqft717 Lee Road 850, Phenix City, AL 36870For SaleMLS ID #233345, Alison Cox, Keller Williams Realty River Cities. CBORGA
- $199,9003 bd2 ba1.1k sqft64 Lee Road 2068, Phenix City, AL 36870For SaleMLS ID #E104537, Shannon Wilson, WILSON REALTY COMPANY. East Alabama BOR
