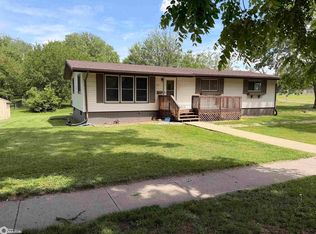
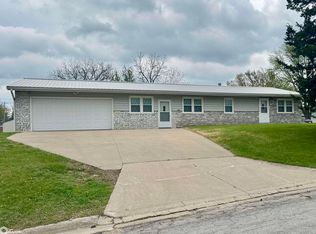
Spacious 5-bedroom ranch-style home offering over 1,500 sq ft of main-level living space in a convenient Chariton location. This 1-story home features a large open-concept layout with expansive living and dining areas, updated flooring, and abundant natural light throughout. The kitchen offers ample cabinet and counter space with an open flow ideal for entertaining and everyday living. Generously sized bedrooms provide flexibility for family, guests, home office space, or hobbies. The finished lower level adds additional living and recreation space along with a full bathroom featuring a tiled walk-in shower. Exterior highlights include an attached 2-car garage, large driveway, and an oversized deck area perfect for outdoor gatherings. Mature landscaping and a spacious yard add to the home’s curb appeal. Built in 1975, this single-family residence sits on an approximately 80’ x 88’ lot and includes 1,592 sq ft above grade per assessor records. Conveniently located near schools, parks, shopping, and local amenities, this property offers comfort, functionality, and room to grow.
For sale
Price cut: $9.1K (7/24)
$199,900
1309 Ashland Ave, Chariton, IA 50049
5beds
1,592sqft
:
Get pre-qualified$1,495/mo
Single Family Residence
Built in 1975
-- sqft lot
$192,500 Zestimate®
$126/sqft
$-- HOA
What's special
Updated flooringLarge open-concept layoutAbundant natural light throughoutGenerously sized bedroomsLarge drivewaySpacious yardMature landscaping
- 71 days |
- 263 |
- 11 |
Likely to sell faster than
Zillow last checked:
Listing updated:
Listed by:
Darson Grantham (641)745-0156,
Keller Williams Realty GDM,
Eric Fitzgerald 507-382-1570,
Keller Williams Realty GDM
Source: DMMLS,MLS#: 741272 Originating MLS: Des Moines Area Association of REALTORS
Originating MLS: Des Moines Area Association of REALTORSFacts & features
Interior
Bedrooms & bathrooms
- Bedrooms: 5
- Bathrooms: 1
- Full bathrooms: 1
- Main level bedrooms: 5
Cooling
- Central Air
Appliances
- Included: Dishwasher
Features
- Flooring: Carpet, Tile
- Basement: Unfinished
Interior area
- Total structure area: 1,592
- Total interior livable area: 1,592 sqft
Property
Parking
- Total spaces: 1
- Parking features: Attached, Garage, One Car Garage
- Attached garage spaces: 1
Details
- Parcel number: 0719256011
- Zoning: R
Construction
Type & style
- Home type: SingleFamily
- Architectural style: Bungalow
- Property subtype: Single Family Residence
Materials
- Vinyl Siding
- Foundation: Poured
- Roof: Asphalt,Shingle
Condition
- Year built: 1975
Utilities & green energy
- Sewer: Public Sewer
- Water: Public
Community & HOA
Community
- Features: Sidewalks
HOA
- Has HOA: No
Location
- Region: Chariton
Financial & listing details
- Price per square foot: $126/sqft
- Tax assessed value: $267,012
- Annual tax amount: $4,807
- Date on market: 5/21/2026
- Cumulative days on market: 297 days
- Listing terms: Cash,Conventional,Contract,VA Loan
- Road surface type: Asphalt
Estimated market value
$192,500
$183,000 - $202,000
$1,356/mo
Price history
| Date | Event | Price |
|---|---|---|
| 7/24/2026 | Price change | $199,900-4.4%$126/sqft |
Source:  DMMLS #741272 Report a problem DMMLS #741272 Report a problem | ||
| 6/29/2026 | Price change | $209,000-4.6%$131/sqft |
Source: DMMLS #741272 Report a problem | ||
| 5/22/2026 | Listed for sale | $219,000-6.8%$138/sqft |
Source: DMMLS #741272 Report a problem | ||
| 4/25/2026 | Listing removed | $235,000$148/sqft |
Source: DMMLS #696648 Report a problem | ||
| 9/11/2025 | Listed for sale | $235,000-6%$148/sqft |
Source: DMMLS #696648 Report a problem | ||
| 9/30/2024 | Listing removed | $250,000$157/sqft |
Source: DMMLS #696648 Report a problem | ||
| 6/5/2024 | Listed for sale | $250,000+37.4%$157/sqft |
Source: DMMLS #696648 Report a problem | ||
| 7/15/2022 | Sold | $182,000$114/sqft |
Source:  NoCoast MLS as distributed by MLS GRID #6188102 Report a problem NoCoast MLS as distributed by MLS GRID #6188102 Report a problem | ||
| 5/1/2022 | Pending sale | $182,000+32.8%$114/sqft |
Source: NoCoast MLS as distributed by MLS GRID #6188102 Report a problem | ||
| 2/15/2021 | Listing removed | -- |
Source: Owner Report a problem | ||
| 4/3/2017 | Listing removed | $137,000$86/sqft |
Source: Owner Report a problem | ||
| 10/19/2016 | Listed for sale | $137,000$86/sqft |
Source: Owner Report a problem | ||
Public tax history
| Year | Property taxes | Tax assessment |
|---|---|---|
| 2025 | $4,808 +5.9% | $267,012 +22.5% |
| 2024 | $4,542 +13.5% | $218,032 -1.4% |
| 2023 | $4,002 +3.5% | $221,092 +24.2% |
| 2022 | $3,866 +16.4% | $178,010 |
| 2021 | $3,322 +2.3% | $178,010 +20% |
| 2020 | $3,246 +8.1% | $148,347 +1.3% |
| 2019 | $3,004 +1.3% | $146,391 +15% |
| 2018 | $2,966 | $127,297 +6% |
| 2017 | $2,966 -48.1% | $120,092 |
| 2016 | $5,720 +100% | $120,092 |
| 2015 | $2,860 +0.1% | $120,092 |
| 2014 | $2,856 +7.1% | $120,092 |
| 2013 | $2,666 -22.3% | -- |
| 2012 | $3,432 +4.1% | -- |
| 2011 | $3,298 +6.7% | -- |
| 2010 | $3,090 +8% | -- |
| 2009 | $2,860 +4.8% | -- |
| 2008 | $2,730 +14.8% | -- |
| 2007 | $2,378 | -- |
Find assessor info on the county website
Monthly payment
Est. payment
Payment breakdown
Explore the cost of this home by adjusting the details. Changes won't be saved.Climate risks
Neighborhood: 50049
Nearby schools
GreatSchools rating
- 5/10Van Allen Elementary SchoolGrades: 3-5Distance: 0.2 mi
- 7/10Chariton Middle SchoolGrades: 6-8Distance: 0.5 mi
- 3/10Chariton High SchoolGrades: 9-12Distance: 0.4 mi
Schools provided by the listing agent
- District: Chariton
Source: DMMLS. This data may not be complete. We recommend contacting the local school district to confirm school assignments for this home.
- $69,500-- bd1 ba952 sqft805 N 13th St, Chariton, IA 50049Off Market
- $200,0003 bd3 ba1.2k sqft1321 Ashland Ave, Chariton, IA 50049Off Market

- $102,900-- bd1 ba1.7k sqft809 N 13th St, Chariton, IA 50049Off Market
- $13,760-- bd-- ba-- sqft1300 Ashland Ave, Chariton, IA 50049Off Market
- $174,6003 bd1 ba1.2k sqft810 N 14th St, Chariton, IA 50049Off Market
- $105,5003 bd1 ba864 sqft813 N 13th St, Chariton, IA 50049Sold
- $27,158-- bd-- ba-- sqft802 N 14th St, Chariton, IA 50049Off Market
- $157,400-- bd2 ba1.7k sqft734 N 14th St, Chariton, IA 50049Off Market
A local agent can set up tours, give advice and negotiate with sellers.
Similar homes
- $195,0003 bd2 ba1.2k sqft726 N 7th St, Chariton, IA 50049For Sale
 MLS ID #744502, Mollie Keitges, Home Realty. DMMLS
 - $175,0003 bd2 ba1.2k sqft1836 Curtis Ave, Chariton, IA 50049For Sale
 MLS ID #745904, Caleb Byers, Premier Land and Home. DMMLS
 - $159,0004 bd2 ba1.2k sqft708 N 13th St, Chariton, IA 50049Active
 MLS ID #6335315, Hilary Masters, Masters Realty LLC. NoCoast MLS as distributed by MLS GRID
 - $189,9003 bd2 ba1.4k sqft224 S 17th St, Chariton, IA 50049Active
 MLS ID #6337692, Alan Umbenhower, Masters Realty LLC. NoCoast MLS as distributed by MLS GRID
 - $179,0003 bd2 ba1k sqft1419 Franklin Ave, Chariton, IA 50049ActiveMLS ID #6339348, William Folkerts, Masters Realty LLC. NoCoast MLS as distributed by MLS GRID
- $198,0003 bd2 ba1.9k sqft801 Curtis Ave, Chariton, IA 50049ActiveMLS ID #6333465, Hilary Masters, Masters Realty LLC. NoCoast MLS as distributed by MLS GRID
- $219,9003 bd3 ba1.2k sqft726 N 13th St, Chariton, IA 50049Active - ContingentMLS ID #6327574, Alan Umbenhower, Masters Realty LLC. NoCoast MLS as distributed by MLS GRID
- $275,0004 bd2 ba1.6k sqft1102 Ashland Ave, Chariton, IA 50049ActiveMLS ID #6339649, Hilary Masters, Masters Realty LLC. NoCoast MLS as distributed by MLS GRID
- $129,9004 bd2 ba1.5k sqft917 N Main St, Chariton, IA 50049ActiveMLS ID #6340790, Alan Umbenhower, Masters Realty LLC. NoCoast MLS as distributed by MLS GRID
- $180,0005 bd3 ba1.5k sqft420 N Grand St, Chariton, IA 50049For SaleMLS ID #734435, Sandy Delzell, Iowa Realty Indianola. DMMLS
- $238,9004 bd2 ba1.5k sqft1225 Roland Ave, Chariton, IA 50049ActiveMLS ID #6334599, Michelle Hanson, RE/MAX Concepts. NoCoast MLS as distributed by MLS GRID
- $149,5003 bd1 ba1.4k sqft20968 475th St, Chariton, IA 50049For Sale By Owner
- $150,0004 bd1 ba1.8k sqft218 N 16th St, Chariton, IA 50049For SaleMLS ID #741342, Darson Grantham, Keller Williams Realty GDM. DMMLS
- $260,0003 bd2 ba1.3k sqft825 N 13th St, Chariton, IA 50049ActiveMLS ID #6336720, Elyssa Haring, Masters Realty LLC. NoCoast MLS as distributed by MLS GRID
- $164,0003 bd2 ba1.5k sqft223 N 13th St, Chariton, IA 50049ActiveMLS ID #6330203, Betty Hansen, Iowa Realty - Chariton. NoCoast MLS as distributed by MLS GRID
- $149,9003 bd2 ba1.6k sqft711 S 8th St, Chariton, IA 50049ActiveMLS ID #6334641, Alan Umbenhower, Masters Realty LLC. NoCoast MLS as distributed by MLS GRID
- $115,0003 bd1 ba1.5k sqft411 N Grand St, Chariton, IA 50049ActiveMLS ID #6336623, Hilary Masters, Masters Realty LLC. NoCoast MLS as distributed by MLS GRID
- $205,0003 bd2 ba1.9k sqft101 Tipperary St, Melrose, IA 52569ActiveMLS ID #6337910, Hilary Masters, Masters Realty LLC. NoCoast MLS as distributed by MLS GRID
- $179,9005 bd2 ba2.3k sqft314 N Washington Ave, Lacona, IA 50139For SaleMLS ID #744591, Joshua Jenkins, RE/MAX Precision. DMMLS
- $225,0003 bd2 ba1.5k sqft208 S East Ave, Lacona, IA 50139For SaleMLS ID #737707, Lela Bales, Iowa Realty Indianola. DMMLS
