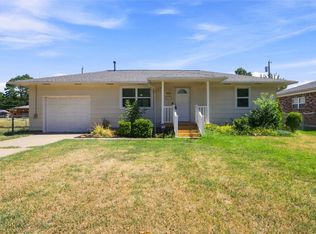
Welcome home to this beautifully updated 3 bedroom, 2 bathroom brick home located in one of the most desirable areas in town! From the moment you arrive, you'll appreciate the extra convenience of two driveways offering plenty of additional parking along with a one-car garage.
Inside, the home has been updated throughout, giving it a fresh, modern feel while still maintaining a warm and inviting atmosphere. The spacious layout is perfect for everyday living, entertaining guests, or simply relaxing at home.
Step outside and enjoy the charm of the backyard featuring beautiful mature trees that provide shade and character, a cozy firepit area perfect for gatherings, and a classic swing that makes the space feel like home. A detached storage shed offers additional room for tools, lawn equipment, or extra storage needs.
Major updates provide peace of mind, including a newer HVAC system that's only a few years old and a recently installed water softener system. Whether you're looking for your first home, downsizing, or searching for a move-in ready property in a fantastic location, this home checks all the boxes.
Pre-foreclosure
Est. $132,900
1309 E 13th St, Okmulgee, OK 74447
3beds
1,485sqft
Single Family Residence
Built in 1970
9,757 Square Feet Lot
$132,900 Zestimate®
$89/sqft
$-- HOA
What's special
Fresh modern feelOne-car garageSpacious layoutUpdated throughoutNewer hvac systemWarm and inviting atmosphere
- 94 days
- 15
- 0
Zillow last checked:
Listing updated:
Listed by:
Rocky Ausbrooks 918-758-7451,
Coldwell Banker Select
Source: MLS Technology, Inc.,MLS#: 2616671 Originating MLS: MLS Technology
Originating MLS: MLS TechnologyFacts & features
Interior
Bedrooms & bathrooms
- Bedrooms: 3
- Bathrooms: 2
- Full bathrooms: 2
Primary bedroom
- Description: Master Bedroom,Private Bath
- Level: First
Bedroom
- Description: Bedroom,
- Level: First
Bedroom
- Description: Bedroom,
- Level: First
Primary bathroom
- Description: Master Bath,Full Bath,Separate Shower
- Level: First
Bathroom
- Description: Hall Bath,Full Bath
- Level: First
Kitchen
- Description: Kitchen,Eat-In
- Level: First
Living room
- Description: Living Room,Fireplace
- Level: First
Recreation
- Description: Hobby Room,Additional Room
- Level: First
Utility room
- Description: Utility Room,Inside,Sink
- Level: First
Heating
- Central, Gas
Cooling
- Central Air, Window Unit(s)
Appliances
- Included: Dishwasher, Gas Water Heater, Oven, Range, Water Softener
- Laundry: Electric Dryer Hookup
Features
- Laminate Counters, None, Ceiling Fan(s), Electric Oven Connection
- Flooring: Vinyl
- Windows: Vinyl, Insulated Windows
- Number of fireplaces: 1
- Fireplace features: Other
Interior area
- Total structure area: 1,485
- Total interior livable area: 1,485 sqft
Property
Parking
- Total spaces: 1
- Parking features: Attached, Garage
- Attached garage spaces: 1
Features
- Levels: One
- Stories: 1
- Patio & porch: Covered, Porch
- Exterior features: Concrete Driveway
- Pool features: None
- Fencing: Partial
Lot
- Size: 9,757 Square Feet
- Features: Mature Trees
Details
- Additional structures: Shed(s), Cabana
- Parcel number: 560016166
Construction
Type & style
- Home type: SingleFamily
- Architectural style: Ranch
- Property subtype: Single Family Residence
Materials
- Brick, Vinyl Siding, Wood Frame
- Foundation: Slab
- Roof: Asphalt,Fiberglass
Condition
- Year built: 1970
Utilities & green energy
- Sewer: Public Sewer
- Water: Public
- Utilities for property: Electricity Available, Natural Gas Available, Water Available
Green energy
- Energy efficient items: Windows
Community & HOA
Community
- Security: No Safety Shelter
- Subdivision: Lake Park
HOA
- Has HOA: No
Location
- Region: Okmulgee
Financial & listing details
- Price per square foot: $89/sqft
- Tax assessed value: $85,795
- Annual tax amount: $840
- Date on market: 5/6/2026
- Cumulative days on market: 38 days
- Listing terms: Conventional
- Exclusions: No appliances included
Foreclosure details
Estimated market value
$132,900
Estimated sales range
Not available
$1,474/mo
Price history
| Date | Event | Price |
|---|---|---|
| 7/16/2026 | Sold | $132,500-21.8%$89/sqft |
Source:  MLS Technology, Inc. #2616671 Report a problem MLS Technology, Inc. #2616671 Report a problem | ||
| 6/16/2026 | Pending sale | $169,500$114/sqft |
Source: MLS Technology, Inc. #2616671 Report a problem | ||
| 6/6/2026 | Price change | $169,500-3.1%$114/sqft |
Source: MLS Technology, Inc. #2616671 Report a problem | ||
| 5/7/2026 | Listed for sale | $175,000+42.6%$118/sqft |
Source: MLS Technology, Inc. #2616671 Report a problem | ||
| 3/27/2020 | Sold | $122,700-1.8%$83/sqft |
Source: MLS Technology, Inc. #1935926 Report a problem | ||
| 1/6/2020 | Pending sale | $125,000$84/sqft |
Source: Keller Williams Advantage #1935926 Report a problem | ||
| 12/18/2019 | Listed for sale | $125,000$84/sqft |
Source: Keller Williams Advantage #1935926 Report a problem | ||
| 10/25/2019 | Pending sale | $125,000$84/sqft |
Source: Keller Williams Advantage #1935926 Report a problem | ||
| 10/3/2019 | Listed for sale | $125,000+35.9%$84/sqft |
Source: Keller Williams Advantage #1935926 Report a problem | ||
| 9/23/2009 | Sold | $92,000+4.5%$62/sqft |
Source: Public Record Report a problem | ||
| 11/15/2007 | Sold | $88,000+120%$59/sqft |
Source: Public Record Report a problem | ||
| 6/6/2007 | Sold | $40,000-46.5%$27/sqft |
Source: Public Record Report a problem | ||
| 3/16/2007 | Sold | $74,748$50/sqft |
Source: Public Record Report a problem | ||
Public tax history
| Year | Property taxes | Tax assessment |
|---|---|---|
| 2025 | $852 +6.1% | $10,295 +4.3% |
| 2024 | $803 -31.5% | $9,872 -33.1% |
| 2023 | $1,172 +0.7% | $14,760 |
| 2022 | $1,164 -4.4% | $14,760 |
| 2021 | $1,217 +30.4% | $14,760 +39.7% |
| 2020 | $933 -0.1% | $10,566 -0.1% |
| 2019 | $934 | $10,573 -2.2% |
| 2018 | $934 -3.5% | $10,813 -3.5% |
| 2017 | $968 -1.2% | $11,209 +1.5% |
| 2016 | $980 | $11,040 |
| 2015 | $980 +2.4% | $11,040 |
| 2014 | $957 +3.4% | $11,040 |
| 2013 | $925 +4.9% | $11,040 |
| 2012 | $882 -2.6% | $11,040 |
| 2011 | $905 | $11,040 |
| 2010 | $905 +4.6% | $11,040 +4.6% |
| 2009 | $866 +3.4% | $10,559 |
| 2008 | $838 +73.7% | $10,559 +73.8% |
| 2007 | $482 | $6,077 |
Find assessor info on the county website
Monthly payment
Climate risks
Neighborhood: 74447
Nearby schools
Schools provided by the listing agent
- Elementary: Okmulgee
- High: Okmulgee
- District: Okmulgee - Sch Dist (91)
Source: MLS Technology, Inc.. This data may not be complete. We recommend contacting the local school district to confirm school assignments for this home.
Similar homes
- $130,0003 bd1 ba1.2k sqft1733 E 13th St, Okmulgee, OK 74447For Sale
 MLS ID #2627882, Christopher Crow, Epique Realty. MLS Technology, Inc.
 - $145,9993 bd2 ba1.5k sqft902 Cardinal Ln, Okmulgee, OK 74447For Sale
 MLS ID #2624102, Holly Hamilton, Walters Real Estate. MLS Technology, Inc.
 - $--3 bd1 ba1.1k sqft700 Timbercrest Ave, Okmulgee, OK 74447Auction
 Auction.com 2
 - $139,9002 bd2 ba960 sqft909 S Liberty Ave, Okmulgee, OK 74447For Sale
 MLS ID #2632921, Rocky Ausbrooks, Coldwell Banker Select. MLS Technology, Inc.
