Welcome home to this well-loved estate property offering incredible potential and wonderful indoor and outdoor living spaces! You'll love the super cute curb appeal and the bright, window-filled sunroom…a perfect spot to enjoy your morning coffee or unwind with a good book. Inside, the living room features a beautiful brick wood-burning fireplace and has been thoughtfully opened up to create extra gathering space. The kitchen offers granite countertops and marble flooring, a gas stove, refrigerator, freestanding dishwasher and microwave. The main level includes a bedroom with sliding doors to the deck and a full bath featuring marble floors and a walk-in tub for added accessibility. The partially finished lower level provides additional living space with a wood-burning stove, a non-conforming bedroom, laundry area with washer and dryer included, utility room, and a newer water heater. There are hardwood floors underneath the carpet. Step outside to enjoy the inground pool, complete with a storage shed for all your pool essentials, while the detached two-car garage with an attached workshop offers exceptional space for hobbies, projects, or extra storage. Located in an NFC lending area, eligible buyers may qualify for special financing programs, including forgivable renovation funds and down payment assistance, making it even easier to add your own personal touches and build equity. With solid bones and endless potential, this home is ready for its next chapter.
Pending
$168,500
1309 E 28th St, Des Moines, IA 50317
1beds
675sqft
Single Family Residence
Built in 1955
7,492 Square Feet Lot
$-- Zestimate®
$250/sqft
$-- HOA
What's special
Inground poolBeautiful brick wood-burning fireplaceUtility roomSuper cute curb appealGranite countertopsMarble flooringNewer water heater
- 46 days
- 36
- 0
Likely to sell faster than
Zillow last checked:
Listing updated:
Listed by:
Scott Myers (515)208-1504,
Century 21 Signature,
Molly Myers 515-208-2545,
Century 21 Signature
Source: DMMLS,MLS#: 744891 Originating MLS: Des Moines Area Association of REALTORS
Originating MLS: Des Moines Area Association of REALTORSFacts & features
Interior
Bedrooms & bathrooms
- Bedrooms: 1
- Bathrooms: 1
- Full bathrooms: 1
- Main level bedrooms: 1
Heating
- Forced Air, Gas, Natural Gas
Cooling
- Central Air
Appliances
- Included: Dryer, Dishwasher, Microwave, Refrigerator, Stove, Washer
Features
- Cable TV
- Flooring: Carpet, Vinyl
- Basement: Partially Finished
- Number of fireplaces: 1
- Fireplace features: Wood Burning, Fireplace Screen
Interior area
- Total structure area: 675
- Total interior livable area: 675 sqft
- Finished area below ground: 300
Property
Parking
- Total spaces: 2
- Parking features: Detached, Garage, Two Car Garage
- Garage spaces: 2
Features
- Stories: 1
- Patio & porch: Deck
- Exterior features: Deck, Storage
- Pool features: In Ground
- Fencing: Wood
Lot
- Size: 7,492 Square Feet
- Dimensions: 50 x 150
- Features: Rectangular Lot
Details
- Additional structures: Storage
- Parcel number: 06003531000000
- Zoning: n3b
Construction
Type & style
- Home type: SingleFamily
- Architectural style: Ranch
- Property subtype: Single Family Residence
Materials
- Vinyl Siding
- Foundation: Block, Poured
- Roof: Asphalt,Shingle
Condition
- Resale
- New construction: No
- Year built: 1955
Utilities & green energy
- Sewer: Public Sewer
- Water: Public
Community & HOA
HOA
- Has HOA: No
Location
- Region: Des Moines
Financial & listing details
- Price per square foot: $250/sqft
- Tax assessed value: $172,500
- Annual tax amount: $2,976
- Date on market: 7/10/2026
- Cumulative days on market: 76 days
- Listing terms: Cash,Conventional
- Road surface type: Concrete
Estimated market value
Not available
Estimated sales range
Not available
Not available
Price history
| Date | Event | Price |
|---|---|---|
| 8/26/2026 | Pending sale | $168,500$250/sqft |
Source:  DMMLS #744891 Report a problem DMMLS #744891 Report a problem | ||
| 7/10/2026 | Listed for sale | $168,500$250/sqft |
Source: DMMLS #744891 Report a problem | ||
Public tax history
| Year | Property taxes | Tax assessment |
|---|---|---|
| 2025 | $2,566 -4.4% | $172,500 +12.1% |
| 2024 | $2,684 -0.7% | $153,900 |
| 2023 | $2,704 +0.8% | $153,900 +22.8% |
| 2022 | $2,682 +0.1% | $125,300 |
| 2021 | $2,680 -2.5% | $125,300 +9.1% |
| 2020 | $2,748 +8.4% | $114,800 |
| 2019 | $2,536 +1.2% | $114,800 +11.6% |
| 2018 | $2,506 | $102,900 |
| 2017 | $2,506 +4.9% | $102,900 +3.6% |
| 2016 | $2,388 | $99,300 |
| 2015 | $2,388 +5.4% | $99,300 +2% |
| 2014 | $2,266 | $97,400 |
| 2013 | -- | $97,400 -0.4% |
| 2012 | -- | $97,800 |
| 2011 | -- | $97,800 -3.6% |
| 2010 | -- | $101,400 |
| 2009 | -- | $101,400 |
| 2008 | -- | $101,400 |
| 2007 | -- | $101,400 +2.6% |
| 2006 | -- | $98,800 |
| 2005 | -- | $98,800 +19.3% |
| 2003 | -- | $82,790 +16.8% |
| 2002 | -- | $70,860 |
| 2001 | -- | $70,860 |
Find assessor info on the county website
Monthly payment
Est. payment
Payment breakdown
Explore the cost of this home by adjusting the details. Changes won't be saved.Climate risks
Neighborhood: ACCENT
Nearby schools
Schools provided by the listing agent
- District: Ankeny
Source: DMMLS. This data may not be complete. We recommend contacting the local school district to confirm school assignments for this home.
Similar homes
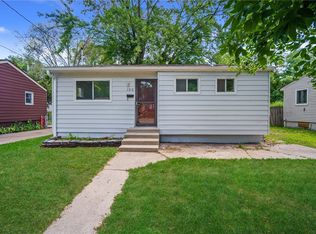
- $168,5002 bd1 ba785 sqft1268 E 33rd Ct, Des Moines, IA 50317For Sale
 MLS ID #749211, Shonna Murrey, Epique Realty. DMMLS
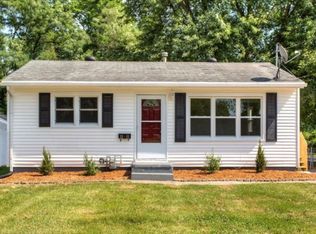
 - $159,9993 bd2 ba882 sqft2731 Indianapolis Ave, Des Moines, IA 50317For Sale
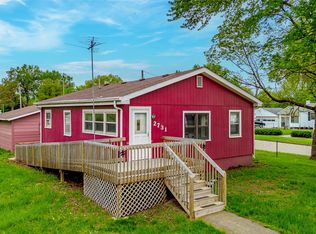 MLS ID #740045, Matthew Gooding, Agency Iowa. DMMLS
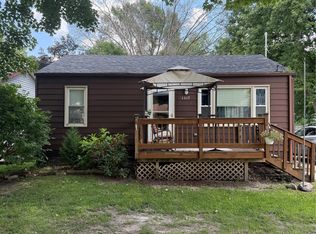
 - $129,9002 bd2 ba640 sqft3120 Garfield Ave, Des Moines, IA 50317For Sale
 MLS ID #745340, Kathy Miller, RE/MAX Precision. DMMLS
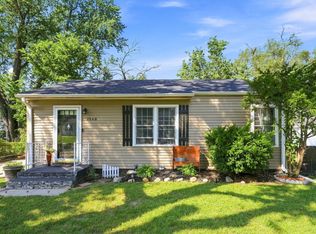
 - $129,9002 bd1 ba616 sqft1705 E 29th St, Des Moines, IA 50317For Sale
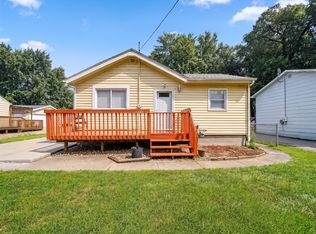 MLS ID #746796, Jessica Auch, RE/MAX Revolution. DMMLS
