Updated, move-in ready home with a spacious open floor plan, beautifully renovated bathrooms, an oversized laundry room, and an incredible backyard shaded by mature trees!
This welcoming McAlester home offers a bright, open-concept living, dining, and kitchen area with plenty of room for everyday family life and entertaining. The kitchen features white cabinetry, stainless steel appliances, a large island, and ample storage, while the adjoining dining and living spaces make the heart of the home feel open and connected.
The home offers comfortable bedrooms with great natural light and updated bathrooms, including a spacious primary bath with a double vanity. The oversized laundry/utility room provides exceptional additional storage with upper cabinetry and space for shelving, a freezer, and more.
Outside is one of our favorite features of the property — a large, fully fenced backyard with beautiful mature trees and plenty of shade. There is room for kids to play, pets to run, outdoor entertaining, a fire-pit area, play equipment, gardening, and more. The covered front porch adds even more charm and a great place to sit and enjoy the neighborhood.
Thoughtful updates throughout the home, generous living spaces, great storage, and an extraordinary outdoor space make this home truly special. A home like this is hard to find!
For Sale By Owner. Home is currently occupied. Please contact seller directly to schedule a private showing. Advance notice is appreciated whenever possible.
For sale by owner
$204,900
1309 E Kiowa Ave, McAlester, OK 74501
3beds
1,554sqft
SingleFamily
Built in 1940
9,583 Square Feet Lot
$-- Zestimate®
$132/sqft
$-- HOA
What's special
Great storageUpdated move-in ready homeSpacious open floor planGenerous living spacesBeautifully renovated bathroomsExtraordinary outdoor spaceOversized laundry room
What the owner loves about this home
What we love most about this home is how well it works for everyday family life. The open living, dining, and kitchen area gives everyone room to be together without feeling crowded, and the oversized laundry room and extra storage have been incredibly useful. But the backyard may be our favorite part — it’s large, fully fenced, shaded by beautiful mature trees, and has given us so much space to play, gather around the fire pit, and enjoy being outside. We’ve put a lot of love into this home, thoughtfully adding character and charm both inside and out. From welcoming details at the front porch and entryway to cozy touches throughout the home and backyard, we’ve enjoyed making each space feel intentional, warm, and inviting. It has been a wonderful home for our family, and we hope the next owners will love calling it home just as much as we have.
- 21 days
- 1,202
- 75
Listed by:
Property Owner (731) 394-8165
Facts & features
Interior
Bedrooms & bathrooms
- Bedrooms: 3
- Bathrooms: 2
- Full bathrooms: 2
Heating
- Heat pump, Gas
Cooling
- Central
Appliances
- Included: Dishwasher, Garbage disposal, Microwave, Range / Oven, Refrigerator
Features
- Flooring: Carpet, Laminate, Linoleum / Vinyl
- Basement: None
- Has fireplace: No
Interior area
- Structure area source: court house
- Total interior livable area: 1,554 sqft
Property
Parking
- Total spaces: 2
- Parking features: Off-street
Features
- Exterior features: Wood, Wood products
- Fencing: Privacy
Lot
- Size: 9,583 Square Feet
Details
- Additional structures: Shed(s)
- Parcel number: 610017448
Construction
Type & style
- Home type: SingleFamily
- Architectural style: Other
Materials
- Frame
- Foundation: Concrete Block
- Roof: Composition
Condition
- New construction: No
- Year built: 1940
Utilities & green energy
- Water: City
- Utilities for property: Electricity Connected, Water Connected
Community & HOA
Community
- Security: Smoke Detector(s)
Location
- Region: Mcalester
Financial & listing details
- Price per square foot: $132/sqft
- Tax assessed value: $141,786
- Annual tax amount: $1,371
- Date on market: 8/8/2026
Estimated market value
Not available
Estimated sales range
Not available
$1,373/mo
Price history
| Date | Event | Price |
|---|---|---|
| 8/8/2026 | Listed for sale | $204,900+7.8%$132/sqft |
Source: Owner Report a problem | ||
| 10/30/2023 | Sold | $190,000+0.3%$122/sqft |
Source:  MLS Technology, Inc. #2327979 Report a problem MLS Technology, Inc. #2327979 Report a problem | ||
| 8/31/2023 | Pending sale | $189,500$122/sqft |
Source: MLS Technology, Inc. #2327979 Report a problem | ||
| 8/9/2023 | Listed for sale | $189,500+28.6%$122/sqft |
Source: MLS Technology, Inc. #2327979 Report a problem | ||
| 6/17/2020 | Sold | $147,400-0.3%$95/sqft |
Source: MLS Technology, Inc. #2011017 Report a problem | ||
| 5/11/2020 | Pending sale | $147,900$95/sqft |
Source: Oklahoma Land and Home LLC #2011017 Report a problem | ||
| 3/21/2020 | Listed for sale | $147,900+543%$95/sqft |
Source: Oklahoma Land and Home LLC #2011017 Report a problem | ||
| 3/9/2018 | Sold | $23,000$15/sqft |
Source: Public Record Report a problem | ||
Public tax history
| Year | Property taxes | Tax assessment |
|---|---|---|
| 2025 | $1,371 -25.2% | $15,597 -25.4% |
| 2024 | $1,833 +29.3% | $20,901 +28.8% |
| 2023 | $1,417 -0.2% | $16,226 |
| 2022 | $1,421 +0.5% | $16,226 |
| 2021 | $1,414 +376.7% | $16,226 +270.2% |
| 2020 | $296 +12.8% | $4,383 +3% |
| 2019 | $263 +3.9% | $4,256 +3% |
| 2018 | $253 | $4,132 +3% |
| 2017 | $253 +3.3% | $4,012 +3% |
| 2016 | $245 +18.4% | $3,895 +3% |
| 2015 | $207 | $3,781 |
| 2014 | $207 | $3,781 |
| 2013 | $207 | $3,781 |
| 2012 | $207 | $3,781 |
| 2011 | $207 -1.5% | $3,781 |
| 2010 | $210 | $3,781 |
| 2009 | $210 -1.5% | $3,781 |
| 2008 | $213 | $3,781 |
| 2007 | $213 | $3,781 |
Find assessor info on the county website
Monthly payment
Est. payment
Payment breakdown
Explore the cost of this home by adjusting the details. Changes won't be saved.Climate risks
Neighborhood: 74501
Nearby schools
Schools provided by the listing agent
- Elementary: McAlester
- High: McAlester
- District: McAlester Sch Dist (R2)
Source: The MLS. This data may not be complete. We recommend contacting the local school district to confirm school assignments for this home.
Similar homes
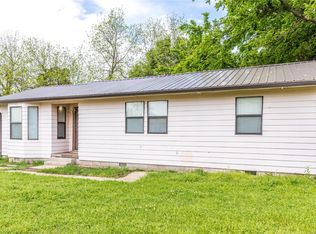
- $--3 bd2 ba1.6k sqft1307 S 5th St, McAlester, OK 74501Auction
 ServiceLink Auction
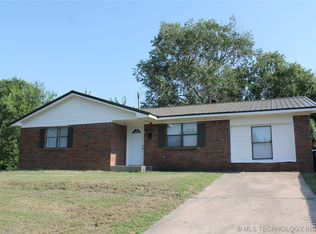
 - $185,0003 bd2 ba1.7k sqft345 W Madison Ave, McAlester, OK 74501For Sale
 MLS ID #2631632, Shari Brunt, Always Real Estate. MLS Technology, Inc.
 - $--3 bd2 ba1.5k sqft507 E Morris Ave, McAlester, OK 74501AuctionServiceLink Auction
- $184,0003 bd2 ba1.3k sqft1710 Louise Dr, McAlester, OK 74501For Sale
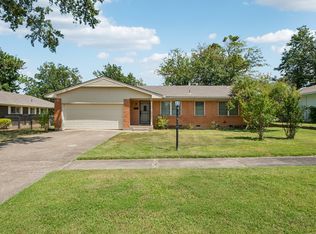 MLS ID #2632077, Kevin Beaty, Keller Williams SEOK. MLS Technology, Inc.
