The Hideaway floor plan offers an exceptional one-story design that combines style, comfort, and functionality. Featuring 4 spacious bedrooms and 4 bathrooms, this home is perfect for families or those who enjoy entertaining. The open-concept layout creates a welcoming atmosphere, with a spacious living area that seamlessly connects to the gourmet kitchen and dining space. Each bedroom offers plenty of privacy, with the master suite providing a luxurious retreat complete with a spa-inspired bathroom and walk-in closet. In addition to the generous living space, the Hideaway includes a three-car garage, providing ample room for parking, storage, or even a workshop. This thoughtfully designed floor plan allows for easy living and is perfect for those seeking a blend of convenience and elegance all on one level.
Pending
$691,649
1309 Ellensburg Dr, Georgetown, TX 78633
4beds
2,879sqft
:
Get pre-qualified$5,022/mo
Single Family Residence
Built in 2026
9,422 Square Feet Lot
$-- Zestimate®
$240/sqft
$75/mo HOA
What's special
Dining spaceLuxurious retreatThree-car garageWalk-in closetGourmet kitchenMaster suiteSpa-inspired bathroom
- 134 days |
- 3 |
- 0 |
Zillow last checked:
Listing updated:
Listed by:
Daniel Wilson (512) 328-7777,
New Home Now (512) 960-4705
Source: Unlock MLS,MLS#: 4773246
Facts & features
Interior
Bedrooms & bathrooms
- Bedrooms: 4
- Bathrooms: 4
- Full bathrooms: 4
- Main level bedrooms: 4
Heating
- Central, Natural Gas
Cooling
- Ceiling Fan(s), Central Air
Appliances
- Included: Built-In Oven(s), Dishwasher, Disposal, ENERGY STAR Qualified Appliances, Gas Cooktop, Microwave, Stainless Steel Appliance(s), Gas Water Heater
Features
- Breakfast Bar, Ceiling Fan(s), Double Vanity, Eat-in Kitchen, Entrance Foyer, High Ceilings, Kitchen Island, Recessed Lighting, Primary Bedroom on Main, No Interior Steps, Open Floorplan, Pantry, Walk-In Closet(s), Smart Thermostat, Soaking Tub, Storage, Solar Tube(s), Washer Hookup, Quartz Counters, Study/Home Office
- Flooring: Carpet, Laminate, Tile
- Windows: Double Pane Windows, ENERGY STAR Qualified Windows, Screens
Interior area
- Total interior livable area: 2,879 sqft
Property
Parking
- Total spaces: 3
- Parking features: Attached, Door-Single, Driveway, Garage, Garage Door Opener, Garage Faces Front, Inside Entrance, Kitchen Level
- Attached garage spaces: 3
Accessibility
- Accessibility features: None
Features
- Levels: One
- Stories: 1
- Patio & porch: Covered, Front Porch, Patio
- Exterior features: See Remarks, Gutters Full, Lighting, Pest Tubes in Walls, Private Yard
- Pool features: None
- Fencing: Back Yard, Wood
- Has view: Yes
- View description: None
- Waterfront features: None
Lot
- Size: 9,422 Square Feet
- Features: Back Yard, Curbs, Front Yard, Interior Lot, Sprinkler - Automatic, Sprinkler - Back Yard, Sprinklers In Front, Sprinkler - In-ground
Details
- Additional structures: None
- Parcel number: 1309EllensburgDrive
- Special conditions: Standard
Construction
Type & style
- Home type: SingleFamily
- Property subtype: Single Family Residence
Materials
- Foundation: Slab
- Roof: Composition, Shingle
Condition
- New Construction
- New construction: Yes
- Year built: 2026
Details
- Builder name: Coventry Homes
Utilities & green energy
- Sewer: Municipal Utility District (MUD)
- Water: Public
- Utilities for property: Cable Available, Electricity Available, Natural Gas Available, Phone Available, Underground Utilities, Water Available
Community & HOA
Community
- Features: Clubhouse, Common Grounds, Curbs, Fitness Center, Park, Pet Amenities, Playground, Pool, Sidewalks, Sport Court(s)/Facility, Street Lights, Underground Utilities
- Subdivision: Parmer Ranch
HOA
- Has HOA: Yes
- Services included: Common Area Maintenance
- HOA fee: $75 monthly
- HOA name: Goodwin Management
Location
- Region: Georgetown
Financial & listing details
- Price per square foot: $240/sqft
- Date on market: 3/12/2026
- Listing terms: Cash,Conventional,FHA,Texas Vet,VA Loan
- Electric utility on property: Yes
Estimated market value
Not available
Estimated sales range
Not available
Not available
Price history
| Date | Event | Price |
|---|---|---|
| 3/12/2026 | Pending sale | $691,649$240/sqft |
Source:  Unlock MLS #4773246 Report a problem Unlock MLS #4773246 Report a problem | ||
| 3/12/2026 | Listed for sale | $691,649$240/sqft |
Source: Unlock MLS #4773246 Report a problem | ||
Public tax history
Tax history is unavailable.
Monthly payment
Est. payment
Payment breakdown
Explore the cost of this home by adjusting the details. Changes won't be saved.Climate risks
Neighborhood: 78633
Nearby schools
GreatSchools rating
- 9/10Jo Ann Ford Elementary SchoolGrades: K-5Distance: 5.6 mi
- 8/10Douglas Benold Middle SchoolGrades: 6-8Distance: 0.2 mi
- 7/10Georgetown High SchoolGrades: 9-12Distance: 9.7 mi
Schools provided by the listing agent
- Elementary: Jo Ann Ford
- Middle: Douglas Benold
- High: Georgetown
- District: Georgetown ISD
Source: Unlock MLS. This data may not be complete. We recommend contacting the local school district to confirm school assignments for this home.
- $554,2004 bd3 ba2.8k sqft1509 Corduroy Ln, Georgetown, TX 78633Off Market
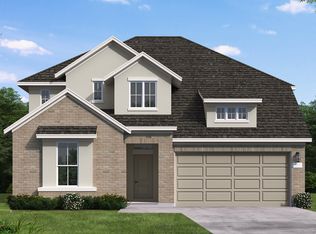
- from $598,9904 bd4 ba2.8k sqftHideaway Plan, Parmer Ranch, Georgetown, TX 78633New Construction
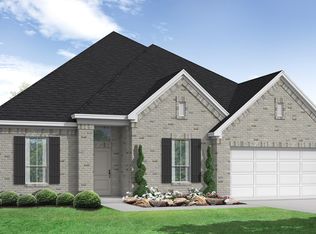
- from $572,9904 bd4 ba2.6k sqftHart Plan, Parmer Ranch, Georgetown, TX 78633New Construction
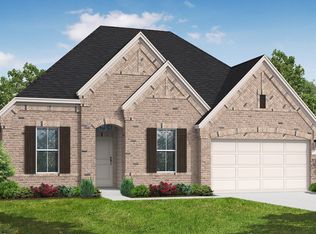
- from $615,9904 bd3 ba3.2k sqftZavalla Plan, Parmer Ranch, Georgetown, TX 78633New Construction
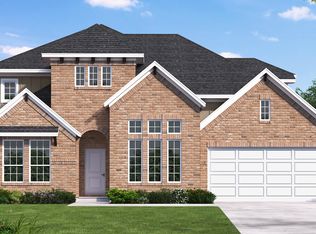
- from $628,9905 bd4 ba3.4k sqftWichita Plan, Parmer Ranch, Georgetown, TX 78633New Construction
- from $513,9904 bd3 ba2.6k sqftGoodrich Plan, Parmer Ranch, Georgetown, TX 78633New Construction
- from $623,9904 bd4 ba3.2k sqftWillis Plan, Parmer Ranch, Georgetown, TX 78633New Construction
- from $537,9904 bd3 ba2.8k sqftDelta Plan, Parmer Ranch, Georgetown, TX 78633New Construction
A local agent can set up tours, give advice and negotiate with sellers.
Similar homes
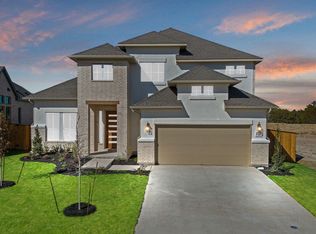
- $609,9004 bd4 ba3k sqft1109 Ellensburg Dr, Georgetown, TX 78633Active
 Unlock MLS
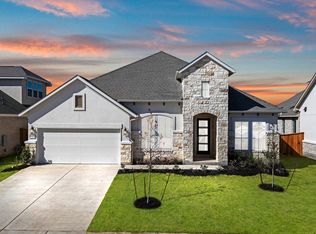
 - $589,0004 bd4 ba2.8k sqft1005 Ellensburg Dr, Georgetown, TX 78633Active
 Unlock MLS
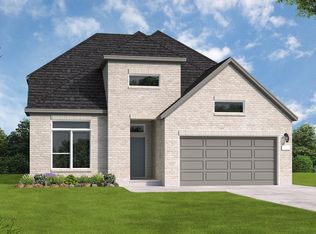
 - from $545,9904 bd3 ba2.9k sqftSchertz Plan, Parmer Ranch, Georgetown, TX 78633New Construction
 Coventry Homes
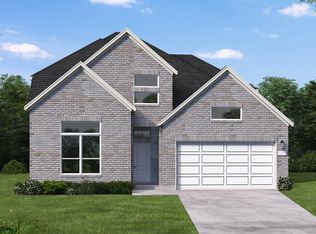
 - from $537,9904 bd3 ba2.8k sqftDelta Plan, Parmer Ranch, Georgetown, TX 78633New Construction
 Coventry Homes
 - $454,9104 bd3 ba2.3k sqft325 Ridgewell Loop, Georgetown, TX 78633New ConstructionChesmar Homes
- $448,0854 bd3 ba2.3k sqft304 Ridgewell Loop, Georgetown, TX 78633New ConstructionChesmar Homes
- from $589,9904 bd4 ba2.9k sqftSilas Plan, Broken Oak, Georgetown, TX 78633New ConstructionChesmar Homes
- $690,0004 bd4 ba3.9k sqft124 Low River Ln, Georgetown, TX 78628ActiveMLS ID #1586870, Lisa Sandidge, Compass RE Texas, LLC. Unlock MLS
- $538,5764 bd3 ba2.5k sqft1708 Willow Bean Dr, Georgetown, TX 78633ActiveUnlock MLS
- $795,0004 bd5 ba3.1k sqft261 Rosetta Loop, Liberty Hill, TX 78642ActiveMLS ID #1196739, Chris Mitchell, eXp Realty, LLC. Unlock MLS
- $623,0004 bd4 ba3k sqft213 Encore Dr, Liberty Hill, TX 78642ActiveMLS ID #5533329, Laura Exum, Coldwell Banker Realty. Unlock MLS
- from $649,9904 bd4 ba3.2k sqftKendall II Plan, Wolf Ranch, Georgetown, TX 78628New ConstructionCoventry Homes
- $714,9004 bd4 ba3.3k sqft109 Leon Loop, Liberty Hill, TX 78642ActiveMLS ID #8502031, Carlos Cruz, Real Broker, LLC. Unlock MLS
- $799,0004 bd4 ba3.7k sqft113 Arbolado Loop, Liberty Hill, TX 78642ActiveMLS ID #3605254, Mary Hickey, Keller Williams - Lake Travis. Unlock MLS
- $729,9904 bd4 ba3k sqft212 Texas Bluebonnet Trl, Georgetown, TX 78628ActiveMLS ID #2544430, Ross Speed, Compass RE Texas, LLC. Unlock MLS
- from $429,9904 bd3 ba2.3k sqftBranford Plan, Highland Village, Georgetown, TX 78633New ConstructionChesmar Homes
- from $454,9904 bd3 ba2.3k sqftHampton Plan, Nolina, Georgetown, TX 78633New ConstructionChesmar Homes
- from $644,9904 bd5 ba3.5k sqftMotley Plan, Lariat, Liberty Hill, TX 78642New ConstructionCoventry Homes
- $482,4614 bd4 ba2.7k sqft1469 El Paisano Dr, Georgetown, TX 78633ActiveUnlock MLS
- $689,0003 bd3 ba2.8k sqft300 Blue Agave Ln, Georgetown, TX 78626ActiveMLS ID #9303995, Alexis Goertz, Compass RE Texas, LLC. Unlock MLS
