RARE OLD HICKORY LAKEFRONT OPPORTUNITY! Enjoy breathtaking sunrises and beautiful lake views right from your own private lakefront patio overlooking Old Hickory Lake. Situated on a desirable .91-acre lot, this property offers a rare opportunity to enjoy the lakefront lifestyle with room to relax and take it all in.
INVESTMENT AND DEVELOPMENT POTENTIAL! The property is zoned R15, offering potential possibilities for subdivision or an HPR development, subject to applicable Metro zoning requirements, approvals, and site restrictions.
Location is hard to beat! Walk to Sam’s Grill at Blue Turtle Marina or grab your morning coffee at Dose Coffee. Golf enthusiasts will appreciate being just minutes from Old Hickory Country Club and Hermitage Golf Course. Shopping, restaurants, and everyday conveniences are all nearby.
Enjoy the added convenience of a newly built community center featuring a gym, indoor walking track, playground, tennis courts, basketball courts, and pickleball. Just 15 minutes to BNA and approximately 20 minutes to downtown Nashville.
Recent updates include a new HVAC system in 2019, a new roof in 2022 ,and new windows in the front and side of Home
Interior pictures coming soon!
Lakefront living, a .91-acre lot, potential development opportunities, and an unbeatable location make this a property with plenty of possibilities!
Coming soon / hold
$1,199,900
1309 Riverside Rd, Old Hickory, TN 37138
3beds
2,124sqft
Single Family Residence, Residential
Built in 1953
0.91 Acres Lot
$-- Zestimate®
$565/sqft
$-- HOA
What's special
- 3 days
- 507
- 45
Zillow last checked:
Listing updated:
Listed by:
Johnny Adair 615-400-0001,
Benchmark Realty, LLC 615-288-8292
Source: RealTracs MLS as distributed by MLS GRID,MLS#: 3635439
Facts & features
Interior
Bedrooms & bathrooms
- Bedrooms: 3
- Bathrooms: 2
- Full bathrooms: 2
- Main level bedrooms: 3
Bedroom 1
- Features: Full Bath
- Area: 238 Square Feet
- Dimensions: 17x14
Bedroom 2
- Area: 192 Square Feet
- Dimensions: 16x12
Bedroom 3
- Area: 132 Square Feet
- Dimensions: 12x11
Primary bathroom
- Features: Primary Bedroom
Den
- Area: 220 Square Feet
- Dimensions: 22x10
Dining room
- Area: 121 Square Feet
- Dimensions: 11x11
Kitchen
- Area: 180 Square Feet
- Dimensions: 15x12
Living room
- Area: 260 Square Feet
- Dimensions: 20x13
Heating
- Central, Natural Gas
Cooling
- Central Air
Appliances
- Included: Built-In Electric Oven, Double Oven, Cooktop, Dishwasher, Microwave, Refrigerator, Stainless Steel Appliance(s)
- Laundry: Electric Dryer Hookup, Washer Hookup
Features
- Ceiling Fan(s), High Speed Internet, Kitchen Island
- Flooring: Wood, Tile
- Basement: Crawl Space
- Fireplace features: Gas, Wood Burning
Interior area
- Total structure area: 2,124
- Total interior livable area: 2,124 sqft
- Finished area above ground: 2,124
Property
Parking
- Total spaces: 6
- Parking features: Garage Faces Rear, Concrete
- Attached garage spaces: 2
- Uncovered spaces: 4
Features
- Levels: One
- Stories: 1
- Patio & porch: Patio
- Exterior features: Dock Permit
- Has view: Yes
- View description: Lake
- Has water view: Yes
- Water view: Lake
- Waterfront features: Lake Front, Year Round Access
Lot
- Size: 0.91 Acres
- Dimensions: 172 x 363
- Features: Views
- Topography: Views
Details
- Parcel number: 05303023000
- Special conditions: Standard
Construction
Type & style
- Home type: SingleFamily
- Property subtype: Single Family Residence, Residential
Materials
- Stone
- Roof: Asphalt
Condition
- New construction: No
- Year built: 1953
Utilities & green energy
- Sewer: Septic Tank
- Water: Public
- Utilities for property: Natural Gas Available, Water Available, Cable Connected
Community & HOA
Community
- Subdivision: Village Of Old Hickory
HOA
- Has HOA: No
Location
- Region: Old Hickory
Financial & listing details
- Price per square foot: $565/sqft
- Tax assessed value: $635,800
- Annual tax amount: $4,422
- Date on market: 11/11/2026
Estimated market value
Not available
Estimated sales range
Not available
Not available
Price history
Price history is unavailable.
Public tax history
| Year | Property taxes | Tax assessment |
|---|---|---|
| 2025 | $4,422 +19% | $158,950 +25% |
| 2024 | $3,715 | $127,125 |
| 2023 | $3,715 | $127,125 |
| 2022 | $3,715 -1% | $127,125 |
| 2021 | $3,754 +13.4% | $127,125 +45.5% |
| 2020 | $3,311 +37.5% | $87,400 |
| 2019 | $2,408 | $87,400 |
| 2018 | $2,408 | $87,400 |
| 2017 | $2,408 | $87,400 +24.9% |
| 2016 | $2,408 -12.3% | $70,000 |
| 2015 | $2,747 | $70,000 |
| 2014 | $2,747 | $70,000 |
| 2013 | -- | $70,000 -11% |
| 2012 | -- | $78,625 |
| 2011 | -- | $78,625 |
| 2010 | -- | $78,625 |
| 2009 | -- | $78,625 +6.5% |
| 2008 | -- | $73,850 |
| 2007 | -- | $73,850 |
| 2006 | -- | -- |
| 2005 | -- | -- |
| 2004 | -- | -- |
| 2003 | -- | -- |
| 2002 | -- | -- |
| 2001 | -- | -- |
| 2000 | -- | -- |
Find assessor info on the county website
Monthly payment
Est. payment
Payment breakdown
Explore the cost of this home by adjusting the details. Changes won't be saved.Climate risks
Neighborhood: Historic Old Hickory Village
Nearby schools
Schools provided by the listing agent
- Elementary: DuPont Elementary
- Middle: DuPont Hadley Middle
- High: McGavock Comp High School
Source: RealTracs MLS as distributed by MLS GRID. This data may not be complete. We recommend contacting the local school district to confirm school assignments for this home.
- $690,9004 bd2 ba2.6k sqft1305 Riverside Rd, Old Hickory, TN 37138Off Market
- $830,0005 bd4 ba3.5k sqft1401 Riverside Rd, Old Hickory, TN 37138Off Market
- $477,4003 bd2 ba1.6k sqft1306 Riverside Rd, Old Hickory, TN 37138Off Market

- $347,6003 bd1 ba1.6k sqft1306 Riverside Dr, Old Hickory, TN 37138Off Market

Similar homes
- $1,199,0004 bd3 ba2.7k sqft9 Jones Cir, Old Hickory, TN 37138For Sale
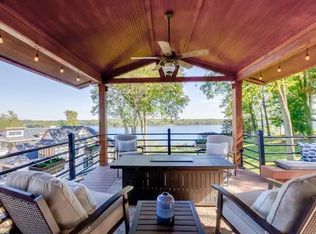
 MLS ID #3597495, Jill Weida. RealTracs MLS as distributed by MLS GRID
- $1,299,0003 bd4 ba2.9k sqft924 Berwick Trl, Madison, TN 37115For Sale
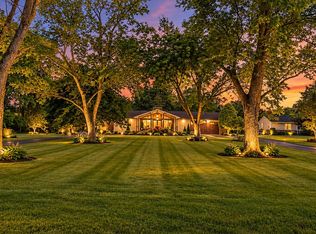 MLS ID #3636629, Brady O'Rourke. RealTracs MLS as distributed by MLS GRID
- $1,017,0003 bd3 ba2.1k sqft320 Bennett Dr, Old Hickory, TN 37138For Sale
 MLS ID #3622254, Amanda Crist. RealTracs MLS as distributed by MLS GRID
- $660,0003 bd3 ba2.1k sqft2817 Glenoaks Dr, Nashville, TN 37214For Sale
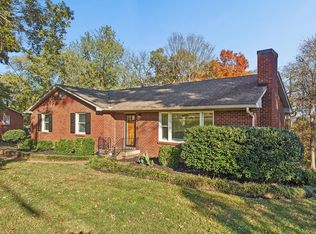 MLS ID #3635950, Josh Anderson. RealTracs MLS as distributed by MLS GRID
- $1,150,0003 bd4 ba2.4k sqft2401 Pennington Bend Rd, Nashville, TN 37214For SaleMLS ID #3596442, Derek Butler. RealTracs MLS as distributed by MLS GRID
- $799,9003 bd3 ba2.7k sqft224 Green Harbor Rd, Old Hickory, TN 37138For SaleMLS ID #3632589, Steve Frye. RealTracs MLS as distributed by MLS GRID
- $1,440,0003 bd2 ba1.6k sqft190 Bonnafield Dr, Hermitage, TN 37076For SaleMLS ID #3633088, Amber Stormberg. RealTracs MLS as distributed by MLS GRID
- $699,9003 bd3 ba3.1k sqft1656 Stokley Ln, Old Hickory, TN 37138For SaleMLS ID #3601845, Sherry Bowman. RealTracs MLS as distributed by MLS GRID
- $874,5005 bd3 ba2.2k sqft1461 Neelys Bend Rd, Madison, TN 37115For SaleMLS ID #3596136, Natalie Meadows. RealTracs MLS as distributed by MLS GRID
- $1,300,0003 bd4 ba3k sqft182 Cherokee Rd, Hendersonville, TN 37075For SaleMLS ID #3610181, Tish Roney. RealTracs MLS as distributed by MLS GRID
- $1,685,0003 bd2 ba3k sqft147 Bay Dr, Hendersonville, TN 37075For SaleMLS ID #3634454, Ryan Boggs. RealTracs MLS as distributed by MLS GRID
- $999,9993 bd1 ba1k sqft1586 Needmore Rd, Old Hickory, TN 37138For Sale
 MLS ID #247795, Debra Dodd, No. 1 Quality Realty-celina. UCMLS
- $618,0003 bd3 ba2.5k sqft4503 Guy Ct, Old Hickory, TN 37138For SaleMLS ID #3632631, Deidra R. (DeDe) Lovell. RealTracs MLS as distributed by MLS GRID
- $699,9003 bd3 ba2k sqft425 Lakeshore Dr, Old Hickory, TN 37138For SaleMLS ID #3614494, Traci Johnson Ardovino. RealTracs MLS as distributed by MLS GRID
- $919,9993 bd2 ba1.8k sqft148 Sunset Dr, Hendersonville, TN 37075For SaleMLS ID #3512668, KG Woodall Morgan. RealTracs MLS as distributed by MLS GRID
- $680,0004 bd3 ba2.7k sqft100 S Graycroft Ave, Madison, TN 37115For SaleMLS ID #3633295, Karina Gonzalez. RealTracs MLS as distributed by MLS GRID
- $749,9994 bd3 ba3k sqft1113 Berwick Trl, Madison, TN 37115For SaleMLS ID #3603560, Joe Muench. RealTracs MLS as distributed by MLS GRID
- $675,0004 bd4 ba2.9k sqft223 Liberty Ln, Madison, TN 37115For SaleMLS ID #3636402, Karina Gonzalez. RealTracs MLS as distributed by MLS GRID
