Now priced below appraisal. Grandfathered in to be uniquely situated just 15 feet from the Chippewa River’s edge, with over 187 feet of river frontage, this home offers unique recreational living. The river babbles, shines and sings. Deer and turkey explore the shores and ducks and fish just a few feet away. Play in the water, kayak, or fish right from home. After a day of water fun, relax with a bon-fire. Though the river is the stunner in this picture, with over an acre, the yard offers peace and serenity, with perennial plantings, mature trees, and even a large apple tree! The house itself has been completely renovated. The exterior features a new roof, entry and patio, log siding, windows and doors. The well is less than a year old. The house sports a rock border, under which is drain tile and drain runs with pop ups to ensure all moisture runs away. Inside, you will also find a new home! Well insulated, with updated plumbing and electrical, a new 200 amp.service panel. The kitchen offers exquisite water views. All appliances are new. You will be the first to use the new range, and the cupboards in the kitchen will house your dishes first. Heat and air are from a mini-split and a wood stove. The bathroom sports a new toilet and vanity and built-in storage. The 40 gallon hot water heater ensures plenty of warmth. Throw in a load of laundry and go outside to play. Clothes are dry when you return! Underneath the beautiful hardwood flooring, a dri-core system ensures extra warmth and no moisture transferring to the surface. The ceilings are vintage tin,with new lighting and create their own statement. This home is small but carefully crafted. Intended to be a retirement paradise for the owners, it has been remodeled to high standards. TOT has been completed, and this home can be yours to enjoy now!
For sale
Price cut: $24K (11/2)
$223,900
1309 Woodin Rd, Weidman, MI 48893
2beds
1,032sqft
Single Family Residence
Built in 1959
1.28 Acres Lot
$-- Zestimate®
$217/sqft
$-- HOA
What's special
Log sidingWell insulatedNew roofUpdated plumbing and electricalCupboards in the kitchenNew range
- 26 days
- 615
- 45
Zillow last checked:
Listing updated:
Listed by:
Patrick Parks 989-644-3310,
PARKS REALTY 989-644-3310
Source: NGLRMLS,MLS#: 1951561
Facts & features
Interior
Bedrooms & bathrooms
- Bedrooms: 2
- Bathrooms: 1
- Full bathrooms: 1
- Main level bathrooms: 1
- Main level bedrooms: 2
Primary bedroom
- Level: Main
- Area: 127.68
- Dimensions: 11.4 x 11.2
Bedroom 2
- Level: Main
- Area: 85.12
- Dimensions: 11.2 x 7.6
Primary bathroom
- Features: Shared
Kitchen
- Level: Main
- Area: 122.44
- Dimensions: 16.11 x 7.6
Living room
- Level: Main
- Area: 380.31
- Dimensions: 21 x 18.11
Heating
- Has Heating (Unspecified Type)
Cooling
- Ductless, Electric
Appliances
- Included: Refrigerator, Oven/Range, Washer, Dryer, Electric Water Heater
- Laundry: Main Level
Features
- Cathedral Ceiling(s), Ceiling Fan(s), WiFi
- Flooring: Wood, Carpet
- Has fireplace: Yes
- Fireplace features: Wood Burning
Interior area
- Total structure area: 1,032
- Total interior livable area: 1,032 sqft
- Finished area above ground: 1,032
- Finished area below ground: 0
Property
Parking
- Parking features: None, Gravel
Accessibility
- Accessibility features: None
Features
- Levels: One
- Stories: 1
- Patio & porch: Porch
- Has view: Yes
- View description: Water
- Water view: Water
- Waterfront features: River
- Body of water: Chippewa River
- Frontage type: Waterfront
- Frontage length: 187
Lot
- Size: 1.28 Acres
- Dimensions: 178 x 270 x 187 x 270
- Features: Level, Metes and Bounds
Details
- Additional structures: Shed(s)
- Parcel number: 130273000202
- Zoning description: Residential,Outbuildings Allowed
Construction
Type & style
- Home type: SingleFamily
- Property subtype: Single Family Residence
Materials
- Frame, Wood Siding
- Foundation: Slab
- Roof: Metal
Condition
- New construction: No
- Year built: 1959
- Major remodel year: 2026
Utilities & green energy
- Sewer: Private Sewer
- Water: Private
Community & HOA
Community
- Features: None
- Subdivision: none
HOA
- Services included: None
Location
- Region: Weidman
Financial & listing details
- Price per square foot: $217/sqft
- Tax assessed value: $22,583
- Annual tax amount: $997
- Price range: $223.9K - $223.9K
- Date on market: 10/13/2026
- Cumulative days on market: 27 days
- Listing agreement: Exclusive Right Sell
- Listing terms: Conventional,Cash
- Ownership type: Private Owner
- Road surface type: Gravel
Estimated market value
Not available
Estimated sales range
Not available
$1,110/mo
Price history
| Date | Event | Price |
|---|---|---|
| 11/2/2026 | Price change | $223,900-9.7%$217/sqft |
Source:  NGLRMLS #1951561 Report a problem | ||
| 10/13/2026 | Listed for sale | $247,900+192%$240/sqft |
Source: NGLRMLS #1951561 Report a problem | ||
| 7/17/2012 | Listing removed | $84,900$82/sqft |
Source: CENTURY 21 Bowerman/Peake Realty, Inc. #86465 Report a problem | ||
| 1/17/2012 | Listed for sale | $84,900+67.8%$82/sqft |
Source: CENTURY 21 Bowerman/Peake Realty, Inc. #86465 Report a problem | ||
| 1/5/2001 | Sold | $50,600$49/sqft |
Source: Agent Provided Report a problem | ||
Public tax history
| Year | Property taxes | Tax assessment |
|---|---|---|
| 2026 | $997 +2.9% | $39,200 +15.3% |
| 2025 | $968 +4.9% | $34,000 +5.6% |
| 2024 | $923 | $32,200 +7.7% |
| 2023 | -- | $29,900 +16.8% |
| 2022 | -- | $25,600 -22% |
| 2021 | -- | $32,800 +9.3% |
| 2020 | -- | $30,000 +9.5% |
| 2018 | -- | $27,400 |
| 2017 | $755 -100% | $27,400 -0.4% |
| 2016 | $3,273,438 | $27,500 +0.7% |
| 2015 | -- | $27,300 +1.1% |
| 2014 | -- | $27,000 +3.8% |
| 2011 | -- | $26,000 +39% |
| 2010 | -- | $18,700 +35.5% |
| 2003 | -- | $13,800 |
Find assessor info on the county website
Monthly payment
Est. payment
Payment breakdown
Explore the cost of this home by adjusting the details. Changes won't be saved.Climate risks
Neighborhood: 48893
Nearby schools
Schools provided by the listing agent
- Elementary: Weidman Elementary School
- Middle: Chippewa Hills Intermediate School
- High: Chippewa Hills High School
- District: Chippewa Hills School District
Source: NGLRMLS. This data may not be complete. We recommend contacting the local school district to confirm school assignments for this home.
Similar homes
- $197,7003 bd2 ba1.3k sqft9882 W Drew Rd, Weidman, MI 48893For Sale
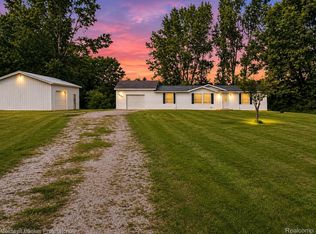
 MLS ID #20261090260, John Robinson, Coldwell Banker Professionals. Realcomp II
- $--3 bd1 ba1.1k sqft3125 6th St, Weidman, MI 48893Auction
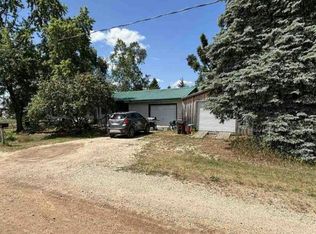 Auction.com 1
- $244,9003 bd2 ba1.4k sqft1000 Par Dr, Weidman, MI 48893For Sale
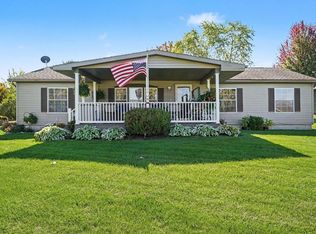 MLS ID #1951400, Tricia Boerma. NGLRMLS
- $260,0003 bd2 ba1.3k sqft1001 Isabella Vista Dr, Lake Isabella, MI 48893For Sale
 MLS ID #1945278, Jane Ann Palmer. NGLRMLS
- $169,9002 bd1 ba1.2k sqft7768 S Airpark Rd Lot 146148, Weidman, MI 48893For SaleMLS ID #79080068934, Dan Wonsey, CENTURY 21 SIGNATURE - Lake Isabella. Realcomp II
- $234,0003 bd2 ba1.2k sqft11878 N Fordyce Rd, Farwell, MI 48622For Sale
 MLS ID #50226498, ALAN REISS, REISS REAL ESTATE INC.. MiRealSource
- $219,9003 bd2 ba1.2k sqft2430 Coolidge Rd, Barryton, MI 49305For SaleMLS ID #20261068834, Sarah T Ebaugh, Real Estate One. Realcomp II
- $239,9003 bd2 ba1.4k sqft3871 Greenacres Dr, Mount Pleasant, MI 48858For SaleMLS ID #20261088850, Nicholas Bonstelle, Partners Real Estate Professionals PC. Realcomp II
- $235,0002 bd2 ba1.1k sqft18987 N Chippewa River Rd, Barryton, MI 49305For Sale
 MLS ID #26049079, Brian H Boven, Five Star Real Estate (Courtland). MichRIC
- $249,5002 bd2 ba1.1k sqft10688 N Sherman Rd, Barryton, MI 49305For SaleMLS ID #26051401, Joseph McNally, RE/MAX TOGETHER. MichRIC
- $230,0003 bd1 ba1k sqft9848 90th Ave, Mecosta, MI 49332For SaleMLS ID #26007035, Matthew Lauckner, Century 21 White House Realty. MichRIC
- $225,0003 bd2 ba1k sqft202 Grand Ave Lot 29, Mount Pleasant, MI 48858For SaleMLS ID #79080074802, Patricia Zamarron, CENTRAL REAL ESTATE MT PLEASANT, INC.. Realcomp II
