Welcome to aviation living in the heart of Central Michigan at the desirable D11 Ojibwa Airpark. Situated at the west end of the beautifully maintained 3,600-foot lighted grass runway, this meticulously maintained ranch-style home offers the perfect blend of comfort, functionality, and recreational lifestyle. The property includes a detached 40 x 40 airplane hangar with concrete floors and a built in interior 12 x 40 insulated workshop-ideal for aircraft maintenance, hobbies, storage, or off-season projects. An additional vacant lot is included, providing ample opportunity to build a larger hangar, additional garage space, or storage for all your recreational toys. A new 5‚ plastic well has recently been installed, adding peace of mind for future owners. This well-built home is move-in ready and designed for the next weekender pilot or aviation enthusiast seeking convenience and adventure. Located within the Lake Ojibwa Recreation Association, annual association dues provide access to the surrounding lakes and recreational amenities, making this property ideal for year-round enjoyment. D11 Ojibwa Airpark sits at an elevation of 959 feet and features a 3,600 x 125 lighted grass runway with an additional 200 feet of overrun beyond each threshold. This non-towered airport utilizes CTAF 122.9 for local traffic communications. Fly in and experience this unique aviation community for yourself. Taxi to the west end of the runway and look for the three yellow threshold pylons. Tie-downs are conveniently located just behind the pylons near the west-end of the home.
For sale
$169,900
7768 S Airpark Rd Lot 146148, Weidman, MI 48893
2beds
1,232sqft
Single Family Residence
Built in 1987
0.66 Acres Lot
$-- Zestimate®
$138/sqft
$-- HOA
What's special
- 32 days |
- 35 |
- 1 |
Zillow last checked:
Listing updated:
Listed by:
Dan Wonsey 517-204-3939,
CENTURY 21 SIGNATURE - Lake Isabella 989-644-8333
Source: Realcomp II,MLS#: 79080068934
Facts & features
Interior
Bedrooms & bathrooms
- Bedrooms: 2
- Bathrooms: 1
- Full bathrooms: 1
Bedroom 1
- Level: Main
- Area: 234
- Dimensions: 18 x 13
Bedroom 2
- Level: Main
- Area: 88
- Dimensions: 11 x 8
Dining room
- Level: Main
- Area: 56
- Dimensions: 7 x 8
Kitchen
- Level: Main
- Area: 56
- Dimensions: 7 x 8
Laundry
- Level: Main
Living room
- Level: Main
- Area: 378
- Dimensions: 27 x 14
Heating
- Baseboard, Electric, Forced Air, Propane
Cooling
- Ceiling Fans
Appliances
- Included: Dishwasher, Dryer, Microwave, Oven, Refrigerator, Range, Trash Compactor, Washer
Features
- Basement: Block
- Has fireplace: No
Interior area
- Total interior livable area: 1,232 sqft
- Finished area above ground: 1,232
- Finished area below ground: 0
Property
Parking
- Parking features: Garage
- Has garage: Yes
Features
- Levels: One
- Stories: 1
- Patio & porch: Deck, Porch
Lot
- Size: 0.66 Acres
- Dimensions: 185 x 184 x 177 x 185
Details
- Additional structures: Pole Barn, Second Garage, Sheds
- Parcel number: 130920014600/14800
- Zoning description: Other, Residential
- Special conditions: Standard
- Other equipment: Intercom
Construction
Type & style
- Home type: SingleFamily
- Architectural style: Ranch
- Property subtype: Single Family Residence
Materials
- Vinyl Siding
- Foundation: Block, Crawl Space
Condition
- Year built: 1987
Utilities & green energy
- Sewer: Septic Tank
- Water: Well
Community & HOA
Community
- Subdivision: LAKE OJIBWA RECREATION
HOA
- Amenities included: Trails
Location
- Region: Weidman
Financial & listing details
- Price per square foot: $138/sqft
- Tax assessed value: $49,847
- Annual tax amount: $2,267
- Date on market: 5/28/2026
- Cumulative days on market: 32 days
- Listing agreement: Exclusive Right To Sell
- Listing terms: Cash,Conventional,FHA,Other,Usda Loan,Va Loan
Estimated market value
Not available
Estimated sales range
Not available
Not available
Price history
| Date | Event | Price |
|---|---|---|
| 5/29/2026 | Listed for sale | $169,900$138/sqft |
Source:  Realcomp II #79080068934 Report a problem Realcomp II #79080068934 Report a problem | ||
Public tax history
Tax history is unavailable.
Monthly payment
Est. payment
Payment breakdown
Explore the cost of this home by adjusting the details. Changes won't be saved.Climate risks
Neighborhood: 48893
Nearby schools
GreatSchools rating
- 5/10Barryton Elementary SchoolGrades: PK-4Distance: 7.6 mi
- 5/10Chippewa Hills Intermediate SchoolGrades: 5-8Distance: 8.2 mi
- 6/10Chippewa Hills High SchoolGrades: 7-12Distance: 8.4 mi
- $169,9002 bd1 ba1.2k sqft7768 S Airpark Rd, Weidman, MI 48893For Sale

- $159,7004 bd2 ba2k sqft7750 S Airpark Rd, Weidman, MI 48893Off Market
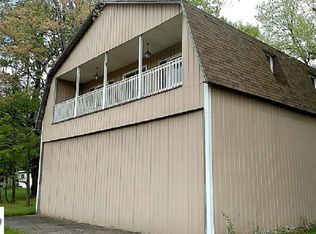
- $6,400-- bd-- ba-- sqft7786 S Airpark Rd, Weidman, MI 48893Off Market
- $6,400-- bd-- ba-- sqft7794 S Airpark Rd, Weidman, MI 48893Off Market
- $6,400-- bd-- ba-- sqft7740 S Airpark Rd, Weidman, MI 48893Off Market
- $59,600-- bd-- ba-- sqft7802 S Airpark Rd, Weidman, MI 48893Off Market
- $13,000-- bd-- ba-- sqft7773 S Airpark Rd, Weidman, MI 48893Off Market
- $51,200-- bd-- ba-- sqft7812 S Airpark Rd, Weidman, MI 48893Off Market
A local agent can set up tours, give advice and negotiate with sellers.
A local lender can help you make sure your offer is ready when you are.
Similar homes
- $169,9002 bd1 ba1.2k sqft7768 S Airpark Rd, Weidman, MI 48893For SaleMLS ID #1945831, Dan Wonsey. NGLRMLS
- $--2 bd1 ba800 sqft3191 N Woodruff Rd, Weidman, MI 48893Auction
 Auction.com 2
 - $169,0003 bd2 ba1.6k sqft1032 Birdie Dr, Lake Isabella, MI 48893For Sale
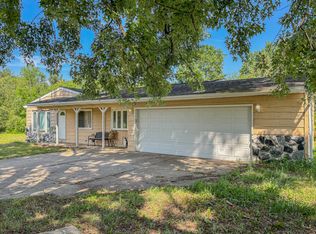
 MLS ID #26036304, Christopher Stirn, Century 21 White House Realty. MichRIC
 - $145,0003 bd2 ba1.5k sqft7816 W Vernon Rd, Lake, MI 48632For Sale
 MLS ID #1946647, Becky Thornhill. NGLRMLS
 - $214,0002 bd1 ba1.2k sqft4275 N Vandecar Rd, Weidman, MI 48893For SaleMLS ID #1946688, Jake Matthews. NGLRMLS
- $174,9003 bd1 ba1.7k sqft3963 Cadillac Rd, Farwell, MI 48622For SaleMLS ID #1949470, Sara Crawford-Martinez. NGLRMLS
- $--3 bd2 ba1.4k sqft2435 W Blanchard Rd, Mount Pleasant, MI 48858AuctionServiceLink Auction
- $186,4002 bd1 ba1.3k sqft6373 Nineteen Mile Rd, Barryton, MI 49305For SaleMLS ID #26042961, Joseph McNally, RE/MAX TOGETHER. MichRIC
- $89,0002 bd1 ba960 sqft7946 Manitonka Ln, Lake, MI 48632For Sale
 MLS ID #50218825, Karma McGaw, Good Karma Homes. MiRealSource
 - $155,0002 bd1 ba1.1k sqft8196 Ludington Dr, Lake, MI 48632For SaleMLS ID #1947547, Whitney Peffer. NGLRMLS
- $169,0002 bd1 ba900 sqft3473 N Shore Dr, Sears, MI 49679For SaleMLS ID #26033786, Jacklynn Bissonette, Century 21 Rockgate. MichRIC
- $--3 bd1 ba1k sqft5680 E Grass Lake Rd, Clare, MI 48617AuctionAuction.com 1
- $174,9953 bd2 ba1.4k sqft198 W Ohio St, Farwell, MI 48622For SaleMLS ID #1949339, Jason Walters. NGLRMLS
- $174,9003 bd1 ba1.3k sqft10702 Cutler St, Chippewa Lake, MI 49320For SaleMLS ID #26042240, Jerry Garner, Century 21 Signature Realty. MichRIC
- $159,0003 bd1 ba1.1k sqft3126 W Remus Rd, Mount Pleasant, MI 48858For SaleMLS ID #1948139, Bryce Updegraff. NGLRMLS
- $189,9003 bd2 ba1.2k sqft3828 South St, Rosebush, MI 48878For SaleMLS ID #50219297, BRENT DUFFETT, PEYTON PROPERTIES, LLC. MiRealSource
- $169,9001 bd2 ba900 sqft8048 Seventeen Mile Rd, Rodney, MI 49342For SaleMLS ID #26039913, Roxanne McIntyre, Always McIntyre Realty, LLC. MichRIC
- $178,0003 bd2 ba1.4k sqft4784 1st St, Barryton, MI 49305For SaleMLS ID #26016042, Jessica Radle, Century 21 White House Realty. MichRIC
- $--3 bd1 ba900 sqft110 N Maxwell St, Mount Pleasant, MI 48858AuctionAuction.com 2
- $149,0002 bd1 ba1k sqft5778 Betty Ln, Barryton, MI 49305For SaleMLS ID #1945988, Jennifer Peterson. NGLRMLS
