Great Opportunity to Build Equity!
Welcome to this four-level home situated on a nice-sized corner lot with plenty of potential to make it your own! Featuring 2
bedrooms and 1 walk-through bathroom, this home offers a great opportunity for buyers looking to build equity and create
additional living space.
The two lower levels are unfinished and ready for your ideas. ***With the potential to add 2 additional bedrooms and a bathroom.*** Also, A family room with a walk-out to the backyard. Customize the space to fit your needs while adding value to your investment. Whether you're a first-time homebuyer, looking for room to grow, or an investor searching for a property with upside potential, this home offers a great opportunity to make it your own and build equity over time. ***New furnace and air conditioner will be installed on 10/20***
Bring your ideas and unlock the potential!
Active
$310,000
13090 10th Ave N, Zimmerman, MN 55398
2beds
1,001sqft
Single Family
Built in 2001
0.32 Acres Lot
$311,500 Zestimate®
$310/sqft
$-- HOA
What's special
- 9 days
- 303
- 23
Likely to sell faster than
Zillow last checked:
Listing updated:
Listed by:
William Lieb 763-360-0878,
Counselor Realty, Inc
Source: NorthstarMLS as distributed by MLS GRID,MLS#: 7160711
Facts & features
Interior
Bedrooms & bathrooms
- Bedrooms: 2
- Bathrooms: 1
- Full bathrooms: 1
Bedroom
- Level: Upper
- Area: 165 Square Feet
- Dimensions: 15x11
Bedroom 2
- Level: Upper
- Area: 99 Square Feet
- Dimensions: 11x9
Bathroom
- Level: Upper
- Area: 48 Square Feet
- Dimensions: 8x6
Dining room
- Level: Main
- Area: 108 Square Feet
- Dimensions: 12x9
Kitchen
- Level: Main
- Area: 120 Square Feet
- Dimensions: 12x10
Living room
- Level: Main
- Area: 210 Square Feet
- Dimensions: 15x14
Other
- Level: Lower
- Area: 399 Square Feet
- Dimensions: 21x19
Other
- Level: Lower
- Area: 405 Square Feet
- Dimensions: 27x15
Heating
- Forced Air
Cooling
- Central Air
Appliances
- Included: Air-To-Air Exchanger, Dishwasher, Dryer, Electric Water Heater, Range, Refrigerator, Washer
- Laundry: Electric Dryer Hookup, Lower Level, Washer Hookup
Features
- Basement: Block,Daylight,Drain Tiled,Full,Storage Space,Sump Basket,Unfinished,Walk-Out Access
- Has fireplace: No
Interior area
- Total structure area: 1,805
- Total interior livable area: 1,001 sqft
- Finished area above ground: 1,001
- Finished area below ground: 0
Video & virtual tour
Property
Parking
- Total spaces: 3
- Parking features: Attached, Asphalt, Garage Door Opener
- Attached garage spaces: 3
- Has uncovered spaces: Yes
- Details: Garage Dimensions (30x22), Garage Door Height (7), Garage Door Width (16)
Accessibility
- Accessibility features: None
Features
- Levels: Four or More Level Split
- Patio & porch: Patio
- Fencing: None
Lot
- Size: 0.32 Acres
- Dimensions: 92 x 148 x 57 x 173 x 26
- Features: Corner Lot, Tree Coverage - Medium
- Topography: Walkout
Details
- Foundation area: 1001
- Parcel number: 95004430530
- Zoning description: Residential-Single Family
Construction
Type & style
- Home type: SingleFamily
- Property subtype: Single Family
Materials
- Block
- Roof: Age Over 8 Years,Asphalt,Pitched
Condition
- New construction: No
- Year built: 2001
Utilities & green energy
- Electric: Circuit Breakers
- Gas: Natural Gas
- Sewer: City Sewer/Connected
- Water: City Water/Connected
Community & HOA
Community
- Subdivision: Huntington Ridge
HOA
- Has HOA: No
Location
- Region: Zimmerman
Financial & listing details
- Price per square foot: $310/sqft
- Tax assessed value: $275,800
- Annual tax amount: $3,338
- Date on market: 10/15/2026
- Road surface type: Paved
Estimated market value
$311,500
$296,000 - $327,000
$1,712/mo
Price history
| Date | Event | Price |
|---|---|---|
| 10/21/2026 | Listed for sale | $310,000+78.7%$310/sqft |
Source:  NorthstarMLS as distributed by MLS GRID #7160711 Report a problem | ||
| 9/16/2016 | Sold | $173,500$173/sqft |
Source: NorthstarMLS as distributed by MLS GRID #4735220 Report a problem | ||
| 7/15/2016 | Pending sale | $173,500$173/sqft |
Source: Keller Williams - Elk River #4735220 Report a problem | ||
| 7/3/2016 | Listed for sale | $173,500-14.4%$173/sqft |
Source: Keller Williams - Elk River #4735220 Report a problem | ||
| 9/13/2005 | Sold | $202,750+33.6%$203/sqft |
Source: Public Record Report a problem | ||
| 1/14/2002 | Sold | $151,780+311.3%$152/sqft |
Source: Public Record Report a problem | ||
| 9/25/2001 | Sold | $36,900$37/sqft |
Source: Public Record Report a problem | ||
Public tax history
| Year | Property taxes | Tax assessment |
|---|---|---|
| 2025 | $3,286 +1.1% | $254,072 +1.5% |
| 2024 | $3,250 +2% | $250,366 -4.3% |
| 2023 | $3,186 +10.4% | $261,638 +8.2% |
| 2022 | $2,886 +5.6% | $241,800 +36.4% |
| 2021 | $2,732 +7.2% | $177,272 +9.1% |
| 2020 | $2,548 -6.7% | $162,557 -11.3% |
| 2019 | $2,732 +7.2% | $183,300 +7.1% |
| 2018 | $2,548 +15.6% | $171,200 +6.3% |
| 2017 | $2,204 +2.7% | $161,100 +8.1% |
| 2016 | $2,146 +11% | $149,000 +27% |
| 2015 | $1,934 | $117,300 +16% |
| 2014 | $1,934 +30.5% | $101,100 +21.4% |
| 2013 | $1,482 -0.7% | $83,300 +1.7% |
| 2012 | $1,493 -14.2% | $81,900 -21.4% |
| 2011 | $1,741 -6% | $104,200 -27.7% |
| 2010 | $1,852 -1.8% | $144,100 -7.3% |
| 2009 | $1,886 -12.1% | $155,500 -9.1% |
| 2008 | $2,145 +3.7% | $171,000 +1.1% |
| 2007 | $2,068 -8% | $169,100 +6% |
| 2006 | $2,249 +4.7% | $159,500 +5.4% |
| 2005 | $2,148 -0.9% | $151,300 +0.9% |
| 2004 | $2,167 +34.9% | $149,900 +44.1% |
| 2003 | $1,607 +495.1% | $104,000 +836.9% |
| 2002 | $270 | $11,100 |
Find assessor info on the county website
Monthly payment
Est. payment
Payment breakdown
Explore the cost of this home by adjusting the details. Changes won't be saved.Climate risks
Neighborhood: 55398

Similar homes
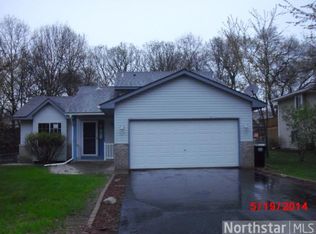
- $314,9003 bd1 ba942 sqft13356 279th Ave NW, Zimmerman, MN 55398For Sale
 MLS ID #7109497, Brenda M. Benson, Trilogy Properties of MN, LLC. NorthstarMLS as distributed by MLS GRID
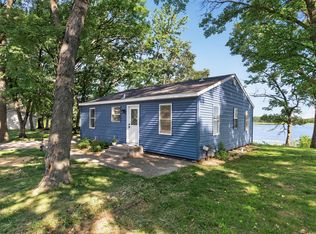
- $359,9003 bd2 ba1.3k sqft24605 140th St NW, Zimmerman, MN 55398For Sale
 MLS ID #7142226, Matthew A. Imdieke, Central MN Realty LLC. NorthstarMLS as distributed by MLS GRID
- $--2 bd2 ba1.1k sqft14137 314th Ave NW, Princeton, MN 55371Auction
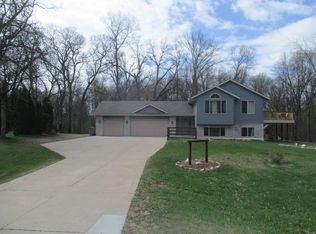 Auction.com 1
- $399,9002 bd2 ba1.1k sqft13036 12th Ave, Zimmerman, MN 55398For Sale
 MLS ID #7164471, Doyle Real Estate Team, RE/MAX Results. NorthstarMLS as distributed by MLS GRID
- $239,9003 bd2 ba1.4k sqft12640 Pond View Rd, Zimmerman, MN 55398For SaleMLS ID #7160699, Brody Bakken, Turpen Realty, Inc.. NorthstarMLS as distributed by MLS GRID
- $290,0003 bd3 ba1.4k sqft25592 5th St W, Zimmerman, MN 55398For SaleMLS ID #7128623, Deona Brown, Exit Realty Nexus. NorthstarMLS as distributed by MLS GRID
- $260,0003 bd1 ba764 sqft14045 290th Ave NW, Zimmerman, MN 55398For SaleMLS ID #7129144, Kelsey Riesgraf, Edina Realty, Inc.. NorthstarMLS as distributed by MLS GRID
- $358,0062 bd2 ba1.2k sqft26284 1st St W, Zimmerman, MN 55398New ConstructionMLS ID #7155746, Kaylee C Jondahl, eXp Realty. NorthstarMLS as distributed by MLS GRID
- $360,8862 bd2 ba1.2k sqft26276 1st St W, Zimmerman, MN 55398New ConstructionMLS ID #7155751, Kaylee C Jondahl, eXp Realty. NorthstarMLS as distributed by MLS GRID
- $249,9002 bd1 ba1.1k sqft28329 99th St NW, Zimmerman, MN 55398For SaleMLS ID #7082106, Adam Hippe, Real Broker, LLC. NorthstarMLS as distributed by MLS GRID
- $369,9002 bd1 ba980 sqft23086 190th St NW, Big Lake, MN 55309For SaleMLS ID #7163065, Heidi Irene Oare, Compass. NorthstarMLS as distributed by MLS GRID
- $289,9003 bd2 ba1.1k sqft521 Park Ave, Big Lake, MN 55309For SaleMLS ID #7160536, Christopher Qualley, Keller Williams Classic Rlty NW. NorthstarMLS as distributed by MLS GRID
- $289,0003 bd1 ba1.1k sqft12739 316th Ave NW, Princeton, MN 55371For SaleMLS ID #7128560, April Leonard, Edina Realty, Inc.. NorthstarMLS as distributed by MLS GRID
- $352,4602 bd2 ba1.2k sqft26285 1st St W, Zimmerman, MN 55398For SaleMLS ID #7068847, Kaylee C Jondahl, eXp Realty. NorthstarMLS as distributed by MLS GRID
- $275,0003 bd2 ba1.2k sqft19942 204th Ave, Big Lake, MN 55309For SaleMLS ID #7163994, Alain Intharath, Coldwell Banker Realty. NorthstarMLS as distributed by MLS GRID
- $309,9002 bd2 ba1.4k sqft18271 Kent St NW, Elk River, MN 55330For SaleMLS ID #7159976, Dustin Heggem, Acuity Group. NorthstarMLS as distributed by MLS GRID
