Nestled in the most desirable part of Pleasant Fields with courtyard views, this 3 Bedroom, 2 Full Bath townhouse offers a perfect blend of livability and location. Updated in 2026 with a stunning new luxury full bath, in 2023 new HVAC, hot water heater, roof and solar panels, the property boasts a fresh and inviting ambiance, making it an ideal retreat for those seeking comfort and style and a remarkable value. As you approach the home, the exterior features tasteful finishes, and having no direct parking in front enhances its curb appeal. The level lot, with a large fully fenced rear yard, provides an inviting outdoor space perfect for relaxation or entertaining. Also, this home features a rear entrance with parking available directly behind that allows for easy dual front and back entry. Only a limited number of units have this. Step inside to discover a thoughtful interior that showcases great living spaces and an abundance of natural light. A well-positioned kitchen with plenty of storage, large windows and easy access to the patio for grilling and outdoor dining. With three spacious bedrooms and two full bathrooms, this residence provides ample space for relaxation and activities. The stunning luxury bath on the main level adds both elegance and convenience to the home. Ideally situated for residents and guests alike, it offers easy accessibility and enhances the functionality of the main living areas, making it a sought-after feature for comfortable daily living and effortless entertaining. The finished lower level with a dedicated laundry room presents a wealth of possibilities, offering valuable additional living space ready to be tailored to your needs. Create a welcoming family room, a dedicated home office, a home gym, a recreation area, or the ultimate entertainment retreat. Bring your vision to life and transform this flexible space into something truly exceptional. This lovely townhome also has the most convenient assigned parking spot, located first in the lot, right next to the sidewalk entrance of the courtyard, making parking a breeze! Ideally located close to shopping, dining, transportation, parks and recreation, this home offers a great location and convenience.
For sale
$414,000
13093 Open Hearth Way, Germantown, MD 20874
3beds
1,698sqft
Townhouse
Built in 1976
1,305 Square Feet Lot
$410,500 Zestimate®
$244/sqft
$106/mo HOA
What's special
Tasteful finishesPlenty of storageCourtyard viewsLarge windowsAbundance of natural lightThree spacious bedroomsLevel lot
- 8 days
- 528
- 38
Zillow last checked:
Listing updated:
Listed by:
Mehrnoosh Neyzari 202-421-8979,
Long & Foster Real Estate, Inc. (202) 966-1400
Source: Bright MLS,MLS#: MDMC2256852
Facts & features
Interior
Bedrooms & bathrooms
- Bedrooms: 3
- Bathrooms: 2
- Full bathrooms: 2
- Main level bathrooms: 1
Basement
- Area: 572
Heating
- Forced Air, Central, Electric
Cooling
- Other, Electric
Appliances
- Included: Microwave, Dishwasher, Disposal, Dryer, Oven/Range - Electric, Refrigerator, Stainless Steel Appliance(s), Washer, Water Heater, Electric Water Heater
- Laundry: Washer In Unit, Dryer In Unit
Features
- Flooring: Hardwood, Vinyl
- Basement: Finished,Heated,Partial,Connecting Stairway
- Has fireplace: No
Interior area
- Total structure area: 1,770
- Total interior livable area: 1,698 sqft
- Finished area above ground: 1,198
- Finished area below ground: 500
Property
Parking
- Total spaces: 1
- Parking features: Assigned, Parking Space Conveys, Parking Lot
- Details: Assigned Parking, Assigned Space #: 109
Accessibility
- Accessibility features: None
Features
- Levels: Three
- Stories: 3
- Exterior features: Lighting, Sidewalks
- Pool features: Community
- Fencing: Back Yard,Full
- Has view: Yes
- View description: Courtyard, Garden
Lot
- Size: 1,305 Square Feet
- Features: Level, Rear Yard, Front Yard
Details
- Additional structures: Above Grade, Below Grade
- Parcel number: 160601587600
- Zoning: RT12.
- Special conditions: Standard
Construction
Type & style
- Home type: Townhouse
- Architectural style: Colonial
- Property subtype: Townhouse
Materials
- Vinyl Siding, Wood Siding
- Foundation: Other
Condition
- New construction: No
- Year built: 1976
- Major remodel year: 2023
Utilities & green energy
- Sewer: Public Sewer
- Water: Public
Community & HOA
Community
- Subdivision: Pleasant Fields
HOA
- Has HOA: Yes
- Services included: Trash, Snow Removal, Pool(s)
- HOA fee: $106 monthly
- HOA name: WILLIAMSBURG SQUARE
Location
- Region: Germantown
Financial & listing details
- Price per square foot: $244/sqft
- Tax assessed value: $325,700
- Annual tax amount: $4,213
- Date on market: 9/19/2026
- Listing agreement: Exclusive Right To Sell
- Ownership: Fee Simple
Estimated market value
$410,500
$390,000 - $431,000
$2,560/mo
Price history
| Date | Event | Price |
|---|---|---|
| 9/19/2026 | Listed for sale | $414,000+70.4%$244/sqft |
Source:  Bright MLS #MDMC2256852 Report a problem Bright MLS #MDMC2256852 Report a problem | ||
| 7/24/2015 | Sold | $243,000-2.4%$143/sqft |
Source: Public Record Report a problem | ||
| 6/13/2015 | Pending sale | $249,000$147/sqft |
Source: Maven Real Estate #MC8606786 Report a problem | ||
| 4/17/2015 | Listed for sale | $249,000+162.1%$147/sqft |
Source: Maven Real Estate #MC8606786 Report a problem | ||
| 11/9/1995 | Sold | $95,000$56/sqft |
Source: Public Record Report a problem | ||
Public tax history
| Year | Property taxes | Tax assessment |
|---|---|---|
| 2025 | $3,223 +0.5% | $302,200 +8.4% |
| 2024 | $3,208 +4.8% | $278,700 +4.9% |
| 2023 | $3,062 +9.8% | $265,767 +5.1% |
| 2022 | $2,790 +5.5% | $252,833 +5.4% |
| 2021 | $2,645 +0.9% | $239,900 +1% |
| 2020 | $2,620 +2.1% | $237,533 +2% |
| 2019 | $2,567 -0.2% | $232,800 |
| 2018 | $2,572 -0.8% | $232,800 +3.4% |
| 2017 | $2,592 +42.8% | $225,067 +3.6% |
| 2016 | $1,814 | $217,333 +3.7% |
| 2015 | $1,814 | $209,600 |
| 2014 | $1,814 | $209,600 |
| 2013 | -- | $209,600 -1.1% |
| 2012 | -- | $211,900 |
| 2011 | -- | $211,900 |
| 2010 | -- | $211,900 -33.6% |
| 2009 | -- | $318,890 +16% |
| 2008 | -- | $274,926 +19% |
| 2007 | -- | $230,963 +23.5% |
| 2006 | -- | $187,000 +17% |
| 2005 | -- | $159,866 +20.4% |
| 2004 | -- | $132,733 +25.7% |
| 2003 | -- | $105,600 |
| 2002 | -- | $105,600 |
| 2001 | -- | $105,600 |
Find assessor info on the county website
Monthly payment
Est. payment
Payment breakdown
Explore the cost of this home by adjusting the details. Changes won't be saved.Climate risks
Neighborhood: 20874
Nearby schools
Schools provided by the listing agent
- Elementary: Great Seneca Creek
- Middle: Kingsview
- High: Northwest
- District: Montgomery County Public Schools
Source: Bright MLS. This data may not be complete. We recommend contacting the local school district to confirm school assignments for this home.
- $355,3003 bd2 ba1k sqft13095 Open Hearth Way, Germantown, MD 20874Off Market
- $372,0003 bd2 ba1 sqft13091 Open Hearth Way, Germantown, MD 20874Off Market

- $328,900-- bd1 ba968 sqft13097 Open Hearth Way, Germantown, MD 20874Off Market
- $387,5004 bd3 ba1k sqft13089 Open Hearth Way, Germantown, MD 20874Off Market

Similar homes
- $399,9003 bd2 ba1.5k sqft18148 Kitchen House Ct, Germantown, MD 20874For Sale

 MLS ID #MDMC2254918, Mr. Jonathan S Lahey, EXP Realty, LLC. Bright MLS
 - $420,0003 bd3 ba1.8k sqft18248 Smoke House Ct, Germantown, MD 20874For Sale
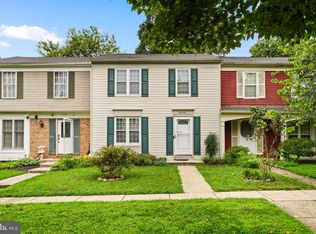 MLS ID #MDMC2253534, AJ Faqiri, Realty ONE Group Capital. Bright MLS
 - $419,0003 bd3 ba1k sqft12839 Kitchen House Way, Germantown, MD 20874For Sale
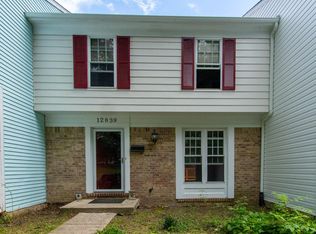 MLS ID #MDMC2256536, Cecilia Cepeda, Fairfax Realty Premier. Bright MLS
 - $379,0003 bd3 ba1.3k sqft13721 Lark Song Dr, Germantown, MD 20874For Sale
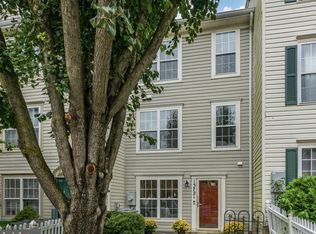 MLS ID #MDMC2257370, Marilyn Charity, Washington Fine Properties, LLC. Bright MLS
 - $390,0003 bd3 ba1.3k sqft18342 Timko Ln #69, Germantown, MD 20874For SaleMLS ID #MDMC2255292, Cara Joson, Keller Williams Capital Properties. Bright MLS
- $444,9003 bd3 ba1.6k sqft18211 Smoke House Ct, Germantown, MD 20874For SaleMLS ID #MDMC2249964, ERICK GUILLERMO, Coldwell Banker Realty. Bright MLS
- $400,0003 bd3 ba1.8k sqft19705 Teakwood Cir #92, Germantown, MD 20874For SaleMLS ID #MDMC2257160, Lisa Greaves, Redfin Corp. Bright MLS
- $429,9003 bd4 ba1.1k sqft18147 Metz Dr, Germantown, MD 20874For SaleMLS ID #MDMC2250548, Nazir Ullah, Long & Foster Real Estate, Inc.. Bright MLS
- $425,0003 bd3 ba1.8k sqft19106 Cherry Bend Dr, Germantown, MD 20874For SaleMLS ID #MDMC2245274, Jim Winn, Real Broker, LLC - Gaithersburg. Bright MLS
- $379,0003 bd3 ba1.3k sqft18387 Timko Ln #82, Germantown, MD 20874For SaleMLS ID #MDMC2254950, Lorena Rojas, Freedom Choice Realty LLC. Bright MLS
- $429,9003 bd4 ba1.2k sqft19515 White Saddle Dr, Germantown, MD 20874For SaleMLS ID #MDMC2256282, Ms. Cristina Moral, Deausen Realty. Bright MLS
- $400,0003 bd3 ba1.5k sqft19001 Lark Song Ter, Germantown, MD 20874For SaleMLS ID #MDMC2254966, Bassam Hamandi, Samson Properties. Bright MLS
- $470,0003 bd3 ba1.8k sqft13502 Giant Ct, Germantown, MD 20874For SaleMLS ID #MDMC2257462, Steve Baumgartner, Compass. Bright MLS
- $368,0003 bd4 ba2.2k sqftGermantown Park, Germantown, MD 20874For SaleMLS ID #MDMC2256274, Patience Kplivi, Diligence Real Estate LLC. Bright MLS
- $370,0003 bd2 ba1.6k sqft12615 Misty Meadow Pl, Germantown, MD 20874For SaleMLS ID #MDMC2256062, Joaquin Cerritos, RE/MAX Realty Group. Bright MLS
- $434,0004 bd4 ba1.2k sqft12163 Flag Harbor Dr, Germantown, MD 20874For SaleMLS ID #MDMC2255888, Doug Lunenfeld, Keller Williams Capital Properties. Bright MLS
- $440,0003 bd4 ba1.9k sqft12539 Coral Grove Pl, Germantown, MD 20874For SaleMLS ID #MDMC2253776, Stephanie Tito, Samson Properties. Bright MLS
- $539,9993 bd3 ba2.2k sqft18629 Autumn Mist Dr, Germantown, MD 20874For SaleMLS ID #MDMC2257648, Bindu B Sethi, Realty Advantage of Maryland LLC. Bright MLS
- $495,0003 bd4 ba1.9k sqft19051 Highstream Dr, Germantown, MD 20874For SaleMLS ID #MDMC2257356, Chanel Thomas, Smart Realty, LLC. Bright MLS
- $429,9004 bd4 ba1.7k sqft19334 Liberty Heights Ln, Germantown, MD 20874For SaleMLS ID #MDMC2255092, Adeline Hessel, Coldwell Banker Realty. Bright MLS
