FULL BRICK RANCHER FOR SALE. – CASH ONLY, STRICTLY AS-IS! Calling all INVESTORS, RENOVATORS, or CONTRACTORS, BUSINESS OWNERS, and SAVVY BUYERS who are looking for a solid opportunity! With GREAT BONES and endless potential, this property is ready for its next chapter. Set on a SPACIOUS LOT with a HORSESHOE DRIVEWAY that goes around the whole house for easy in-and-out access, this 2/3-bedroom home offers 2 full baths and 2 powder rooms, full basement for added space or future finishing and OFFICE WITH SEPARATE ENTRANCE AND POWDER ROOM with DRIVEWAY ACCESS. A standout feature is the IDEAL WORK FROM HOME SET UP: perfect for client meetings, privacy, or convert back to a 3rd bedroom. ATTIC has high enough ceilings to stand and BASEMENT offers good ceiling height too if you want to finish it. Great location for resale close to highways, dining, shopping.
Pending
$250,000
131 Andaloro Way, Westville, NJ 08093
3beds
1,320sqft
:
Get pre-qualified$2,062/mo
Single Family Residence
Built in 1950
0.26 Acres Lot
$336,600 Zestimate®
$189/sqft
$-- HOA
What's special
Horseshoe drivewayFull basementFull brick rancherSpacious lot
- 416 days |
- 28 |
- 0 |
Zillow last checked:
Listing updated:
Listed by:
Anthony Iovino 609-617-1812,
RE/MAX Community-Williamstown
Source: Bright MLS,MLS#: NJGL2058340
Facts & features
Interior
Bedrooms & bathrooms
- Bedrooms: 3
- Bathrooms: 4
- Full bathrooms: 2
- 1/2 bathrooms: 2
- Main level bathrooms: 4
- Main level bedrooms: 3
Basement
- Area: 0
Heating
- Forced Air, Baseboard, Oil
Cooling
- Central Air, Electric
Appliances
- Included: Water Heater
Features
- Attic, Entry Level Bedroom, Kitchen - Table Space, Eat-in Kitchen
- Basement: Unfinished
- Has fireplace: No
Interior area
- Total structure area: 1,320
- Total interior livable area: 1,320 sqft
- Finished area above ground: 1,320
- Finished area below ground: 0
Property
Parking
- Total spaces: 6
- Parking features: Driveway
- Uncovered spaces: 6
Accessibility
- Accessibility features: None
Features
- Levels: One
- Stories: 1
- Pool features: None
Lot
- Size: 0.26 Acres
- Dimensions: 75.00 x 150.00
Details
- Additional structures: Above Grade, Below Grade
- Parcel number: 020001600003
- Zoning: R6
- Special conditions: Third Party Approval
Construction
Type & style
- Home type: SingleFamily
- Architectural style: Ranch/Rambler
- Property subtype: Single Family Residence
Materials
- Brick
- Foundation: Block
Condition
- New construction: No
- Year built: 1950
Utilities & green energy
- Sewer: Public Sewer
- Water: Public
Community & HOA
Community
- Subdivision: None Available
HOA
- Has HOA: No
Location
- Region: Westville
- Municipality: DEPTFORD TWP
Financial & listing details
- Price per square foot: $189/sqft
- Tax assessed value: $157,000
- Annual tax amount: $5,627
- Date on market: 6/6/2025
- Listing agreement: Exclusive Right To Sell
- Ownership: Fee Simple
Estimated market value
$336,600
$310,000 - $364,000
$2,976/mo
Price history
| Date | Event | Price |
|---|---|---|
| 10/16/2025 | Pending sale | $250,000$189/sqft |
Source:  Bright MLS #NJGL2058340 Report a problem Bright MLS #NJGL2058340 Report a problem | ||
| 10/16/2025 | Contingent | $250,000$189/sqft |
Source: Bright MLS #NJGL2058340 Report a problem | ||
| 6/6/2025 | Listed for sale | $250,000+92.3%$189/sqft |
Source: Bright MLS #NJGL2058340 Report a problem | ||
| 8/13/2007 | Sold | $130,000$98/sqft |
Source: Public Record Report a problem | ||
Public tax history
| Year | Property taxes | Tax assessment |
|---|---|---|
| 2025 | $5,292 | $157,000 |
| 2024 | $5,292 +7% | $157,000 |
| 2023 | $4,948 +0.8% | $157,000 |
| 2022 | $4,909 +1.6% | $157,000 |
| 2021 | $4,832 -6.5% | $157,000 |
| 2020 | $5,170 +2.3% | $157,000 |
| 2019 | $5,054 | $157,000 |
| 2018 | $5,054 +4.9% | $157,000 |
| 2017 | $4,818 +3.2% | $157,000 |
| 2016 | $4,669 +2.7% | $157,000 |
| 2015 | $4,548 +2.4% | $157,000 |
| 2014 | $4,442 +5.6% | $157,000 |
| 2013 | $4,208 +0.3% | $157,000 |
| 2012 | $4,194 +1% | $157,000 +62.5% |
| 2011 | $4,152 +2.3% | $96,600 |
| 2010 | $4,059 +4.7% | $96,600 |
| 2009 | $3,878 | $96,600 |
| 2008 | -- | $96,600 |
| 2007 | -- | $96,600 |
| 2006 | -- | $96,600 |
| 2005 | -- | $96,600 |
| 2004 | -- | $96,600 |
| 2003 | -- | $96,600 |
| 2002 | -- | $96,600 |
| 2001 | -- | $96,600 |
Find assessor info on the county website
Monthly payment
Est. payment
Payment breakdown
Explore the cost of this home by adjusting the details. Changes won't be saved.Climate risks
Neighborhood: 08093
Nearby schools
GreatSchools rating
- 5/10Shady Lane Elementary SchoolGrades: 1-5Distance: 0.6 mi
- 6/10Deptford Township Middle SchoolGrades: 6-8Distance: 4.3 mi
- 3/10Deptford Twp High SchoolGrades: 9-12Distance: 3 mi
Schools provided by the listing agent
- District: Deptford Township Public Schools
Source: Bright MLS. This data may not be complete. We recommend contacting the local school district to confirm school assignments for this home.
- $4,3003,746 Square Feet129 Andaloro Way, Westville, NJ 08093Off Market
- $263,500-- bd-- ba1.2k sqft127 Andaloro Way, Westville, NJ 08093Off Market
- $274,2003 bd1 ba1.2k sqft8 Murphy Ave, Westville, NJ 08093Off Market
- $250,900-- bd-- ba896 sqft10 Murphy Ave, Westville, NJ 08093Off Market
- $31,9007,501 Square Feet125 Andaloro Way, Westville, NJ 08093Off Market
- $238,800-- bd-- ba904 sqft12 Murphy Ave, Westville, NJ 08093Off Market
- $305,900-- bd-- ba1.5k sqft128 Andaloro Way, Westville, NJ 08093Off Market
- $238,500-- bd-- ba1.1k sqft123 Andaloro Way, Westville, NJ 08093Off Market
A local agent can set up tours, give advice and negotiate with sellers.
Similar homes
- $250,0003 bd2 ba1.7k sqft116 Hunter Ave, Westville, NJ 08093For Sale

 MLS ID #NJGL2075390, Rose Simila, Home and Heart Realty. Bright MLS
 - $325,0003 bd2 ba1.4k sqft120 Williams Ave, Deptford, NJ 08096For Sale
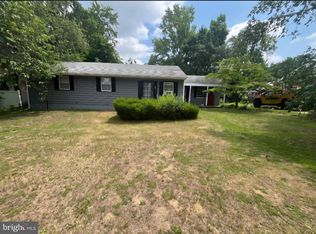 MLS ID #NJGL2076236, Janeen Carr, Better Homes and Gardens Real Estate Maturo. Bright MLS
 - $--3 bd1 ba1.1k sqft119 Penn St, Woodbury, NJ 08096Auction
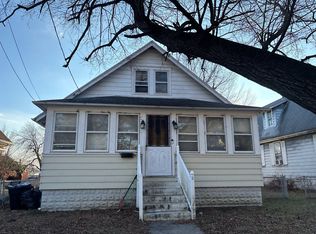 Auction.com 2
 - $--3 bd1 ba1.2k sqft323 Lake St, Mount Ephraim, NJ 08059Auction
 Auction.com 2
 - $259,9003 bd1 ba1k sqft765 Chestnut Ave, Woodbury Heights, NJ 08097For SaleMLS ID #NJGL2074374, Dan Mauz, Keller Williams Realty - Washington Township. Bright MLS
- $--3 bd2 ba1.1k sqft259 Crown Point Rd, Thorofare, NJ 08086AuctionXome
- $324,9003 bd2 ba1.2k sqft411 Center Ave, Runnemede, NJ 08078For SaleMLS ID #NJCD2123268, Tyler Faiola, Better Homes and Gardens Real Estate Maturo. Bright MLS
- $250,0002 bd1 ba1k sqft3969 Tuckahoe Rd, Williamstown, NJ 08094For SaleMLS ID #NJGL2075548, James Sullivan III, Century 21 Rauh & Johns. Bright MLS
- $--3 bd2 ba1.3k sqft1219 Laurel Rd, Sharon Hill, PA 19079AuctionAuction.com 2
- $--3 bd1 ba1.4k sqft213 Glen Cove Rd, Darby, PA 19023AuctionAuction.com 2
- $--3 bd1 ba1.1k sqft47 Concord Rd, Darby, PA 19023AuctionAuction.com 2
- $--4 bd1 ba1.2k sqft1113 Bell Ave, Lansdowne, PA 19050AuctionAuction.com 2
- $--3 bd2 ba1.4k sqft1414 E 13th St, Eddystone, PA 19022AuctionAuction.com 2
- $250,0002 bd2 ba1.1k sqft601 Oak Ave, Deptford, NJ 08096For SaleMLS ID #NJGL2073594, Cathy Hartman, Better Homes and Gardens Real Estate Maturo. Bright MLS
- $--3 bd1 ba1.2k sqft808 Bartram Ave, Collingdale, PA 19023AuctionAuction.com 2
- $--4 bd2 ba1.7k sqft13 Love Ln, Norwood, PA 19074AuctionAuction.com 2
- $--3 bd1 ba1.1k sqft2910 Concord Rd, Aston, PA 19014AuctionAuction.com 2
- $--4 bd2 ba1.1k sqft2138 6th Ave, Morton, PA 19070AuctionAuction.com 2
- $--3 bd1 ba1.2k sqft31 E 15th St, Chester, PA 19013AuctionAuction.com 2
- $--3 bd1 ba1.3k sqft1000 Tribbett Ave, Sharon Hill, PA 19079AuctionServiceLink Auction
