Prime 10,000 sq ft development opportunity in the heart of historic Tobin Hill! This unique property features two existing homes on-site and is zoned MF-33 for multifamily development, offering incredible potential for investors, builders, or visionaries looking to create in one of San Antonio's most sought-after urban neighborhoods. Located just minutes from the River Walk, The Pearl, downtown, and major medical centers, this property offers unbeatable convenience with quick access to highways, dining, parks, shopping, and entertainment. Enjoy the charm of central historic San Antonio with mature trees, walkable streets, and a vibrant neighborhood atmosphere full of character. One of the existing homes offers restoration potential, making this an ideal opportunity to preserve historic charm while maximizing development possibilities. Rare chance to invest in a rapidly growing area where urban lifestyle and timeless character come together
For sale
Price cut: $100K (6/14)
$490,000
131 E Myrtle, San Antonio, TX 78212
6beds
2,872sqft
:
Get pre-qualified$3,489/mo
Single Family Residence
Built in 1930
10,454 Square Feet Lot
$464,400 Zestimate®
$171/sqft
$-- HOA
What's special
Mature trees
- 60 days |
- 163 |
- 7 |
Zillow last checked:
Listing updated:
Listed by:
Ofelia McDonald TREC #571438 (512) 701-6142,
Pauly Presley Realty
Source: LERA MLS,MLS#: 1969958
Facts & features
Interior
Bedrooms & bathrooms
- Bedrooms: 6
- Bathrooms: 2
- Full bathrooms: 2
Primary bedroom
- Features: Other
- Area: 100
- Dimensions: 10 x 10
Bedroom 2
- Area: 50
- Dimensions: 5 x 10
Bedroom 3
- Area: 40
- Dimensions: 5 x 8
Bedroom 4
- Area: 84
- Dimensions: 7 x 12
Bedroom 5
- Area: 35
- Dimensions: 5 x 7
Dining room
- Area: 50
- Dimensions: 5 x 10
Kitchen
- Area: 100
- Dimensions: 10 x 10
Living room
- Area: 120
- Dimensions: 10 x 12
Heating
- Other
Cooling
- Two Window/Wall
Appliances
- Included: None
Features
- Flooring: Other
- Has fireplace: No
- Fireplace features: Not Applicable
Interior area
- Total interior livable area: 2,872 sqft
Property
Parking
- Parking features: None
Features
- Stories: 2
- Pool features: None
- Fencing: Privacy
Lot
- Size: 10,454 Square Feet
- Features: Corner Lot, Curbs, Street Gutters, Sidewalks, Streetlights
- Residential vegetation: Mature Trees
Details
- Additional structures: Second Residence
- Parcel number: 017470180070
Construction
Type & style
- Home type: SingleFamily
- Architectural style: Other
- Property subtype: Single Family Residence
Materials
- Wood Siding, Siding
- Roof: Composition
Condition
- Pre-Owned
- New construction: No
- Year built: 1930
Utilities & green energy
- Electric: CPS
- Gas: CPS
- Sewer: SAWS
- Water: SAWS
Community & HOA
Community
- Features: Other
- Subdivision: Tobin Hill
Location
- Region: San Antonio
Financial & listing details
- Price per square foot: $171/sqft
- Tax assessed value: $400,290
- Annual tax amount: $9,768
- Price range: $490K - $490K
- Date on market: 5/26/2026
- Cumulative days on market: 61 days
- Listing terms: Conventional,Cash,Other
- Road surface type: Paved
Estimated market value
$464,400
$441,000 - $488,000
$3,638/mo
Price history
| Date | Event | Price |
|---|---|---|
| 6/14/2026 | Price change | $490,000-16.9%$171/sqft |
Source:  LERA MLS #1969958 Report a problem LERA MLS #1969958 Report a problem | ||
| 5/26/2026 | Listed for sale | $590,000$205/sqft |
Source: LERA MLS #1969958 Report a problem | ||
Public tax history
| Year | Property taxes | Tax assessment |
|---|---|---|
| 2025 | $9,769 +0% | $400,290 |
| 2024 | $9,768 -4.7% | $400,290 -2.7% |
| 2023 | $10,255 +10.2% | $411,370 +19.8% |
| 2022 | $9,304 +109.6% | $343,370 -8.4% |
| 2021 | $4,439 | $375,000 +27.9% |
| 2020 | $4,439 +1% | $293,205 +7.8% |
| 2019 | $4,394 | $272,024 +15.3% |
| 2018 | $4,394 +15.4% | $235,978 +8.2% |
| 2017 | $3,808 -5.3% | $218,103 +3.1% |
| 2016 | $4,023 +12.2% | $211,599 +12.9% |
| 2015 | $3,585 | $187,362 +11.3% |
| 2014 | $3,585 | $168,270 +3.1% |
| 2013 | -- | $163,180 -2.6% |
| 2012 | -- | $167,530 -1.6% |
| 2011 | -- | $170,280 -6.3% |
| 2010 | -- | $181,700 -2.5% |
| 2009 | -- | $186,280 -2.2% |
| 2008 | -- | $190,470 -4.7% |
| 2007 | -- | $199,820 +34.6% |
| 2006 | -- | $148,460 +4.3% |
| 2005 | -- | $142,360 |
| 2004 | -- | -- |
| 2003 | -- | -- |
| 2002 | -- | -- |
Find assessor info on the county website
Monthly payment
Est. payment
Payment breakdown
Explore the cost of this home by adjusting the details. Changes won't be saved.Climate risks
Neighborhood: Tobin Hill
Nearby schools
GreatSchools rating
- 4/10Hawthorne Pk-8 AcademyGrades: PK-8Distance: 0.7 mi
- 4/10Edison High SchoolGrades: 9-12Distance: 2 mi
Schools provided by the listing agent
- Elementary: Hawthorne
- Middle: Hawthorne Academy
- High: Edison
- District: San Antonio I.S.D.
Source: LERA MLS. This data may not be complete. We recommend contacting the local school district to confirm school assignments for this home.
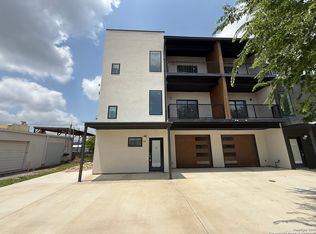
- $190,5906,446 Square Feet715 Ogden St, San Antonio, TX 78212Off Market
- $--3 bd4 ba1.7k sqft715 Ogden St #104, San Antonio, TX 78212Sold
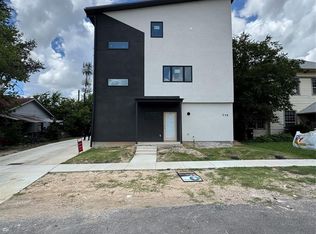
- $--2 bd3 ba1.4k sqft715 Ogden St #101, San Antonio, TX 78212Sold
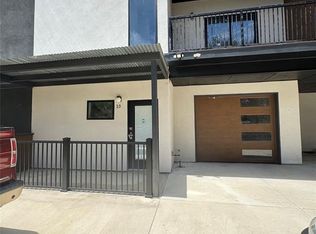
- $284,2003 bd4 ba1.7k sqft715 Ogden St #102, San Antonio, TX 78212Off Market
- $474,9003 bd4 ba1.7k sqft715 Ogden St #103, San Antonio, TX 78212New Construction
- $325,2002 bd3 ba1.2k sqft631 Ogden St, San Antonio, TX 78212Off Market
- $328,3002 bd2 ba1.2k sqft150 E Myrtle St, San Antonio, TX 78212Off Market
- $469,400-- bd-- ba5.3k sqft115 E Myrtle St, San Antonio, TX 78212Off Market
A local agent can set up tours, give advice and negotiate with sellers.
A local lender can help you make sure your offer is ready when you are.
Similar homes
- $--4 bd2 ba2.6k sqft3046 Quakertown Dr, San Antonio, TX 78230Auction
 ServiceLink Auction
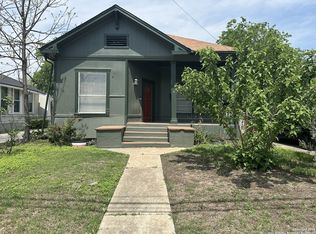
 - $385,0003 bd2 ba1.6k sqft311 E ASHBY PL, San Antonio, TX 78212For Sale
 MLS ID #1930749, John Prell TREC #493630, Creekview Realty. LERA MLS
 - $485,0003 bd2 ba2.6k sqft1723 El Monte Blvd, San Antonio, TX 78201New Construction
 MLS ID #23260836, Stephen Eaton, Eaton Real Estate Company,LLC. HAR
 - $599,0006 bd4 ba3.1k sqft311 E Rosewood, San Antonio, TX 78212For Sale
 MLS ID #1954512, Codi Vives TREC #598623, Compass RE Texas, LLC. LERA MLS
 - $695,0004 bd3 ba2.7k sqft134 W AGARITA AVE, San Antonio, TX 78212For SaleMLS ID #1991352, Robert Libby TREC #400620, GIC Properties. LERA MLS
- $350,0005 bd3 ba1.7k sqft707 W CRAIG PL, San Antonio, TX 78212For SaleMLS ID #2000762, Jeff Smith TREC #430382, San Antonio Elite Realty. LERA MLS
- $509,0003 bd1 ba1.5k sqft127 Delaware, San Antonio, TX 78210For SaleMLS ID #1941595, Elizabeth Barrera Lutz TREC #606276, King William Realty. LERA MLS
- $--4 bd3 ba2.3k sqft6410 Ingram Rd, San Antonio, TX 78238AuctionXome
- $675,0006 bd5 ba3.2k sqft230 Mulberry, San Antonio, TX 78212For SaleMLS ID #1947505, Thomas Nyman TREC #541964, Parman Group. LERA MLS
- $--4 bd4 ba2.6k sqft4311 Lakeway Dr, San Antonio, TX 78244AuctionAuction.com 2
- $599,0008 bd6 ba3.7k sqft538 W Elsmere, San Antonio, TX 78212For SaleMLS ID #1963175, Susan Sheffield TREC #631163, Engel & Volkers Alamo Heights. LERA MLS
- $420,0003 bd3 ba2.1k sqft38 MORGANS BLF, San Antonio, TX 78216For SaleMLS ID #2002565, Yarisel Rosa TREC #828418, JPAR San Antonio. LERA MLS
- $499,0003 bd3 ba1.7k sqft319 burleson, San Antonio, TX 78202For SaleMLS ID #1945409, Alex Zepeda TREC #566464, Realty of America, LLC. LERA MLS
- $450,0004 bd2 ba1.6k sqft819 WYOMING ST, San Antonio, TX 78203For SaleMLS ID #1991212, Bridget Carlisle-Mueller TREC #627557, Crow Realty. LERA MLS
- $324,9504 bd4 ba2.1k sqft423 W MAGNOLIA AVE, San Antonio, TX 78212For SaleMLS ID #1966513, Angie Borras TREC #449365, Houses In San Antonio. LERA MLS
- $350,0004 bd3 ba1.7k sqft227 Dorsey, San Antonio, TX 78221For SaleMLS ID #2001751, Anai Reyes Mata TREC #830431, 1st Choice Realty Group. LERA MLS
- $245,0003 bd2 ba1.8k sqft532 Westwood, San Antonio, TX 78212For SaleMLS ID #1936746, Anel Flores TREC #535244, A & N Realty. LERA MLS
- $--3 bd3 ba2.2k sqft13851 Wondering Oak, San Antonio, TX 78247AuctionXome
- $445,0003 bd2 ba1.9k sqft2518 ww white, San Antonio, TX 78222For SaleMLS ID #1943179, Carlos Carrillo TREC #594658, Premier Realty Group Platinum. LERA MLS
- $500,0004 bd2 ba1.6k sqft529 pine, San Antonio, TX 78203For SaleMLS ID #1910216, Sam Robertson TREC #704904, Coldwell Banker Realty. LERA MLS
