Under Construction. Welcome to your brand new construction home by one of St. Petersburg’s most trusted and family owned builders, Davis Development. Known for their high-quality craftsmanship and clean, modern aesthetic, this thoughtfully designed 4 bedroom, 2 bathroom home with an attached 2 car garage offers 1,886 sq ft of stunning living space that truly checks every box. With a massive 10,659 sq ft lot, get ready for full backyard living and entertaining. Located one block from Central Ave in the highly desirable Central Oak Park neighborhood, you will love the easy access to 1st Ave S for a quick trip downtown and the walkability to your favorite shops on Central Ave. The area offers very walkable streets and a mix of historic homes and new construction. Making life easier, the rare attached front-loaded garage includes a mudroom and/or laundry room right off the entry, connecting directly to the kitchen for an easy drop zone and convenient access for all of life’s daily tasks. The open concept main level flows from the gourmet kitchen into the dining room and living room, creating an ideal layout for entertaining. Two bedrooms are located near the front entrance. One works well as an office or flex space, and the primary suite is situated toward the back for complete privacy. The standout kitchen features a large center island, custom soft close cabinetry, abundant storage, and plenty of room for gatherings. The primary suite offers an oversized bedroom and a spa inspired bathroom with a walk-in shower featuring rain shower heads, a private water closet, and a generous walk-in closet. Buyers are still early enough in the build to customize the closet design and provide input on other finishes if desired. This is an incredible opportunity to own a high-quality new construction home in one of St. Petersburg’s most loved neighborhoods. Contact us today to schedule your private tour. Completion Date: August 1st, 2026
Pending
$750,000
131 KINGSTON STREET S, ST PETERSBURG, FL 33711
4beds
1,886sqft
:
Get pre-qualified$4,978/mo
Single Family Residence
Built in 2026
10,659 Square Feet Lot
$-- Zestimate®
$398/sqft
$-- HOA
What's special
Large center islandRare attached front-loaded garageAbundant storageGourmet kitchenSpa inspired bathroomCustom soft close cabinetryOpen concept main level
- 10 days |
- 30 |
- 0 |
Zillow last checked:
Listing updated:
Listed by:
Molly Wholey 813-362-9473,
SMITH & ASSOCIATES REAL ESTATE 727-342-3800
Source: Stellar MLS,MLS#: TB8483984 Originating MLS: Suncoast Tampa
Originating MLS: Suncoast Tampa
Facts & features
Interior
Bedrooms & bathrooms
- Bedrooms: 4
- Bathrooms: 2
- Full bathrooms: 2
Primary bedroom
- Features: Walk-In Closet(s)
- Level: First
Bedroom 2
- Features: Built-in Closet
- Level: First
Bedroom 3
- Features: Built-in Closet
- Level: First
Bedroom 4
- Features: Built-in Closet
- Level: First
Kitchen
- Level: First
Living room
- Level: First
Heating
- Central
Cooling
- Central Air
Appliances
- Included: Oven, Cooktop, Disposal, Exhaust Fan, Range Hood, Tankless Water Heater
- Laundry: Laundry Room
Features
- Ceiling Fan(s), Kitchen/Family Room Combo, Open Floorplan, Primary Bedroom Main Floor, Stone Counters, Walk-In Closet(s)
- Flooring: Luxury Vinyl
- Has fireplace: No
Interior area
- Total structure area: 2,433
- Total interior livable area: 1,886 sqft
Property
Parking
- Total spaces: 2
- Parking features: Covered, Electric Vehicle Charging Station(s), Garage Door Opener
- Attached garage spaces: 2
Features
- Levels: One
- Stories: 1
- Exterior features: Private Yard, Sidewalk
Lot
- Size: 10,659 Square Feet
- Dimensions: 105 x 98
- Features: Oversized Lot
Details
- Parcel number: 223116083520050130
- Special conditions: None
Construction
Type & style
- Home type: SingleFamily
- Architectural style: Mid-Century Modern
- Property subtype: Single Family Residence
Materials
- Block
- Foundation: Slab
- Roof: Shingle
Condition
- Under Construction
- New construction: Yes
- Year built: 2026
Details
- Builder model: Tide
- Builder name: Davis Development
Utilities & green energy
- Sewer: Public Sewer
- Water: Public
- Utilities for property: Cable Available, Electricity Connected
Community & HOA
Community
- Pet fee: $0 monthly
- Subdivision: BETHWOOD TERRACE
HOA
- Has HOA: No
Location
- Region: Saint Petersburg
Financial & listing details
- Price per square foot: $398/sqft
- Tax assessed value: $266,974
- Annual tax amount: $5,050
- Date on market: 3/9/2026
- Cumulative days on market: 110 days
- Listing terms: Cash,Conventional,FHA,Other,VA Loan
- Ownership: Fee Simple
- Total actual rent: 0
- Electric utility on property: Yes
- Road surface type: Paved
Estimated market value
Not available
Estimated sales range
Not available
Not available
Price history
| Date | Event | Price |
|---|---|---|
| 8/4/2026 | Pending sale | $750,000$398/sqft |
Source:  Stellar MLS #TB8483984 Report a problem Stellar MLS #TB8483984 Report a problem | ||
| 6/24/2026 | Listing removed | $750,000$398/sqft |
Source: Stellar MLS #TB8483984 Report a problem | ||
| 3/9/2026 | Listed for sale | $750,000+368.8%$398/sqft |
Source: Stellar MLS #TB8483984 Report a problem | ||
| 12/1/2025 | Sold | $160,000$85/sqft |
Source: Public Record Report a problem | ||
Public tax history
| Year | Property taxes | Tax assessment |
|---|---|---|
| 2025 | $5,261 +12.8% | $262,754 +10% |
| 2024 | $4,662 +3.2% | $238,867 +5% |
| 2023 | $4,517 +3058.3% | $227,459 +539.1% |
| 2022 | $143 +4.2% | $35,588 +3% |
| 2021 | $137 | $34,551 +1.4% |
| 2020 | -- | $34,074 +2.3% |
| 2019 | $123 | $33,308 +1.9% |
| 2018 | $123 +6.9% | $32,687 +2.1% |
| 2017 | $115 +16.2% | $32,015 +2.1% |
| 2016 | $99 +0.7% | $31,357 +0.7% |
| 2015 | $98 +3.6% | $31,139 +0.8% |
| 2014 | $95 -25.7% | $30,892 -5.9% |
| 2013 | $128 -23.9% | $32,814 +1.7% |
| 2012 | $168 | $32,265 -7.3% |
| 2011 | -- | $34,806 -23.7% |
| 2010 | -- | $45,610 +2.7% |
| 2009 | -- | $44,411 +0.1% |
| 2008 | $417 | $44,367 +3% |
| 2007 | -- | $43,075 -54.8% |
| 2005 | -- | $95,400 +12.9% |
| 2004 | $355 +16.7% | $84,500 +25.6% |
| 2003 | $304 +12.2% | $67,300 +13.1% |
| 2002 | $271 | $59,500 +6.3% |
| 2001 | $271 -4.1% | $56,000 -1.4% |
| 2000 | $283 | $56,800 |
Find assessor info on the county website
Monthly payment
Est. payment
Payment breakdown
Explore the cost of this home by adjusting the details. Changes won't be saved.Climate risks
Neighborhood: Central Oak Park
Nearby schools
GreatSchools rating
- 3/10Fairmount Park Elementary SchoolGrades: PK-5Distance: 0.5 mi
- 3/10Azalea Middle SchoolGrades: 6-8Distance: 4.1 mi
- 3/10Gibbs High SchoolGrades: 9-12Distance: 0.7 mi
- $263,900-- bd1 ba1.1k sqft120 38th St S, Saint Petersburg, FL 33711Off Market
- $299,0003 bd1 ba1k sqft145 Kingston St S, Saint Petersburg, FL 33711Off Market
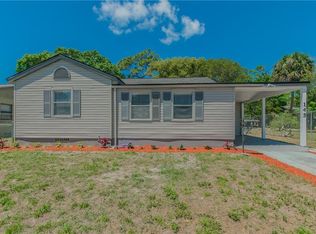
- $367,8003 bd1 ba1.1k sqft121 Kingston St S, Saint Petersburg, FL 33711Off Market
- $333,700-- bd-- ba1.2k sqft104 Kingston St S, Saint Petersburg, FL 33711Off Market
- $315,500-- bd2 ba1.3k sqft100 38th St S, Saint Petersburg, FL 33711Off Market
- $332,300-- bd2 ba1.2k sqft138 38th St S, Saint Petersburg, FL 33711Off Market
- $327,0003 bd1 ba1.1k sqft205 Kingston St S, Saint Petersburg, FL 33711Sold
- $290,900-- bd1 ba1.1k sqft120 Kingston St S, Saint Petersburg, FL 33711Off Market
A local agent can set up tours, give advice and negotiate with sellers.
Similar homes
- $749,0005 bd3 ba2.4k sqft2951 FAIRFIELD AVENUE S, ST PETERSBURG, FL 33712New Construction

 Stellar MLS
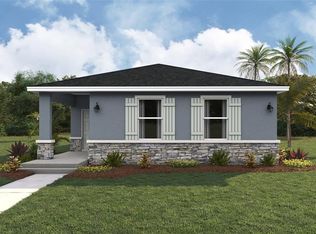
 - $390,0004 bd2 ba1.6k sqft3501 16TH AVENUE S, ST PETERSBURG, FL 33711New Construction
 Stellar MLS
 - $939,9003 bd2 ba1.9k sqft2633 TIFTON STREET S, GULFPORT, FL 33711New Construction
 MLS ID #T3497015, Matthew Carr, WINWAY REALTY. Stellar MLS
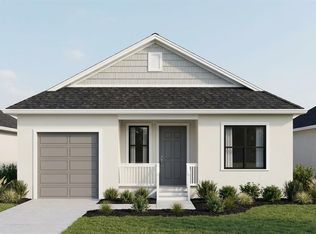
 - $410,0004 bd2 ba1.7k sqft4800 16TH AVENUE S, ST PETERSBURG, FL 33712New Construction
 MLS ID #TB8482053, Tahisia Scantling, RIGHT TURN REALTY. Stellar MLS
 - $474,0004 bd2 ba1.8k sqft2108 21ST STREET S, ST PETERSBURG, FL 33712New ConstructionStellar MLS
- $995,9903 bd3 ba2.1k sqft5631 23RD AVENUE S, GULFPORT, FL 33707New ConstructionMLS ID #TB8523067, Matthew Carr, WINWAY REALTY. Stellar MLS
- $949,9903 bd3 ba2.1k sqft331 43RD AVENUE N, ST PETERSBURG, FL 33703New ConstructionMLS ID #TB8516171, Kevin Robles, DOMAIN REALTY LLC. Stellar MLS
- $449,0004 bd2 ba1.6k sqft2006 DR MARTIN LUTHER KING JR STREETS S, ST PETERSBURG, FL 33705New ConstructionMLS ID #A4692128, Sarah Bordeaux, D.R. HORTON REALTY OF SARASOTA. Stellar MLS
- $759,9994 bd3 ba2.7k sqft7329 RIDGE ESCAPE WAY, PARRISH, FL 34219New ConstructionStellar MLS
- $809,9994 bd3 ba2.5k sqft7337 RIDGE ESCAPE WAY, PARRISH, FL 34219New ConstructionStellar MLS
- $739,9993 bd3 ba2.5k sqft9246 DEEP HORIZON LOOP, PARRISH, FL 34219New ConstructionStellar MLS
- $724,9004 bd3 ba2.7k sqft7922 BON AIR WAY, PARRISH, FL 34219New ConstructionStellar MLS
- $775,9213 bd3 ba2.5k sqft10222 LONGMEADOW AVENUE, PARRISH, FL 34219New ConstructionStellar MLS
- from $695,9004 bd3 ba2.5k sqft2546F Plan, Sanctuary at Seaire 60', Parrish, FL 34219New ConstructionPerry Homes
- $694,9004 bd3 ba2.5k sqft7914 BON AIR WAY, PARRISH, FL 34219New ConstructionStellar MLS
- from $752,9004 bd3 ba2.6k sqft2683F Plan, Sanctuary at Seaire 60', Parrish, FL 34219New ConstructionPerry Homes
- $814,9004 bd3 ba2.8k sqft8005 ROLL TIDE TERRACE, PARRISH, FL 34219New ConstructionStellar MLS
- $730,0004 bd4 ba2.4k sqft4902 RATTLESNAKE POINTE COURT, TAMPA, FL 33616New ConstructionMLS ID #TB8483035, Nicholas Strippoli, CENTURY 21 LIST WITH BEGGINS. Stellar MLS
- $589,9003 bd2 ba1.7k sqft2139 20TH AVENUE SW, LARGO, FL 33774New ConstructionMLS ID #TB8523980, Josh Taylor, COMPASS FLORIDA LLC. Stellar MLS
- from $714,9004 bd3 ba2.7k sqft2778F Plan, Sanctuary at Seaire 60', Parrish, FL 34219New ConstructionPerry Homes
