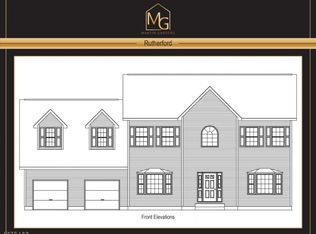
Rare opportunity in a quiet, private South Plainfield neighborhood. This unique project is ideal for investors or end-users looking to expand the existing structure into a stunning 3,600 sq ft luxury Colonial. Construction drawings are available, and plans have already been submitted to the township. Proposed Home Features: Living Space: 3,600 sq ft + 1,200 sq ft finished basement (9-10 ft ceilings). Bedrooms/Baths: 5 spacious BRs and 6.5 total baths. Layout: 1st floor features a guest BR with full bath, powder room, formal dining, and open-concept kitchen. 2nd floor offers 4 BRs, each with a private ensuite bath. Amenities: 2-car garage, 2-zone CAC, and gas heat. Property Highlights: Approvals in progress; construction drawings included. Perfect for customization of finishes and design. Located in a desirable, secluded residential pocket. Skip the ground-up hassle and add massive value through this high-end expansion. Build and elevate your lifestyle in South Plainfield.
For sale
$599,000
131 Martin Dr, South Plainfield, NJ 07080
2beds
836sqft
:
Get pre-qualified$4,033/mo
Single Family Residence
Built in 1956
9,517 Square Feet Lot
$603,000 Zestimate®
$717/sqft
$-- HOA
What's special
Open-concept kitchenGas heatPowder roomDesirable secluded residential pocket
- 125 days |
- 116 |
- 2 |
Zillow last checked:
Listing updated:
Listed by:
KARIM RAMOS,
RE/MAX FIRST REALTY II 908-664-1500
Source: All Jersey MLS,MLS#: 2612813R
Facts & features
Interior
Bedrooms & bathrooms
- Bedrooms: 2
- Bathrooms: 1
- Full bathrooms: 1
Dining room
- Features: Formal Dining Room
Kitchen
- Features: Not Eat-in Kitchen
Basement
- Area: 0
Heating
- Central, Forced Air
Cooling
- Ceiling Fan(s)
Appliances
- Included: Dryer, Washer
Features
- 2 Bedrooms, Kitchen, Living Room, Bath Full, Attic, None
- Flooring: Wood
- Basement: Full, Daylight, Laundry Facilities
- Has fireplace: No
Interior area
- Total structure area: 836
- Total interior livable area: 836 sqft
Property
Parking
- Total spaces: 1
- Parking features: 1 Car Width, Garage, Attached, Built-In Garage, Detached
- Attached garage spaces: 1
- Has uncovered spaces: Yes
Features
- Levels: One
- Stories: 1
- Patio & porch: Patio
- Exterior features: Patio
Lot
- Size: 9,517 Square Feet
- Dimensions: 122.00 x 0.00
- Features: Cul-De-Sac
Details
- Parcel number: 2200282000000032
- Zoning: R75
Construction
Type & style
- Home type: SingleFamily
- Architectural style: Cape Cod
- Property subtype: Single Family Residence
Materials
- Roof: Asphalt
Condition
- Year built: 1956
Utilities & green energy
- Gas: Natural Gas
- Sewer: Public Sewer
- Water: Public
- Utilities for property: See Remarks
Community & HOA
Location
- Region: South Plainfield
Financial & listing details
- Price per square foot: $717/sqft
- Tax assessed value: $90,800
- Annual tax amount: $6,340
- Date on market: 3/25/2026
- Ownership: Fee Simple
Estimated market value
$603,000
$573,000 - $633,000
$2,563/mo
Price history
| Date | Event | Price |
|---|---|---|
| 3/25/2026 | Listed for sale | $599,000+40.9%$717/sqft |
Source:  GSMLS #4016700 Report a problem GSMLS #4016700 Report a problem | ||
| 11/26/2025 | Sold | $425,000+15%$508/sqft |
Source: GSMLS #3994290 Report a problem | ||
| 11/6/2025 | Pending sale | $369,500$442/sqft |
Source: GSMLS #3994290 Report a problem | ||
| 11/6/2025 | Contingent | $369,500$442/sqft |
Source:  All Jersey MLS #2606040R Report a problem All Jersey MLS #2606040R Report a problem | ||
| 10/28/2025 | Listed for sale | $369,500$442/sqft |
Source: All Jersey MLS #2606040R Report a problem | ||
Public tax history
| Year | Property taxes | Tax assessment |
|---|---|---|
| 2025 | $6,340 | $90,800 |
| 2024 | $6,340 +4.6% | $90,800 |
| 2023 | $6,064 +1.3% | $90,800 |
| 2022 | $5,988 +2.4% | $90,800 |
| 2021 | $5,848 +1.5% | $90,800 |
| 2020 | $5,762 +42% | $90,800 |
| 2019 | $4,057 | $90,800 |
| 2018 | $4,057 -22.9% | $90,800 |
| 2017 | $5,264 +1.8% | $90,800 |
| 2016 | $5,173 +3% | $90,800 |
| 2015 | $5,024 +2.7% | $90,800 |
| 2014 | $4,891 +5.3% | $90,800 |
| 2012 | $4,644 +4.6% | $90,800 |
| 2011 | $4,437 -2.6% | $90,800 |
| 2010 | $4,556 +7.5% | $90,800 |
| 2009 | $4,239 | $90,800 |
| 2008 | -- | $90,800 |
| 2007 | $14,893 +12.2% | $90,800 |
| 2006 | $13,278 +2% | $90,800 |
| 2005 | $13,020 | $90,800 |
| 2004 | -- | $90,800 |
| 2003 | -- | $90,800 |
| 2002 | -- | $90,800 |
| 2001 | -- | $90,800 |
Find assessor info on the county website
Monthly payment
Est. payment
Payment breakdown
Explore the cost of this home by adjusting the details. Changes won't be saved.Climate risks
Neighborhood: 07080
Nearby schools
GreatSchools rating
- 4/10Grant Elementary SchoolGrades: 5-6Distance: 0.7 mi
- 5/10South Plainfield Middle SchoolGrades: 7-8Distance: 0.5 mi
- 6/10South Plainfield High SchoolGrades: 9-12Distance: 0.7 mi
- $605,400-- bd-- ba-- sqft125 Martin Dr, South Plainfield, NJ 07080Off Market
- $944,9004 bd3 ba2.7k sqft151 Martin Dr, South Plainfield, NJ 07080Off Market
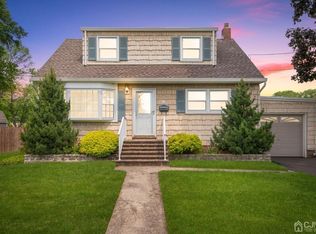
- $588,9003 bd2 ba-- sqft119 Martin Dr, South Plainfield, NJ 07080Off Market
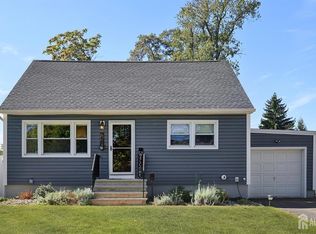
- $645,0003 bd2 ba1.7k sqft132 Martin Dr, South Plainfield, NJ 07080Sold
- $861,400-- bd-- ba-- sqft130 Norway Ln, South Plainfield, NJ 07080Off Market
- $828,600-- bd-- ba-- sqft2 Melillo Ct, South Plainfield, NJ 07080Off Market
- $588,600-- bd-- ba-- sqft116 Norway Ln, South Plainfield, NJ 07080Off Market
- $591,900-- bd-- ba-- sqft111 Martin Dr, South Plainfield, NJ 07080Off Market
A local agent can set up tours, give advice and negotiate with sellers.
A local lender can help you make sure your offer is ready when you are.
Similar homes
- $575,0003 bd2 ba1.1k sqft23 Hearthstone Ave, Fords, NJ 08863For Sale

 MLS ID #2701237R, ROBERT DEKANSKI. All Jersey MLS
 - $579,0004 bd1 ba1.1k sqft77 W Arthur Pl, Iselin, NJ 08830For Sale
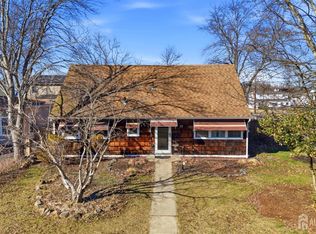 MLS ID #2700767R, SUSAN MARCRIE. All Jersey MLS
 - $550,0003 bd1 ba1k sqft20 Mercury Rd, Edison, NJ 08817For Sale
 MLS ID #2701331R, ETHAN HINDS. All Jersey MLS
 - $499,9003 bd2 ba1.1k sqft433 S 8th Ave, Highland Park, NJ 08904For Sale
 MLS ID #2700758R, YOLANDA FOY. All Jersey MLS
 - $575,0003 bd2 ba997 sqft106 Worth St, Iselin, NJ 08830For SaleMLS ID #2614564R, MARK TIMINSKI. All Jersey MLS
- $549,9993 bd2 ba1.2k sqft34 Harper St, Piscataway, NJ 08854For SaleMLS ID #2700729R, ANDREW OREJUELA. All Jersey MLS
- $599,0003 bd4 ba1.2k sqft23 Morse Ave, Edison, NJ 08817For SaleMLS ID #2618061R, AUGUSTO V. VERISSIMO. All Jersey MLS
- $439,9002 bd1 ba1k sqft1859 W 5th St, Piscataway, NJ 08854For SaleMLS ID #2618332R, BRENDA GARCIA. All Jersey MLS
- $690,0002 bd2 ba552 sqft350 Suttons Ln, Edison, NJ 08817For SaleMLS ID #2617762R, DOMINICK ALI. All Jersey MLS
- $550,0004 bd1 ba1.1k sqft33 Adams St, Iselin, NJ 08830For SaleMLS ID #2618053R, RITA DHARIA. All Jersey MLS
- $530,0002 bd2 ba864 sqft39 Amboy Ave, Metuchen, NJ 08840For SaleMLS ID #2617488R, BERNARD N. CORBALIS. All Jersey MLS
- $470,0004 bd2 ba1.2k sqft12 Pierrepont Ave, Middlesex, NJ 08846For SaleMLS ID #2617012R, WILLIAM E. BARRAZA. All Jersey MLS
- $549,9002 bd2 ba908 sqft26 Charles St, Metuchen, NJ 08840For SaleMLS ID #2700181R, MARA FELIX. All Jersey MLS
- $594,9994 bd3 ba1.2k sqft1147 Passaic Ave, Linden, NJ 07036For SaleMLS ID #2700722R, CHARLES KORB. All Jersey MLS
- $525,0003 bd2 ba1.1k sqft212 Echo Ave, Edison, NJ 08837For SaleMLS ID #2613895R, ROBERT DEKANSKI. All Jersey MLS
- $599,0003 bd2 ba1.2k sqft111 E Mountain Rd, Hillsborough Twp., NJ 08844For SaleMLS ID #4028009, Brendan Perez, Weichert Realtors. GSMLS
- $650,0003 bd2 ba1.1k sqft24 Deerwood Ave, Edison, NJ 08817For SaleMLS ID #2700370R, DANA B. CADENA. All Jersey MLS
- $539,0003 bd2 ba1k sqft22 Grand Ave, Iselin, NJ 08830For SaleMLS ID #2613505R, CARLO FAZIO. All Jersey MLS
- $499,0004 bd1 ba832 sqft3181 Woodbridge Ave, Edison, NJ 08837For SaleMLS ID #2701225R. All Jersey MLS
- $439,0002 bd1 ba1k sqft265 S 9th Ave, Highland Park, NJ 08904For SaleMLS ID #2700847R, BRUCE PARKER. All Jersey MLS
