Welcome to Maywood lane New from Schellingers Brothers! A collection of 8 fully single level new custom homes featuring high end design and upgrades throughout, Laurel Oak plan our most popular plan at about 1900sqft+- is a custom Fully single level home Offering 3 bedrooms and 2 baths, This homes offer all the luxury, technology, and design you have been looking for such as, Cathedral ceilings with open beams, open concept floor plans, cover porches and patios, Gas fireplace, LED lighting throughout, green build, high end designed finishes, solar system with backup energy battery, and commercial grade appliances. Generous size landscaped back yards perfect for entertaining and many options and upgrades included. Excellent location, close to all the amenities only the wine country offers, award winning restaurants, wineries, parks, shopping and much more! Site is located just minutes to Downtown Windsor, a short drive to Healdsburg and just about hour drive to San Francisco. Perfect homes for those looking to down-size and deal with minimal maintenance, keeping a great life style
Active
$1,250,000
131 MAYWOOD Lane, Windsor, CA 95492
3beds
1,900sqft
Single Family Residence
Built in ----
6,011 Square Feet Lot
$1,211,100 Zestimate®
$658/sqft
$-- HOA
What's special
Gas fireplaceSingle level homeHigh end designed finishesCommercial grade appliancesLed lighting throughoutOpen concept floor plans
- 13 days |
- 257 |
- 11 |
Zillow last checked:
Listing updated:
Listed by:
J. Belmont DRE #01708564 707-206-2307,
W Real Estate 707-591-0570
Source: BAREIS,MLS#: 326057165 Originating MLS: Sonoma
Originating MLS: SonomaFacts & features
Interior
Bedrooms & bathrooms
- Bedrooms: 3
- Bathrooms: 2
- Full bathrooms: 2
Primary bedroom
- Level: Main
Bedroom
- Level: Main
Bathroom
- Level: Main
Dining room
- Level: Main
Kitchen
- Level: Main
Living room
- Level: Main
Heating
- Central, Fireplace(s)
Cooling
- Ceiling Fan(s), Central Air
Appliances
- Laundry: Hookups Only, Inside Room
Features
- Basement: None
- Number of fireplaces: 1
- Fireplace features: Gas Piped, Living Room, Other
Interior area
- Total structure area: 1,900
- Total interior livable area: 1,900 sqft
Property
Parking
- Total spaces: 2
- Parking features: Attached, Garage Door Opener
- Attached garage spaces: 2
Features
- Levels: One
- Stories: 1
Lot
- Size: 6,011 Square Feet
- Features: Sprinklers In Front, Sprinklers In Rear
Details
- Parcel number: 163867006000
- Special conditions: Other
Construction
Type & style
- Home type: SingleFamily
- Property subtype: Single Family Residence
Condition
- New Construction
- New construction: Yes
Details
- Builder name: SCHELLINGER BROTHERS
Utilities & green energy
- Sewer: Public Sewer
- Water: Public
- Utilities for property: Public
Green energy
- Energy generation: Solar
Community & HOA
HOA
- Has HOA: No
Location
- Region: Windsor
Financial & listing details
- Price per square foot: $658/sqft
- Date on market: 7/7/2026
Estimated market value
$1,211,100
$1.15M - $1.27M
Not available
Price history
| Date | Event | Price |
|---|---|---|
| 7/8/2026 | Listed for sale | $1,250,000$658/sqft |
Source:  BAREIS #326057165 Report a problem BAREIS #326057165 Report a problem | ||
Public tax history
Tax history is unavailable.
Monthly payment
Est. payment
Payment breakdown
Explore the cost of this home by adjusting the details. Changes won't be saved.Climate risks
Neighborhood: 95492
Nearby schools
GreatSchools rating
- 3/10Brooks Elementary SchoolGrades: 3-5Distance: 1 mi
- 6/10Windsor Middle SchoolGrades: 6-8Distance: 1.1 mi
- 8/10Windsor High SchoolGrades: 9-12Distance: 0.4 mi
- $134,900-- bd-- ba-- sqftTerrapin Point Rd, Berlin, MD 21811Off Market
- $131,200-- bd-- ba-- sqftTerrapin Point Rd, Berlin, MD 21811Off Market
- $166,2002 bd2 ba1.3k sqft818 Joshua Dr, Windsor, CA 95492Off Market
- $9,200-- bd-- ba-- sqftCalvary Rd, Crisfield, MD 21817Off Market
- $1,051,178-- bd-- ba-- sqft19 Hole Dr, Windsor, CA 95492Off Market
- $844,8004 bd3 ba2k sqft6122 Old Redwood Hwy #FDX4UF, Windsor, CA 95492Off Market
- $576,7002 bd1 ba-- sqft5806 Cady St, Windsor, CA 95492Off Market
- $803,2004 bd3 ba2k sqft117 Amanda Way, Windsor, CA 95492Off Market
- $--2 bd3 ba1.5k sqftRh952mcclellanddr 952 McClelland Dr, Windsor, CA 95492Off Market
A local agent can set up tours, give advice and negotiate with sellers.
Similar homes
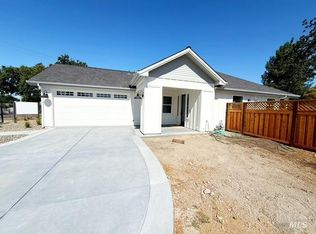
- $1,265,0003 bd3 ba2.1k sqft101 MAYWOOD Lane, Windsor, CA 95492New Construction
 MLS ID #326057162, J. Belmont, W Real Estate. BAREIS
 - $1,275,0004 bd3 ba2.3k sqft125 MAYWOOD Lane, Windsor, CA 95492New Construction
 MLS ID #326057164, J. Belmont, W Real Estate. BAREIS
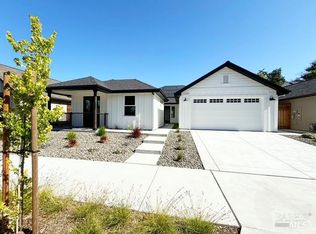
 - $1,275,0004 bd3 ba2.3k sqft137 MAYWOOD Lane, Windsor, CA 95492New Construction
 MLS ID #326057168, J. Belmont, W Real Estate. BAREIS
 - $1,498,0004 bd3 ba2.5k sqft372 Fireweed Court, Windsor, CA 95492For Sale
 MLS ID #326056618, Romy Campbell, Wine Country Fine Homes. BAREIS
 - $899,0003 bd3 ba2k sqft132 Decanter Circle, Windsor, CA 95492For SaleMLS ID #326056840, Laura E Tanti, Navigate Real Estate. BAREIS
- $950,0004 bd3 ba2.2k sqft9111 Piccadilly Cir, Windsor, CA 95492For SaleMLS ID #41137998, Patricia Bledsoe. Bay East AOR
- $1,250,0003 bd3 ba2.1k sqft3746 Sawgrass Place, Santa Rosa, CA 95403For SaleMLS ID #326044478, Sandrine Daligault, Redfin. BAREIS
- $1,495,0006 bd5 ba2.4k sqft985 Gumview Road, Windsor, CA 95492For SaleMLS ID #326052486, Randy Waller, W Real Estate. BAREIS
- $749,5754 bd3 ba2.1k sqft888 Starr Circle, Windsor, CA 95492For SaleMLS ID #326036137, Elizabeth A Frydrych, Golden Gate Sotheby's. BAREIS
- $1,049,0003 bd2 ba2k sqft419 Mayfield Drive, Santa Rosa, CA 95403For SaleMLS ID #326058083, Adrian L Roach, W Real Estate. BAREIS
- $1,248,8883 bd4 ba2.8k sqft3769 Dafford Place, Santa Rosa, CA 95404For SaleMLS ID #326053392, Gary L Sumner, Coldwell Banker Realty. BAREIS
- $1,225,0003 bd2 ba1.8k sqft4800 Paulsen Lane, Sebastopol, CA 95472For SaleMLS ID #326051512, Hazel X Cardenas, Coldwell Banker Solano Pacific. BAREIS
- $1,295,0003 bd3 ba2.8k sqft3828 Sedgemoore Drive, Santa Rosa, CA 95404For SaleMLS ID #326058356, Rob Sullivan, Coldwell Banker Realty. BAREIS
- $1,250,0003 bd2 ba1.6k sqft2418 Grahn Drive, Santa Rosa, CA 95404For SaleMLS ID #326037988, Peter Colbert, Compass. BAREIS
- $1,275,0003 bd3 ba2.2k sqft5174 Blank Road, Sebastopol, CA 95472For SaleMLS ID #326021635, William B Hamilton, Compass. BAREIS
- $1,249,9504 bd3 ba2.4k sqft1711 North Street, Santa Rosa, CA 95404For SaleMLS ID #326043805, Cody S Gatton, RE/MAX Marketplace. BAREIS
- $1,365,0003 bd2 ba1.8k sqft10931 Barnett Valley Road, Sebastopol, CA 95472For SaleMLS ID #326054134, Doug Bohling, Artisan Sotheby's Int'l Realty. BAREIS
- $1,100,0003 bd2 ba1.5k sqft6304 Caraway Court, Sebastopol, CA 95472For SaleMLS ID #326055364, Sonia Quintero, Vanguard Properties. BAREIS
- $1,230,0004 bd2 ba2.4k sqft5696 Evening Way, Santa Rosa, CA 95409For SaleMLS ID #326051096, Melissa Bastianon English, Coldwell Banker Realty. BAREIS
- $1,120,0003 bd2 ba1.4k sqft5370 Daywalt Lane, Sebastopol, CA 95472For SaleMLS ID #326050575, Karen Grotte, Coldwell Banker Realty. BAREIS
Local buyer's agents are ready to help
