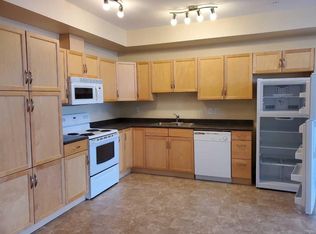
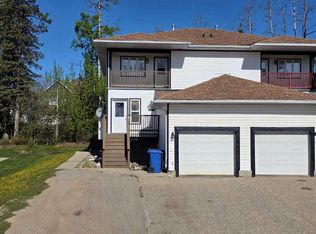
Opportunities like this don't come up often in Hayden Ridge Estates. This well-kept, move-in-ready bungalow-style duplex offers the easy, low-maintenance lifestyle these units are known for, but with one feature that really sets it apart—a true 3-bedroom layout. Unlike most units that offer two bedrooms plus a den, this home has been renovated to include a third bedroom downstairs while still keeping a separate den that's perfect for a home office, hobby room, or extra storage. The main floor is bright and welcoming with an open living and dining area, a cozy gas fireplace, main floor laundry, a full bathroom, and a spacious primary bedroom complete with a walk-in closet and private ensuite. The kitchen offers plenty of cabinet space and opens onto a private deck overlooking the trees (and the mountains in the winter), while this particular unit sits alongside a walking path, giving you extra space and separation from the neighboring property. The fully developed walkout basement adds even more living space with a large family room, two additional bedrooms, another full bathroom, and plenty of storage. An attached garage and exterior maintenance that's covered through the condo fees make this a fantastic option for anyone looking for a low-maintenance lifestyle—whether you're travelling, spending weekends in the mountains, or simply want to come home knowing the outside has already been taken care of. Book your showing in person today.
For sale
C$309,000
131 NW Moberly Rd #11, Grande Cache, AB T0E 0Y0
3beds
1,144sqft
Semi Detached (Half Duplex)
Built in 2007
-- sqft lot
$-- Zestimate®
C$270/sqft
C$317/mo HOA
What's special
Cozy gas fireplaceMain floor laundryAttached garage
- 2 days |
- 7 |
- 1 |
Zillow last checked:
Listing updated:
Listed by:
Brett Van Schaick, Associate,
Re/Max Grande Prairie
Source: courtesy of Pillar9 System,MLS®#: A2326511 Originating MLS®#: Grande Prairie
Originating MLS®#: Grande PrairieFacts & features
Interior
Bedrooms & bathrooms
- Bedrooms: 3
- Bathrooms: 3
- Full bathrooms: 3
Other
- Level: Main
- Dimensions: 11`10" x 15`10"
Bedroom
- Level: Basement
- Dimensions: 19`5" x 8`7"
Bedroom
- Level: Basement
- Dimensions: 10`10" x 9`9"
Other
- Level: Main
- Dimensions: 0`0" x 0`0"
Other
- Level: Basement
- Dimensions: 0`0" x 0`0"
Other
- Level: Main
- Dimensions: 0`0" x 0`0"
Office
- Level: Main
- Dimensions: 10`11" x 11`1"
Heating
- Forced Air
Cooling
- None
Appliances
- Included: Dishwasher, Gas Range, Refrigerator, Washer/Dryer
- Laundry: Main Level
Features
- See Remarks
- Flooring: Carpet, Laminate, Linoleum, Tile
- Windows: Window Coverings
- Basement: Full
- Number of fireplaces: 1
- Fireplace features: Gas
- Common walls with other units/homes: 1 Common Wall
Interior area
- Total interior livable area: 1,144 sqft
Property
Parking
- Total spaces: 4
- Parking features: Double Garage Attached, Assigned, Attached Garage
- Attached garage spaces: 2
Features
- Levels: One
- Stories: 1
- Patio & porch: Deck, Front Porch
- Exterior features: Other
- Pool features: Community
- Fencing: None
Lot
- Features: Backs on to Park/Green Space, Front Yard, Landscaped, Lawn
Details
- Parcel number: 56238897
- Zoning: DC
Construction
Type & style
- Home type: MultiFamily
- Architectural style: Bungalow
- Property subtype: Semi Detached (Half Duplex)
- Attached to another structure: Yes
Materials
- Concrete, Vinyl Siding, Wood Frame
- Foundation: Concrete Perimeter
- Roof: Asphalt Shingle
Condition
- New construction: No
- Year built: 2007
Community & HOA
Community
- Features: Clubhouse, Fishing, Golf, Lake, Other, Park, Playground, Sidewalks, Street Lights
- Subdivision: NONE
HOA
- Has HOA: Yes
- Amenities included: None
- Services included: Common Area Maintenance, Insurance, Professional Management, Reserve Fund Contributions, Snow Removal
- HOA fee: C$317 monthly
Location
- Region: Grande Cache
Financial & listing details
- Price per square foot: C$270/sqft
- Date on market: 7/3/2026
- Inclusions: Bedroom Wardrobes
Brett Van Schaick, Associate
Brett Van Schaick, Associate
(587) 298-3151
By pressing Contact Agent, you agree that the real estate professional identified above may call/text you about your search, which may involve use of automated means and pre-recorded/artificial voices. You don't need to consent as a condition of buying any property, goods, or services. Message/data rates may apply. You also agree to our Terms of Use. Zillow does not endorse any real estate professionals. We may share information about your recent and future site activity with your agent to help them understand what you're looking for in a home.
Price history
Price history is unavailable.
Public tax history
Tax history is unavailable.
Climate risks
Neighborhood: T0E
Nearby schools
GreatSchools rating
No schools nearby
We couldn't find any schools near this home.



- Alberta
- Division No. 18
- Grande Cache
- T0E 0Y0
- 131 NW Moberly Rd Unit 11
Nearby cities
Other Grande Cache Topics
