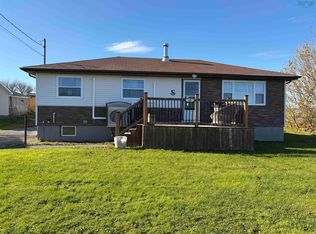
Get ready to fall in love with 131 Ocean Avenue in beautiful Dominion, a coastal find packed with incredible value and endless opportunities! This beautifully maintained, move-in-ready 2+2 bedroom, 2 full bathroom home perfectly blends a relaxed maritime lifestyle with an incredibly flexible layout. Outside, you'll love the spacious wrap around driveway with plenty of parking and a fantastic detached garage that is ideal for a workshop and extra storage. Inside, the main floor is bright, open, and instantly welcoming, offering two comfortable bedrooms and a full bath. The real showstopper is the private walkout basement with its own separate entrance, two additional bedrooms, and a second full bath making it the ultimate setup for a premium in law suite, home business, or an income generating rental unit to help crush your mortgage! You can move right in with total peace of mind because all the big ticket upgrades are already checked off your list! This property comes fully loaded with brand new roofing shingles, a high efficiency oil furnace, a premium Roth oil tank, and a complete suite of modern, upgraded appliances. Located just moments from the sandy shores of Dominion Beach Provincial Park, schools, and local amenities, you get the absolute best of Cape Breton living with zero maintenance stress. Don’t miss out, schedule your private viewing today and come see this absolute gem for yourself!
For sale
C$299,900
131 Ocean Ave, Dominion, NS B1G 1R4
4beds
1,628sqft
Single Family Residence
Built in 1977
0.25 Acres Lot
$-- Zestimate®
C$184/sqft
C$-- HOA
What's special
Spacious wrap around drivewayPlenty of parkingFantastic detached garageBrand new roofing shinglesHigh efficiency oil furnace
- 43 days
- 61
- 2
Zillow last checked:
Listing updated:
Listed by:
Jennifer Foley,
3% Realty Nova Scotia Brokerage
Source: NSAR,MLS®#: 202624308 Originating MLS®#: Nova Scotia Association of REALTORS®
Facts & features
Interior
Bedrooms & bathrooms
- Bedrooms: 4
- Bathrooms: 2
- Full bathrooms: 2
- Main level bathrooms: 1
- Main level bedrooms: 2
Bedroom
- Level: Main
- Area: 97.92
- Dimensions: 7.83 x 12.5
Bedroom 1
- Level: Main
- Area: 113.25
- Dimensions: 9 x 12.58
Bedroom 2
- Level: Basement
- Area: 94.89
- Dimensions: 10.17 x 9.33
Bedroom 3
- Level: Basement
- Area: 76.88
- Dimensions: 10.25 x 7.5
Bathroom
- Level: Main
- Area: 38
- Dimensions: 8 x 4.75
Bathroom 1
- Level: Basement
- Area: 39.67
- Dimensions: 7 x 5.67
Dining room
- Level: Main
- Area: 98.71
- Dimensions: 8.58 x 11.5
Kitchen
- Level: Main
- Area: 151.42
- Dimensions: 13.17 x 11.5
Living room
- Level: Main
- Area: 212.33
- Dimensions: 16.33 x 13
Heating
- Furnace, Heat Pump -Ductless, Hot Water
Appliances
- Laundry: Laundry Room
Features
- High Speed Internet, Master Downstairs
- Flooring: Ceramic Tile, Hardwood, Laminate, Linoleum
- Basement: Finished
Interior area
- Total structure area: 1,628
- Total interior livable area: 1,628 sqft
- Finished area above ground: 1,072
Property
Parking
- Parking features: Detached, Wired
- Has garage: Yes
- Details: Garage Details(Detached, Wired)
Features
- Patio & porch: Porch
Lot
- Size: 0.25 Acres
- Features: Under 0.5 Acres
Details
- Parcel number: 15382799
- Zoning: RUD - RESIDENTIAL URBAN D ZONE
- Other equipment: No Rental Equipment
Construction
Type & style
- Home type: SingleFamily
- Architectural style: Bungalow
- Property subtype: Single Family Residence
Materials
- Roof: Asphalt
Condition
- New construction: No
- Year built: 1977
Utilities & green energy
- Gas: Oil
- Sewer: Municipal
- Water: Municipal
- Utilities for property: Cable Connected, Electricity Connected, Phone Connected, Electric
Community & HOA
Location
- Region: Dominion
Financial & listing details
- Price per square foot: C$184/sqft
- Tax assessed value: C$69,000
- Price range: C$299.9K - C$299.9K
- Date on market: 9/25/2026
- Inclusions: Fridge(X2), Stove(X2), Washer/Dryer(X2), Dishwasher, Microwave
- Exclusions: Personal Belongings
- Ownership: Freehold
- Electric utility on property: Yes
Price history
| Date | Event | Price |
|---|---|---|
| 10/25/2026 | Price change | C$299,900-4.8%C$184/sqft |
Source:  NSAR #202624308 Report a problem | ||
| 10/17/2026 | Price change | C$314,900-3.1%C$193/sqft |
Source: NSAR #202624308 Report a problem | ||
| 9/25/2026 | Listed for sale | C$324,900C$200/sqft |
Source: NSAR #202624308 Report a problem | ||
Public tax history
| Year | Property taxes | Tax assessment |
|---|---|---|
| 2019 | -- | C$57,900 |
Climate risks
Neighborhood: B1G
Nearby schools
GreatSchools rating
No schools nearby
We couldn't find any schools near this home.
Similar homes
- C$299,0005 bd2 ba1k sqft7 Morrisville St, Glace Bay, NS B1A 1P8For Sale
 MLS ID #202627101, Cathy Burke, EXP Realty of Canada Inc. Brokerage. NSAR
- C$355,0003 bd2 ba1.3k sqft308 Neville St, Cape Breton, NS B1G 1P8For Sale
 MLS ID #202616159, Stephen Sparrow, Coldwell Banker Boardwalk Realty Brokerage. NSAR
- C$425,0003 bd2 ba1.7k sqft45 Cottage St, Dominion, NS B1G 1C2For Sale
 MLS ID #202626786, Paul McPhee, RE/MAX Park Place Inc. Brokerage. NSAR
- C$289,9004 bd2 ba1.4k sqft71 Sheriff Ave, Sydney, NS B1P 2P6For Sale
 MLS ID #202627592, Sondra Lahey, Cape Breton Realty Brokerage. NSAR
