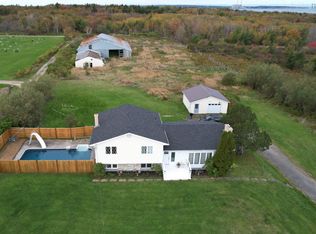
Welcome to this beautiful 3 bedroom home offering comfort, space and outdoor living. Set on a large lot with stunning ocean views, this property has everything you need to enjoy a relaxed lifestyle with plenty of room for family and entertaining. The main level features hardwood flooring, a renovated kitchen leading to an open concept living room and dining room, 2 bedrooms, and a 4 piece bath. The basement features a large rec room, 4 piece bath with washer/dryer, a large bedroom, utility room and storage. Perfect for relaxing, entertaining and making the most of those warm summer days the back yard offers a large hot tub housed in a 16x16 building, a 24x24 heated finished garage + 12 x 24 garage addition and a 21 foot salt water semi-inground pool with amazing ocean views. Call your agent today for a viewing.
For sale
C$425,000
45 Cottage St, Dominion, NS B1G 1C2
3beds
1,790sqft
Single Family Residence
Built in 1968
0.32 Acres Lot
$-- Zestimate®
C$237/sqft
C$-- HOA
What's special
Hardwood flooringRenovated kitchenLarge rec roomLarge bedroom
- 10 days
- 36
- 2
Zillow last checked:
Listing updated:
Listed by:
Paul McPhee,
RE/MAX Park Place Inc. Brokerage
Source: NSAR,MLS®#: 202626786 Originating MLS®#: Nova Scotia Association of REALTORS®
Facts & features
Interior
Bedrooms & bathrooms
- Bedrooms: 3
- Bathrooms: 2
- Full bathrooms: 2
- Main level bathrooms: 1
- Main level bedrooms: 2
Bedroom
- Level: Main
- Area: 156
- Dimensions: 12 x 13
Bedroom 1
- Level: Basement
- Area: 135
- Dimensions: 10 x 13.5
Bathroom
- Level: Main
- Area: 61.67
- Dimensions: 6.17 x 10
Bathroom 1
- Level: Basement
- Area: 79.06
- Dimensions: 4.58 x 17.25
Dining room
- Level: Main
- Area: 182
- Dimensions: 13 x 14
Kitchen
- Level: Main
- Area: 156
- Dimensions: 12 x 13
Living room
- Level: Main
- Area: 188.5
- Dimensions: 13 x 14.5
Heating
- Forced Air, Furnace, Heat Pump -Ductless
Appliances
- Included: Stove, Refrigerator
Features
- High Speed Internet, Master Downstairs
- Flooring: Hardwood, Vinyl
- Basement: Full,Partially Finished
Interior area
- Total structure area: 1,790
- Total interior livable area: 1,790 sqft
- Finished area above ground: 1,008
Property
Parking
- Total spaces: 3
- Parking features: Detached, Heated Garage, Triple, Wired, Gravel
- Garage spaces: 3
- Details: Parking Details(Gravel), Garage Details(24x24 + 12x24 Addition)
Features
- Pool features: Above Ground
- Has spa: Yes
- Spa features: Heated
- Has view: Yes
- View description: Ocean
- Has water view: Yes
- Water view: Ocean
Lot
- Size: 0.32 Acres
- Features: Landscaped, Sloping/Terraced, Under 0.5 Acres, Near Public Transit
Details
- Additional structures: Shed(s)
- Parcel number: 15384654
- Zoning: RUD - RESIDENTIAL URBAN D ZONE
- Other equipment: No Rental Equipment
Construction
Type & style
- Home type: SingleFamily
- Architectural style: Bungalow
- Property subtype: Single Family Residence
Materials
- Vinyl Siding
- Roof: Asphalt
Condition
- New construction: No
- Year built: 1968
Utilities & green energy
- Gas: Oil
- Sewer: Municipal
- Water: Municipal
- Utilities for property: Cable Connected, Electricity Connected, Phone Connected, Electric
Community & HOA
Community
- Features: Beach, Golf, Marina, Park, Place of Worship, Playground, School Bus Service, Shopping
Location
- Region: Dominion
Financial & listing details
- Price per square foot: C$237/sqft
- Tax assessed value: C$214,800
- Price range: C$425K - C$425K
- Date on market: 10/27/2026
- Exclusions: Personal Belongings
- Ownership: Freehold
- Electric utility on property: Yes
Price history
| Date | Event | Price |
|---|---|---|
| 10/27/2026 | Listed for sale | C$425,000+269.6%C$237/sqft |
Source:  NSAR #202626786 Report a problem | ||
| 11/21/2014 | Sold | C$115,000C$64/sqft |
Source: Public Record Report a problem | ||
Public tax history
| Year | Property taxes | Tax assessment |
|---|---|---|
| 2019 | -- | C$87,600 |
Climate risks
Neighborhood: B1G
Nearby schools
GreatSchools rating
No schools nearby
We couldn't find any schools near this home.
Schools provided by the listing agent
- Elementary: Tompkins Memorial School
- Middle: Oceanview Education Centre
- High: Glace Bay High School
Source: NSAR. This data may not be complete. We recommend contacting the local school district to confirm school assignments for this home.
Similar homes
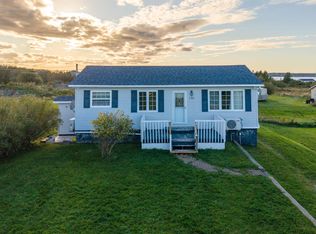
- C$355,0003 bd2 ba1.3k sqft308 Neville St, Cape Breton, NS B1G 1P8For Sale
 MLS ID #202616159, Stephen Sparrow, Coldwell Banker Boardwalk Realty Brokerage. NSAR
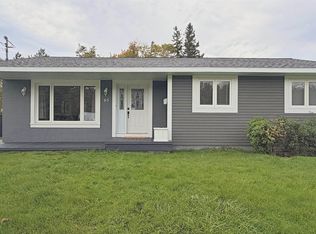
- C$499,0003 bd2 ba2.3k sqft89 Wallace Rd, Glace Bay, NS B1A 4N6For Sale
 MLS ID #202626752, Leijsa Wilton, RE/MAX Park Place Inc. Brokerage. NSAR
- C$299,9004 bd2 ba1.6k sqft131 Ocean Ave, Dominion, NS B1G 1R4For Sale
 MLS ID #202624308, Jennifer Foley, 3% Realty Nova Scotia Brokerage. NSAR
- C$399,9004 bd2 ba2k sqft85 Ranni Cres, Sydney River, NS B1S 3E1For Sale
 MLS ID #202627598, Don Ranni, Royal LePage Atlantic Brokerage. NSAR
