Situated in the welcoming community of Florence, this single-story bungalow is set back from Main Street on a private lot framed by mature shade trees. The property offers an ideal balance of privacy and convenience with local amenities just minutes away. A paved circular driveway leads to the home and a detached 24' x 24' double garage, providing excellent parking and versatile space for vehicles, storage, hobbies or a workshop. Inside, the bright main level features a flexible floor plan currently configured as two bedrooms but easily converted back to three. A heat pump provides efficient year-round heating and cooling, while large windows fill the living spaces with natural light. The living room flows through an arched doorway into the traditional kitchen, complete with wood cabinetry, tile countertops, a cooktop peninsula, and an adjoining dining area. A three-piece bathroom with a walk-in glass shower completes the main floor. The finished lower level expands the living space with 2 spacious rec rooms, featuring a custom leather-trimmed wet bar and brick fireplace hearth. A convenient two-piece bathroom and separate laundry room add functionality, making this level ideal for entertaining, family gatherings, or relaxing at home. Outdoor living is equally inviting. Enjoy your morning coffee on the charming front porch beneath mature maple trees, or unwind on the rear deck with retractable awnings. Surrounded by trees, this private outdoor space is perfect for barbecues, outdoor dining, and spending time with family and friends. Whether you're looking for flexible living space, a detached garage, room to personalize, or a comfortable home in a convenient location, 317 Main Street delivers excellent value and lifestyle appeal in the heart of Florence.
For sale
C$324,000
317 Main St, Florence, NS B1Y 1K6
2beds
2,000sqft
Single Family Residence
Built in 1971
1.25 Acres Lot
$-- Zestimate®
C$162/sqft
C$-- HOA
What's special
Single-story bungalowPaved circular drivewayBright main levelWood cabinetryTile countertopsCooktop peninsulaAdjoining dining area
- 8 days
- 96
- 6
Zillow last checked:
Listing updated:
Listed by:
Darcy MacDonald,
3% Realty Nova Scotia Brokerage
Source: NSAR,MLS®#: 202627155 Originating MLS®#: Nova Scotia Association of REALTORS®
Facts & features
Interior
Bedrooms & bathrooms
- Bedrooms: 2
- Bathrooms: 2
- Full bathrooms: 1
- 1/2 bathrooms: 1
- Main level bathrooms: 1
- Main level bedrooms: 2
Bedroom
- Level: Main
- Area: 240.06
- Dimensions: 12.42 x 19.33
Bedroom 1
- Level: Main
- Area: 97.78
- Dimensions: 10.67 x 9.17
Bathroom
- Level: Main
- Area: 53.33
- Dimensions: 10.67 x 5
Bathroom 1
- Level: Lower
- Area: 20.19
- Dimensions: 4.75 x 4.25
Family room
- Level: Lower
- Area: 144.67
- Dimensions: 10.33 x 14
Kitchen
- Level: Main
- Area: 184.89
- Dimensions: 10.67 x 17.33
Living room
- Level: Main
- Area: 239.9
- Dimensions: 12.25 x 19.58
Heating
- Baseboard, Heat Pump -Ductless, Stove
Appliances
- Included: Cooktop, Stove, Dishwasher, Dryer, Washer, Microwave, Refrigerator, Other
- Laundry: Laundry Room
Features
- Central Vacuum, High Speed Internet, Master Downstairs
- Flooring: Hardwood, Laminate
- Basement: Finished
- Has fireplace: Yes
- Fireplace features: Wood Burning Stove, Electric
Interior area
- Total structure area: 2,000
- Total interior livable area: 2,000 sqft
- Finished area above ground: 1,040
Property
Parking
- Total spaces: 2
- Parking features: Detached, Double, Wired, Circular Driveway, Paved
- Garage spaces: 2
- Has uncovered spaces: Yes
- Details: Garage Details(24x24, Wired)
Features
- Levels: One
- Stories: 1
Lot
- Size: 1.25 Acres
- Features: Partially Cleared, Landscaped, Level, 1 to 2.99 Acres
Details
- Parcel number: 15255441
- Zoning: RUD
- Other equipment: No Rental Equipment
Construction
Type & style
- Home type: SingleFamily
- Property subtype: Single Family Residence
Materials
- Roof: Asphalt
Condition
- New construction: No
- Year built: 1971
Utilities & green energy
- Sewer: Municipal
- Water: Municipal
- Utilities for property: Cable Connected, Electricity Connected, Phone Connected, Electric
Community & HOA
Community
- Features: Beach, Park, Place of Worship, Playground, Recreation Center, Shopping
Location
- Region: Florence
Financial & listing details
- Price per square foot: C$162/sqft
- Tax assessed value: C$149,500
- Price range: C$324K - C$324K
- Date on market: 11/2/2026
- Inclusions: Basement Bar, Pool Table
- Ownership: Freehold
- Electric utility on property: Yes
Price history
| Date | Event | Price |
|---|---|---|
| 11/2/2026 | Listed for sale | C$324,000C$162/sqft |
Source:  NSAR #202627155 Report a problem | ||
Public tax history
| Year | Property taxes | Tax assessment |
|---|---|---|
| 2019 | -- | C$116,800 |
Climate risks
Neighborhood: B1Y
Nearby schools
GreatSchools rating
No schools nearby
We couldn't find any schools near this home.
Schools provided by the listing agent
- Elementary: Bras D'Or Elementary School
- Middle: Dr. T. L. Sullivan Junior High School
- High: Memorial Composite High School
Source: NSAR. This data may not be complete. We recommend contacting the local school district to confirm school assignments for this home.
Similar homes
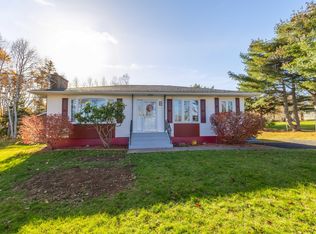
- C$359,0004 bd2 ba2.1k sqft69 Sunrise Dr, Georges River, NS B1Y 3B9For Sale
 MLS ID #202627388, Dave Ivey, Royal Lepage Anchor Realty(North Sydney) Brokerage. NSAR
- C$319,0003 bd2 ba2.2k sqft49 Point Aconi Rd, Cape Breton, NS B1Y 2M7For Sale
 MLS ID #202626725, Eric Young, 3% Realty Nova Scotia Brokerage. NSAR
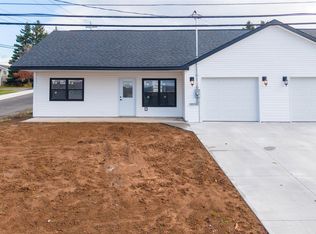
- C$319,0002 bd2 ba1.2k sqft23 Napoleon St, North Sydney, NS B2A 3G6New Construction
 MLS ID #202627772, Dave Ivey, Royal Lepage Anchor Realty(North Sydney) Brokerage. NSAR
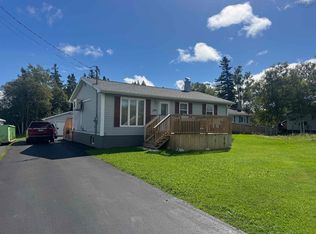
- C$369,0003 bd2 ba2.1k sqft281 Park Rd, Florence, NS B1Y 1N3For Sale
 MLS ID #202623412, Sheila O'Neil-McKinnon, VALMAC REALTY LTD. - 16139 Brokerage. NSAR
