A unique property with endless opportunities for the right buyer. Over the years, many locals have driven by and wished it was ours as we watched horses in the paddock and admired the property size. Seasons change and now it is time for a new owner to choose the path for the future. While the large arena and stables sustained damage in Fiona they still appear sound. The riding arena lost roofing panels and has the potential to be returned to its former purpose or perhaps you have equipment that you'd like to store and turn the pasture into a garden? As they say - the world is your oyster. The home has been well maintained and offers approximately 2400 sq ft of living space, with 3 spacious bedrooms, 2 bathrooms, eat-in kitchen with built-in pantry area, dining room, living room and a spacious family room that could easily be divided if more bedrooms were required or perhaps an in-law suite or business/work space. Outside there is an inground pool and 24 x 24 detached and wired garage. A second PID#15313364 is also included with the sale; the power has been disconnected to this property and the option would be yours to renovated or remove if not desired, creating further access to the back acreage. Upgrades and renovations: House panel Sept 2022 ($4485) Generac panel: November 2022 ($1700) Garage and pool : July 2026 ($5290) Hot water tank: 2021 Roof- house: Spring 2024 Roof -garage: Fall 2019 Chimney main driveway: December 2023 ($12075) Chimney top half pool side: December 2023 ($3680) Fireplace new brick and mortar: Summer 2026 Basement bathroom and laundry room remodel: 2017 Rec room remodel and floor: 2017 Kitchen, dining room, living room remodel : 2010 Front door / window: April 2023:( $5498.30) Pool - Fence:: Fall 2024 Liner: Fall 2024 Pump: Summer 2025 ($479.77) Filter: August 2026 ( $1327.53) Winter cover: Fall 2024 ($1209.91) Contact an agent to book your showing and start dreaming/planning.
For sale
C$499,000
89 Wallace Rd, Glace Bay, NS B1A 4N6
3beds
2,396sqft
Single Family Residence
Built in 1981
4 Acres Lot
$-- Zestimate®
C$208/sqft
C$-- HOA
What's special
Dining roomSpacious family roomInground poolLarge arenaBack acreage
- 2 days
- 51
- 0
Zillow last checked:
Listing updated:
Listed by:
Leijsa Wilton,
RE/MAX Park Place Inc. Brokerage
Source: NSAR,MLS®#: 202626752 Originating MLS®#: Nova Scotia Association of REALTORS®
Facts & features
Interior
Bedrooms & bathrooms
- Bedrooms: 3
- Bathrooms: 2
- Full bathrooms: 2
Bedroom
- Level: Second
- Area: 160.74
- Dimensions: 11.4 x 14.1
Bedroom 1
- Level: Second
- Area: 121
- Dimensions: 11 x 11
Bathroom
- Level: Second
Bathroom 1
- Level: Basement
- Area: 48.64
- Dimensions: 7.6 x 6.4
Dining room
- Level: Main
- Area: 121
- Dimensions: 11 x 11
Kitchen
- Level: Main
- Area: 159
- Dimensions: 15 x 10.6
Living room
- Level: Main
- Area: 286
- Dimensions: 26 x 11
Heating
- Baseboard, Radiator
Appliances
- Included: Electric Cooktop, Electric Oven, Dishwasher, Dryer - Electric, Washer, Microwave
- Laundry: Laundry Room
Features
- High Speed Internet
- Flooring: Ceramic Tile, Laminate, Tile
- Basement: Full,Partially Finished
Interior area
- Total structure area: 2,396
- Total interior livable area: 2,396 sqft
- Finished area above ground: 2,024
Property
Parking
- Total spaces: 2
- Parking features: Detached, Double, Wired, Gravel
- Garage spaces: 2
- Has uncovered spaces: Yes
- Details: Parking Details(Gravel Driveway, Room For Several Vehicles), Garage Details(Detached 24x24)
Features
- Levels: Side Split,4 Level
- Stories: 4
- Patio & porch: Deck, Porch
- Pool features: In Ground
Lot
- Size: 4 Acres
- Features: Cleared, Landscaped, Level, 3 to 9.99 Acres
Details
- Additional parcels included: 15313364
- Parcel number: 15384829
- Zoning: UR2
- Other equipment: No Rental Equipment
- Horse amenities: Paddocks
Construction
Type & style
- Home type: SingleFamily
- Property subtype: Single Family Residence
- Attached to another structure: Yes
Materials
- Stone, Vinyl Siding
- Roof: Asphalt
Condition
- New construction: No
- Year built: 1981
Utilities & green energy
- Sewer: Municipal
- Water: Municipal
- Utilities for property: Cable Connected, Electricity Connected, Phone Connected, Electric
Community & HOA
Community
- Features: Beach, Golf, Place of Worship, Playground, Recreation Center, School Bus Service, Shopping
Location
- Region: Glace Bay
Financial & listing details
- Price per square foot: C$208/sqft
- Price range: C$499K - C$499K
- Date on market: 10/27/2026
- Inclusions: Fridge, Wall Oven, Counter Stove, Microwave, Washer And Dryer
- Exclusions: Personal Belongings
- Ownership: Freehold
- Electric utility on property: Yes
Price history
| Date | Event | Price |
|---|---|---|
| 10/27/2026 | Listed for sale | C$499,000C$208/sqft |
Source:  NSAR #202626752 Report a problem | ||
Public tax history
Tax history is unavailable.
Climate risks
Neighborhood: B1A
Nearby schools
GreatSchools rating
No schools nearby
We couldn't find any schools near this home.
Schools provided by the listing agent
- Elementary: John Bernard Croak V. C. Memorial School
- Middle: Oceanview Education Centre
- High: Glace Bay High School
Source: NSAR. This data may not be complete. We recommend contacting the local school district to confirm school assignments for this home.
Similar homes
- C$425,0003 bd2 ba1.7k sqft45 Cottage St, Dominion, NS B1G 1C2For Sale
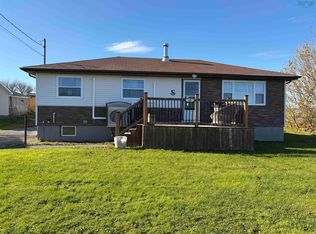 MLS ID #202626786, Paul McPhee, RE/MAX Park Place Inc. Brokerage. NSAR
- C$550,0003 bd3 ba2.6k sqft1345 Mira Bay Dr, Bateston, NS B1C 2A9For Sale
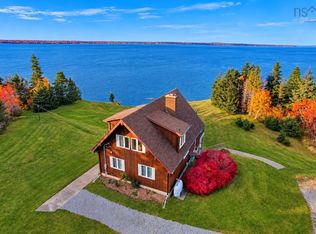 MLS ID #202626950, Heather Grant, Coldwell Banker Boardwalk Realty Brokerage. NSAR
- C$319,0003 bd2 ba2.2k sqft49 Point Aconi Rd, Cape Breton, NS B1Y 2M7For Sale
 MLS ID #202626725, Eric Young, 3% Realty Nova Scotia Brokerage. NSAR
- C$499,0363 bd3 ba1.6k sqft103 Paradise Rd, Albert Bridge, NS B1K 3R4For Sale
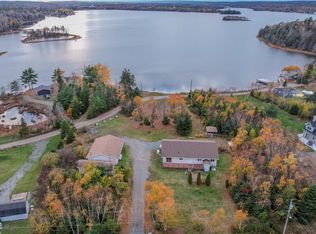 MLS ID #202625502, Jim Saunders, RE/MAX Park Place Inc. Brokerage. NSAR
