Looking for space, potential, and a location that offers the best of both worlds? Welcome to Hills Road! This split-entry home is a fantastic opportunity for first-time home buyers, growing families, or anyone looking to put their own stamp on a property in a popular area. Enjoy the feel of country living while being just 10 minutes from downtown Sydney and the hospital.Offering 3 bedrooms, 2 bathrooms, and two large living spaces, there is plenty of room to spread out, entertain, and accommodate your family's needs. Outside, the spacious lot features a cleared backyard with ample room for outdoor activities, gardening, or creating your own backyard retreat, while surrounding trees provide an added sense of privacy. With its desirable location, generous lot, and endless possibilities to make it your own, this property is an opportunity worth exploring. Bring your vision and discover the potential waiting for you on Hills Road!
For sale
C$299,000
602 Hills Rd, Albert Bridge, NS B1K 3G9
3beds
1,824sqft
Single Family Residence
Built in 1989
1.14 Acres Lot
$-- Zestimate®
C$164/sqft
C$-- HOA
What's special
Split-entry homeTwo large living spacesSpacious lotGenerous lot
- 2 days
- 54
- 3
Zillow last checked:
Listing updated:
Listed by:
Jeremy Campbell,
Viewpoint Realty Services Inc. (Sydney) Brokerage
Source: NSAR,MLS®#: 202626628 Originating MLS®#: Nova Scotia Association of REALTORS®
Facts & features
Interior
Bedrooms & bathrooms
- Bedrooms: 3
- Bathrooms: 2
- Full bathrooms: 2
- Main level bathrooms: 1
- Main level bedrooms: 2
Bedroom
- Level: Main
- Area: 156
- Dimensions: 12 x 13
Bedroom 1
- Level: Main
- Area: 96
- Dimensions: 12 x 8
Bedroom 2
- Level: Lower
- Area: 160
- Dimensions: 10.67 x 15
Bathroom
- Level: Main
- Area: 40
- Dimensions: 8 x 5
Bathroom 1
- Level: Lower
- Area: 47.83
- Dimensions: 7 x 6.83
Family room
- Level: Lower
Kitchen
- Level: Main
- Area: 203.19
- Dimensions: 17.42 x 11.67
Living room
- Level: Main
- Area: 187.42
- Dimensions: 14.42 x 13
Heating
- Baseboard
Appliances
- Included: Electric Range, Washer/Dryer, Refrigerator
- Laundry: Laundry Room
Features
- High Speed Internet, Master Downstairs
- Flooring: Carpet, Laminate
- Basement: Finished
Interior area
- Total structure area: 1,824
- Total interior livable area: 1,824 sqft
- Finished area above ground: 912
Property
Parking
- Parking features: No Garage, Gravel
- Details: Parking Details(Gravel - Several)
Features
- Levels: Split Entry
Lot
- Size: 1.14 Acres
- Features: Landscaped, 1 to 2.99 Acres
Details
- Additional structures: Shed(s)
- Parcel number: 15574015
- Zoning: RU
- Other equipment: No Rental Equipment
Construction
Type & style
- Home type: SingleFamily
- Property subtype: Single Family Residence
Materials
- Vinyl Siding
- Roof: Asphalt
Condition
- New construction: No
- Year built: 1989
Utilities & green energy
- Sewer: Septic Tank
- Water: Well
- Utilities for property: Cable Connected, Electricity Connected, Electric
Community & HOA
Community
- Features: Recreation Center
Location
- Region: Albert Bridge
Financial & listing details
- Price per square foot: C$164/sqft
- Price range: C$299K - C$299K
- Date on market: 10/26/2026
- Ownership: Freehold
- Electric utility on property: Yes
Price history
| Date | Event | Price |
|---|---|---|
| 10/26/2026 | Listed for sale | C$299,000C$164/sqft |
Source:  NSAR #202626628 Report a problem | ||
Public tax history
Tax history is unavailable.
Climate risks
Neighborhood: B1K
Nearby schools
GreatSchools rating
No schools nearby
We couldn't find any schools near this home.
Similar homes
- C$349,9003 bd2 ba1.1k sqft1619 Gabarus Hwy, Cape Breton, NS B1L 1E8For Sale
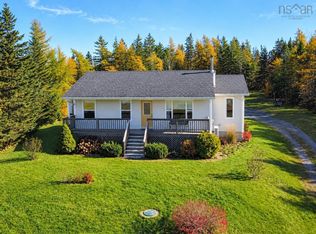 MLS ID #202626595, Debbie Campbell, Royal LePage Anchor Realty Brokerage. NSAR
- C$187,5003 bd1 ba1.7k sqft7320 Hornes Rd, Albert Bridge, NS B1K 3B7For Sale
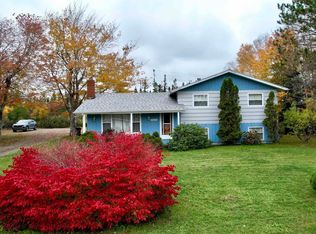 MLS ID #202626684, Leijsa Wilton, RE/MAX Park Place Inc. Brokerage. NSAR
- C$299,9003 bd1 ba1k sqft547 Cottage Rd, Sydney, NS B1P 6S5For Sale
 MLS ID #202626693, Leanne Martheleur, Coldwell Banker Boardwalk Realty Brokerage. NSAR
- C$250,0004 bd3 ba1.9k sqft21 Mountain Rd, Coxheath, NS B1L 1A9For Sale
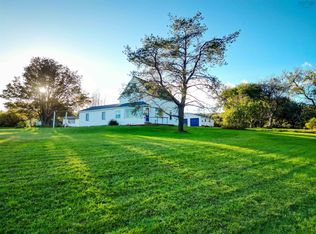 MLS ID #202626868, Jesse Denton, Viewpoint Realty Services Inc. (Sydney) Brokerage. NSAR
