Charming home in a great location that is within minutes of the Mira river and Riverside School (Pre-primary to Grade 8) This 3 level split is ready and waiting for its new owner(s) to write its next chapter. Situated on 2 lots totaling 34,100 sq ft there is plenty of space available for additions that you may like to add in the future. Entering at the front you come into a foyer area with closet that is open to the living room. From here the dining room is located to the back of the home and opens to the kitchen (appliances-fridge, stove, dishwasher will remain at close) The back door is in the kitchen and conveniently leads to the deck area, making bbq'ing or hanging laundry, convenient. Moving to the upper level there is a 4pce bathroom with a large vanity and cupboards for storing linens and essentials. The primary bedroom is at the back corner of the home and has a double closet. The remaining 2 bedrooms with single closets are at the front of the home. The lower level houses the laundry, furnace and well components. This area recently had some water during a power outage when the owner was away. Any affected drywall has been removed and the area is ready for you to set up to your needs. A crawl space area is also accessed from here and makes a great storage space for seasonal items. **The fireplace and chimney are NOT operational and will need to be addressed/repaired by the new owner ** Contact your agent today for a private showing.
For sale
C$187,500
7320 Hornes Rd, Albert Bridge, NS B1K 3B7
3beds
1,722sqft
Single Family Residence
Built in ----
0.78 Acres Lot
$-- Zestimate®
C$109/sqft
C$-- HOA
What's special
Foyer area with closetDeck area
- 2 days
- 65
- 9
Zillow last checked:
Listing updated:
Listed by:
Leijsa Wilton,
RE/MAX Park Place Inc. Brokerage
Source: NSAR,MLS®#: 202626684 Originating MLS®#: Nova Scotia Association of REALTORS®
Facts & features
Interior
Bedrooms & bathrooms
- Bedrooms: 3
- Bathrooms: 1
- Full bathrooms: 1
Bedroom
- Level: Second
- Area: 95.4
- Dimensions: 10.6 x 9
Bedroom 1
- Level: Second
- Area: 112.84
- Dimensions: 12.4 x 9.1
Bathroom
- Level: Second
- Area: 53
- Dimensions: 10.6 x 5
Dining room
- Level: Main
- Area: 104.94
- Dimensions: 10.6 x 9.9
Kitchen
- Level: Main
- Area: 122.96
- Dimensions: 11.6 x 10.6
Living room
- Level: Main
- Area: 191.88
- Dimensions: 15.6 x 12.3
Heating
- Baseboard, Furnace, Hot Water
Appliances
- Included: Stove, Dishwasher, Washer/Dryer, Refrigerator
- Laundry: Laundry Room
Features
- High Speed Internet
- Flooring: Laminate
- Basement: Full,Finished,Partially Finished,Unfinished
Interior area
- Total structure area: 1,722
- Total interior livable area: 1,722 sqft
- Finished area above ground: 1,194
Property
Parking
- Total spaces: 2
- Parking features: No Garage, Double, Gravel
Features
- Levels: Split Entry,Three Or More
- Stories: 3
- Patio & porch: Deck
Lot
- Size: 0.78 Acres
- Features: Cleared, Landscaped, Level, 0.5 to 0.99 Acres
Details
- Additional parcels included: 15668155
- Parcel number: 15364805
- Zoning: Ur2
- Other equipment: No Rental Equipment
Construction
Type & style
- Home type: SingleFamily
- Property subtype: Single Family Residence
Materials
- Shingle Siding
- Foundation: Other
- Roof: Asphalt,Concrete
Condition
- New construction: No
Utilities & green energy
- Gas: Oil
- Sewer: Septic Tank
- Water: Drilled Well
- Utilities for property: Cable Connected, Electricity Connected, Phone Connected
Community & HOA
Community
- Features: School Bus Service
Location
- Region: Albert Bridge
Financial & listing details
- Price per square foot: C$109/sqft
- Price range: C$187.5K - C$187.5K
- Date on market: 10/27/2026
- Inclusions: Fridge, Stove, Dishwasher, Washer, Dryer
- Exclusions: Personally Belongings
- Ownership: Freehold
- Electric utility on property: Yes
Price history
| Date | Event | Price |
|---|---|---|
| 10/27/2026 | Listed for sale | C$187,500C$109/sqft |
Source:  NSAR #202626684 Report a problem | ||
Public tax history
Tax history is unavailable.
Climate risks
Neighborhood: B1K
Nearby schools
GreatSchools rating
No schools nearby
We couldn't find any schools near this home.
Schools provided by the listing agent
- Elementary: Riverside Elementary School
- Middle: Malcolm Munroe Memorial Junior High School
- High: Riverview High School
Source: NSAR. This data may not be complete. We recommend contacting the local school district to confirm school assignments for this home.
- C$176,3003 bd1 ba1.7k sqft7319 Hornes Rd, Albert Bridge, NS B1K3C2Off Market
- C$154,2003 bd1 ba1.1k sqft7311 Hornes Rd, Albert Bridge, NS B1K3C2Off Market
- C$162,7003 bd1 ba1.5k sqft7304 Hornes Rd, Albert Bridge, NS B1K3B7Off Market
- C$127,5003 bd2 ba1.2k sqft7329 Hornes Rd, Albert Bridge, NS B1K3C2Off Market
Similar homes
- C$169,0003 bd1 ba1.1k sqft29 Rockdale Ave, Glace Bay, NS B1A 4C1For Sale
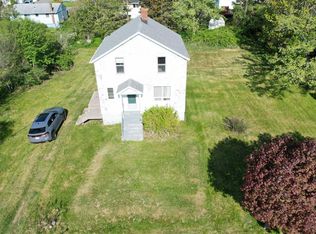 MLS ID #202626686, Leijsa Wilton, RE/MAX Park Place Inc. Brokerage. NSAR
- C$215,0003 bd1 ba1k sqft52 Sterling Rd, Glace Bay, NS B1A 3X5For Sale
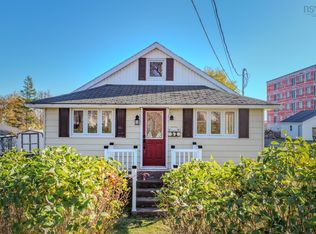 MLS ID #202626632, Tony Rizzetto, Viewpoint Realty Services Inc. (Sydney) Brokerage. NSAR
- C$250,0004 bd3 ba1.9k sqft21 Mountain Rd, Coxheath, NS B1L 1A9For Sale
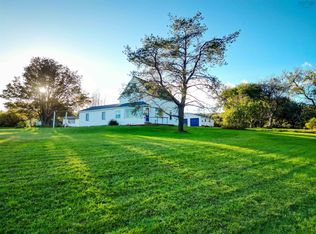 MLS ID #202626868, Jesse Denton, Viewpoint Realty Services Inc. (Sydney) Brokerage. NSAR
- C$199,0005 bd2 ba1.5k sqft23 Doolans Ln, Cape Breton, NS B1M 1A4For Sale
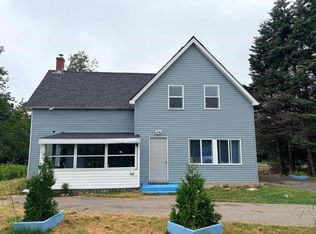 MLS ID #202620200, Jana Dicks, Coldwell Banker Boardwalk Realty Brokerage. NSAR
