Well maintained 3 bedroom home, situated on a quiet court and offering a nice sized yard for future development or for kids and pets to play. Entering at the front you come into a nice sized porch/foyer, from here you enter the main home with its bright and sunny living room, dining room and kitchen. The kitchen has a door leading to the back step, convenient for bbq's and relaxing, or keeping an eye on little ones while you're cooking. Upstairs there are 3 bedrooms and a 3pce bathroom with walk-in shower. Appliances will remain at closing. The lower level houses utilities. Outside there is a shed for storage and room for gardens, etc Contact an agent to schedule a private viewing.
For sale
C$179,000
8 Wilson Ct, Reserve Mines, NS B1E 1C9
3beds
1,014sqft
Single Family Residence
Built in 1952
8,990 Square Feet Lot
$-- Zestimate®
C$177/sqft
C$-- HOA
What's special
Quiet courtNice sized yardDining roomShed for storageRoom for gardens
- 8 days
- 112
- 7
Zillow last checked:
Listing updated:
Listed by:
Leijsa Wilton,
RE/MAX Park Place Inc. Brokerage
Source: NSAR,MLS®#: 202621118 Originating MLS®#: Nova Scotia Association of REALTORS®
Originating MLS®#: Nova Scotia Association of REALTORS®Facts & features
Interior
Bedrooms & bathrooms
- Bedrooms: 3
- Bathrooms: 1
- Full bathrooms: 1
Bedroom
- Level: Second
- Area: 107.16
- Dimensions: 9.4 x 11.4
Bedroom 1
- Level: Second
- Area: 72.16
- Dimensions: 8.8 x 8.2
Bathroom
- Level: Second
- Area: 47.45
- Dimensions: 7.3 x 6.5
Dining room
- Level: Main
- Area: 74.8
- Dimensions: 8.8 x 8.5
Kitchen
- Level: Main
- Area: 120.96
- Dimensions: 10.8 x 11.2
Living room
- Level: Main
- Area: 124.26
- Dimensions: 10.9 x 11.4
Heating
- Furnace, Hot Water, Radiator
Appliances
- Included: Stove, Dryer - Electric, Washer, Refrigerator
Features
- High Speed Internet
- Flooring: Laminate, Linoleum
- Basement: Full,Unfinished
Interior area
- Total structure area: 1,014
- Total interior livable area: 1,014 sqft
- Finished area above ground: 1,014
Property
Parking
- Total spaces: 1
- Parking features: No Garage, Gravel, Single
- Has uncovered spaces: Yes
- Details: Parking Details(Gravel Driveway)
Features
- Levels: One and One Half
- Stories: 1
Lot
- Size: 8,990 Square Feet
- Features: Cleared, Under 0.5 Acres, Near Public Transit
Details
- Additional structures: Shed(s)
- Parcel number: 15830840
- Zoning: ur2
- Other equipment: No Rental Equipment
Construction
Type & style
- Home type: SingleFamily
- Property subtype: Single Family Residence
Materials
- Vinyl Siding
- Roof: Asphalt
Condition
- New construction: No
- Year built: 1952
Utilities & green energy
- Gas: Oil
- Sewer: Municipal
- Water: Municipal
- Utilities for property: Cable Connected, Electricity Connected, Phone Connected
Community & HOA
Community
- Features: Golf, Playground, School Bus Service
Location
- Region: Reserve Mines
Financial & listing details
- Price per square foot: C$177/sqft
- Price range: C$179K - C$179K
- Date on market: 8/20/2026
- Inclusions: Fridge, Stove, Washer, Dryer, Shed
- Exclusions: Personal Belongings
- Ownership: Freehold
- Electric utility on property: Yes
Price history
| Date | Event | Price |
|---|---|---|
| 8/20/2026 | Listed for sale | C$179,000C$177/sqft |
Source:  NSAR #202621118 Report a problem NSAR #202621118 Report a problem | ||
Public tax history
Tax history is unavailable.
Climate risks
Neighborhood: B1E
Nearby schools
GreatSchools rating
No schools nearby
We couldn't find any schools near this home.
Schools provided by the listing agent
- Elementary: Tompkins Memorial School
- Middle: Oceanview Education Centre
- High: Glace Bay High School
Source: NSAR. This data may not be complete. We recommend contacting the local school district to confirm school assignments for this home.
Similar homes
- C$179,0003 bd2 ba1.1k sqft6 Grove St, Cape Breton, NS B1A 3L7For Sale
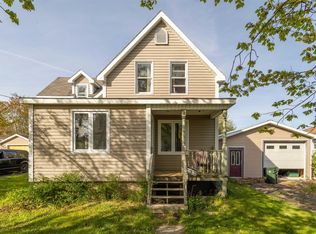 MLS ID #202614830, Billy Miller, Keller Williams Select Realty(Sydney,Townsend St.) Brokerage. NSAR
 - C$180,0003 bd1 ba1.1k sqft29 Rockdale Ave, Glace Bay, NS B1A 4C1For Sale
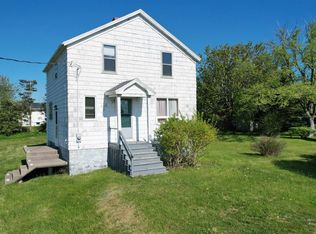 MLS ID #202607383, Leijsa Wilton, RE/MAX Park Place Inc. Brokerage. NSAR
 - C$189,0003 bd1 ba1.1k sqft56 Villa Nova Rd, Cape Breton, NS B1G 1W9For Sale
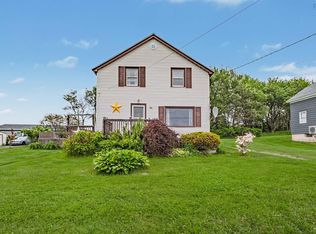 MLS ID #202616202, Jennifer Foley, 3% Realty Nova Scotia Brokerage. NSAR
 - C$169,9003 bd1 ba960 sqft218 Waterview St, New Waterford, NS B1H 3G4For Sale
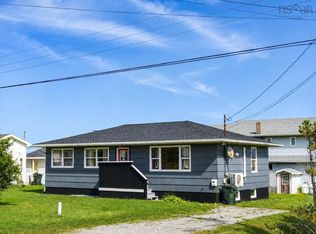 MLS ID #202621661, Debbie Campbell, Royal LePage Anchor Realty Brokerage. NSAR
