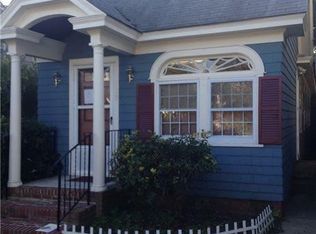
Who wants to be the next owner of this 1910 Charming, Restored, Magnificent Piece of History? Built in only the 10th year of the 20th century - An absolute "WOW" at first Sight! All Original floors, Wide Moldings, Windows w/New Glazing, Glass and Weight Adjustments,Original Tiled Bathroom floors, Second Floor Balcony,Brick Wood Burning fireplace, Solid Wood Doors.Plus Multiple Swing Doors, Restored Tastefully to New Condition,Complimenting the Remarkable 1900's Design. Original Reestablished Slate Roof, Custom Original Stairs,Leading to All Levels. Astounding Built-Ins Throughout-Truly Captivating Main Entry Stairs w/Newel Posts and Balusters, Along w/Stain Glassed Window To Bring in Warmth and Natural Light Through The Foyer .Full Reinstated Wrap Around Covered Porch w/Original Railings,Columns and Cover.Fully Fenced.Brand New Paver Patio .Massive Historic Home featuring 4 Tremendous floors, 5 bedrooms, 3 1/2 baths - 2 Car Detached Garage w/16ft Ceilings,Brand New Extended Asphalt Driveway - All New Plumbing & Electrical 200 Amp Svc- 7 Individual Staircases in the home. A Home You Won't Want to Miss - Prime Location - Minutes to Restaurants, Theatre, Beaches,and Peconic River For Fishing & Boating Surrounded by Wine Country, Local Farms and Tanger Outlet,Splish Splash & More!. Close to LIRR,3 Mins to Expressway..Just 2 hours from NYC, 1 1/2 to Montauk and Short Distance to Greenport & Orient .Second Floor Has Separate Guest/Maids Quarters w/Access to All 4 Impresssive Floors..House Next Door Was the Original Guest House To This Historic Masterpiece!!! Three Independent Energy Star rated heated and cooling systems -1 per Floor w/ smart thermostat ..All Entrance Doors w/Smart Keypad and Dead Bolts..Low Low Taxes..Run..This One is Going Fast and will be History..House is a commercially Zoned Residential Property suitable for Multi Use..(Potential Professional Office/Business Space and/or Investment ,Air BNB or Bed and Breakfast
Pending
$989,000
131 Ostrander Avenue, Riverhead, NY 11901
5beds
4,100sqft
Single Family Residence, Residential
Built in 1910
8,276 Square Feet Lot
$764,300 Zestimate®
$241/sqft
$-- HOA
What's special
Brand new paver patioOriginal railingsDetached garageOriginal tiled bathroom floorsColumns and coverSecond floor balconyGlass and weight adjustments
- 492 days
- 97
- 2
Zillow last checked:
Listing updated:
Listed by:
Aliano Real Estate 631-744-5000,
Sandra B. Schnell
Source: OneKey® MLS as distributed by MLS GRID,MLS#: 879180
Facts & features
Interior
Bedrooms & bathrooms
- Bedrooms: 5
- Bathrooms: 4
- Full bathrooms: 3
- 1/2 bathrooms: 1
Bedroom 4
- Description: 4 bedrooms substantial in size original wood floors and windows..10 inch floor moldings ceiling fans
- Level: Second
Bedroom 5
- Description: Impressive striking (700 sq ft) Cathedral ceilings, Oak flrs, WIK, awe inspiring spacious. Full bath 8 1/2 ft custom vanity, 8 1/2 ft custom vanity, 8 1/2 ft marbled shower w/seat, niche, separate sitting area off bedroom
- Level: Third
Bathroom 2
- Description: Fully renovated baths's #1 oversized shower w/rainshower head original mosaic tiled floor, niche. #2 Original antique tub tiled flr, quartz countertop
- Level: Second
Basement
- Description: Large sitting room with oversized 4 1/2 ft windows, vintage wood ceiling beams - separate unfinished basement w/utilities & storage
- Level: Lower
Bonus room
- Description: Quiet sitting room w/built-in cabinetry - original wood burning fireplace
- Level: First
Dining room
- Description: Opulent sophisticated best describes this massive formal dining room. Hrdwd flrs, pocket door built in China closet lcoset
- Level: First
Kitchen
- Description: Eik - Custom Sage solid maple cabinetry, hi-end antique style commercial grade appliances, quartz countertop, subway backsplash. Tremendous center island w/built in microwave
- Level: First
Living room
- Description: Spacious and all original floors, windows custom dedicated to hosting grand social events
- Level: First
Heating
- ENERGY STAR Qualified Equipment, Forced Air, Other
Cooling
- Central Air, Ductwork, ENERGY STAR Qualified Equipment
Appliances
- Included: Convection Oven, Dishwasher, ENERGY STAR Qualified Appliances, Exhaust Fan, Freezer, Gas Oven, Gas Range, Microwave, Refrigerator, Gas Water Heater, Wine Refrigerator
- Laundry: Washer/Dryer Hookup, Laundry Room, Washer Hookup
Features
- Beamed Ceilings, Built-in Features, Cathedral Ceiling(s), Ceiling Fan(s), Chandelier, Chefs Kitchen, Crown Molding, Double Vanity, Eat-in Kitchen, Entrance Foyer, Formal Dining, Granite Counters, High Ceilings, Kitchen Island, Low Flow Plumbing Fixtures, Marble Counters, Primary Bathroom, Natural Woodwork, Open Kitchen, Original Details, Other, Pantry, Quartz/Quartzite Counters, Recessed Lighting, Smart Thermostat, Soaking Tub, Stone Counters, Storage, Tray Ceiling(s), Walk Through Kitchen
- Flooring: Hardwood, Tile
- Doors: ENERGY STAR Qualified Doors
- Basement: Full,Partially Finished
- Attic: Full,Stairs
- Number of fireplaces: 1
- Fireplace features: Wood Burning
Interior area
- Total structure area: 3,260
- Total interior livable area: 4,100 sqft
Video & virtual tour
Property
Parking
- Total spaces: 2
- Parking features: Detached, Driveway, Garage, Private
- Garage spaces: 2
- Has uncovered spaces: Yes
Features
- Levels: Three Or More
- Patio & porch: Covered, Porch
- Exterior features: Balcony, Other
- Fencing: Back Yard,Wood
- Waterfront features: Beach Access, Canal Access, River Access
Lot
- Size: 8,276 Square Feet
- Features: Back Yard, Front Yard, Historic District, Landscaped, Level, Near Public Transit, Near School, Near Shops, Other, Paved
Details
- Additional structures: Garage(s)
- Parcel number: 0600129000300015001
- Special conditions: None
Construction
Type & style
- Home type: SingleFamily
- Architectural style: Craftsman,Victorian
- Property subtype: Single Family Residence, Residential
Materials
- Frame, Shake Siding, Wood Siding
- Foundation: Brick/Mortar
Condition
- Updated/Remodeled
- Year built: 1910
Utilities & green energy
- Sewer: Public Sewer
- Water: Other, Public
- Utilities for property: Cable Available, Electricity Connected, Natural Gas Connected, Sewer Connected, Trash Collection Public, Water Connected
Community & HOA
Community
- Security: Smoke Detector(s)
HOA
- Has HOA: No
Location
- Region: Riverhead
Financial & listing details
- Price per square foot: $241/sqft
- Tax assessed value: $45,900
- Annual tax amount: $10,671
- Date on market: 6/18/2025
- Cumulative days on market: 197 days
- Listing agreement: Exclusive Right To Sell
- Electric utility on property: Yes
Estimated market value
$764,300
$688,000 - $848,000
$6,569/mo
Price history
| Date | Event | Price |
|---|---|---|
| 8/5/2025 | Pending sale | $989,000$241/sqft |
Source:  OneKey® MLS as distributed by MLS GRID #879180 Report a problem OneKey® MLS as distributed by MLS GRID #879180 Report a problem | ||
| 8/2/2025 | Price change | $989,000+32%$241/sqft |
Source: OneKey® MLS as distributed by MLS GRID #879180 Report a problem | ||
| 7/22/2025 | Price change | $749,000-25.1%$183/sqft |
Source: OneKey® MLS as distributed by MLS GRID #879180 Report a problem | ||
| 6/18/2025 | Listed for sale | $999,900+90.5%$244/sqft |
Source: OneKey® MLS as distributed by MLS GRID #879180 Report a problem | ||
| 1/16/2025 | Sold | $525,000+5.2%$128/sqft |
Source: OneKey® MLS as distributed by MLS GRID #L3571360 Report a problem | ||
| 12/16/2024 | Pending sale | $499,131$122/sqft |
Source: OneKey® MLS as distributed by MLS GRID #L3571360 Report a problem | ||
| 11/14/2024 | Price change | $499,131-28.6%$122/sqft |
Source: OneKey® MLS as distributed by MLS GRID #3571360 Report a problem | ||
| 8/19/2024 | Listed for sale | $699,131+179.7%$171/sqft |
Source: OneKey® MLS as distributed by MLS GRID #3571360 Report a problem | ||
| 7/8/2008 | Sold | $250,000$61/sqft |
Source: Public Record Report a problem | ||
Public tax history
| Year | Property taxes | Tax assessment |
|---|---|---|
| 2025 | -- | $45,900 |
| 2024 | -- | $45,900 |
| 2023 | -- | $45,900 |
| 2022 | -- | $45,900 |
| 2021 | -- | $45,900 |
| 2020 | -- | $45,900 |
| 2019 | -- | $45,900 |
| 2018 | -- | $45,900 |
| 2017 | $8,147 | $45,900 |
| 2016 | -- | $45,900 |
| 2015 | -- | $45,900 |
| 2014 | -- | $45,900 |
| 2013 | -- | $45,900 |
| 2012 | -- | $45,900 |
| 2011 | -- | $45,900 |
| 2007 | $7,598 +21.4% | $45,900 |
| 2005 | $6,258 +4.6% | $45,900 |
| 2004 | $5,983 +7.9% | $45,900 |
| 2003 | $5,547 +5.4% | $45,900 |
| 2002 | $5,264 | $45,900 |
| 2001 | -- | $45,900 |
| 2000 | $4,860 | $45,900 |
Find assessor info on the county website
Monthly payment
Climate risks
Neighborhood: 11901
Nearby schools
Schools provided by the listing agent
- Elementary: Pulaski Street Elementary School
- Middle: Riverhead Middle School
- High: Riverhead Senior High School
Source: OneKey® MLS as distributed by MLS GRID. This data may not be complete. We recommend contacting the local school district to confirm school assignments for this home.
Similar homes
- $799,0004 bd3 ba2.2k sqft909 Ostrander Avenue, Riverhead, NY 11901For Sale

 MLS ID #1032681, Melissa Principi, Listing by: Douglas Elliman Real Estate. OneKey® MLS as distributed by MLS GRID
 - $919,0004 bd3 ba2.9k sqft537 Hartmanns Farm Road, Riverhead, NY 11901For Sale
 MLS ID #1036562, Corey Guglielmo, Listing by: Douglas Elliman Real Estate. OneKey® MLS as distributed by MLS GRID
 - $699,0004 bd2 ba2.1k sqft30 Merritts Pond Rd, Riverhead, NY 11901For Sale
 MLS ID #397513, Valerie Goode - Real Estate Broker, Listing by: Colony Realty. Out East
 - $1,150,0003 bd3 ba2.2k sqft32 Tyler Drive, Riverhead, NY 11901For Sale
 MLS ID #1059699, Sarah Silverman, Listing by: Signature Premier Properties. OneKey® MLS as distributed by MLS GRID
 - $949,0004 bd4 ba2.7k sqft117 Southfield Road, Baiting Hollow, NY 11933For SaleMLS ID #1055787, Joshua Whalley, Listing by: Douglas Elliman Real Estate. OneKey® MLS as distributed by MLS GRID
- $1,099,0004 bd4 ba2.8k sqft59 Linda Lane W, Riverhead, NY 11901For SaleMLS ID #986406, Joshua Whalley, Listing by: Douglas Elliman Real Estate. OneKey® MLS as distributed by MLS GRID
- $990,0004 bd3 ba2.7k sqft2835 N Wading River Road, Wading River, NY 11792For SaleMLS ID #1043616, Donna Neyland CBR SRS, Listing by: Coldwell Banker M&D Good Life. OneKey® MLS as distributed by MLS GRID
- $995,0004 bd3 ba2.6k sqft26 River Avenue, Eastport, NY 11941For SaleMLS ID #1033696, Efthimios Petrou, Listing by: Blue Shark Realty Group Inc. OneKey® MLS as distributed by MLS GRID
- $850,0004 bd3 ba2.3k sqft469 Harrison Avenue, Miller Place, NY 11764For SaleMLS ID #1064261, Daniel Bourke, Listing by: Serhant East End LLC. OneKey® MLS as distributed by MLS GRID
- $999,9993 bd3 ba2.6k sqft216 Landing Lane, Baiting Hollow, NY 11933For SaleMLS ID #1010933, Kerri E. Striano, Listing by: Douglas Elliman Real Estate. OneKey® MLS as distributed by MLS GRID
- $1,399,0004 bd3 ba2.5k sqft8 High Meadow Lane, Jamesport, NY 11947For SaleMLS ID #1038540, Charlotte Gray, Listing by: Coldwell Banker American Homes. OneKey® MLS as distributed by MLS GRID
- $929,9904 bd4 ba3.4k sqft22 Jerusalem Hollow Road, Manorville, NY 11949For SaleMLS ID #1051531, Lina Lopes, Listing by: Douglas Elliman Real Estate. OneKey® MLS as distributed by MLS GRID
- $949,0005 bd4 ba2.7k sqft511 Montauk Highway, East Moriches, NY 11940For SaleMLS ID #1042991, Danielle Raimondi, Listing by: Signature Homes of New York. OneKey® MLS as distributed by MLS GRID
- $959,0004 bd4 ba2.6k sqft7 Sander Court, Middle Island, NY 11953For SaleMLS ID #1044677, Luci Gherardi ABR SRES, Listing by: Douglas Elliman Real Estate. OneKey® MLS as distributed by MLS GRID
- $1,189,0004 bd3 ba2.1k sqft4 Wooded Lane, Hampton Bays, NY 11946For SaleMLS ID #1043324, Nathalia Valencia, Listing by: Nostra Haus Real Estate LLC. OneKey® MLS as distributed by MLS GRID
- $849,9994 bd4 ba2.3k sqft85 James Hawkins Road, Moriches, NY 11955For SaleMLS ID #1061710, Nina Jean Harris, Listing by: Signature Premier Properties. OneKey® MLS as distributed by MLS GRID
- $1,100,0004 bd3 ba2k sqft185 Maiden Lane, Mattituck, NY 11952For SaleMLS ID #1041698, Bridget Elkin, Listing by: Compass Greater NY LLC. OneKey® MLS as distributed by MLS GRID
- $1,150,0004 bd3 ba3.3k sqft4 Apple Lane, Wading River, NY 11792For SaleMLS ID #1030183, Stephanie Giordano CBR, Listing by: Giordano Realty Corp of LI. OneKey® MLS as distributed by MLS GRID
