Brand new 2026 construction on your own 5 acres in Hawthorne, and this floor plan brings a completely different look than your typical manufactured home. Built on a 32 x 76 footprint with 5 bedrooms and 3 full baths, this home was designed for families who want real space without giving up style.
The kitchen leans moody and modern. Coulter Pine cabinetry runs throughout topped with a Terrena soapstone island, all finished off with black pulls and black hardware for a clean, cohesive look. The farmhouse stainless sink pairs with a black gooseneck faucet with sprayer, and the stainless steel appliance package includes a 27 cubic foot side by side refrigerator with ice, smooth top electric range, microwave, and dishwasher. Charlynn Cherry ceiling beams add warmth above, and the island's Dura Onyx finish is topped off with two black pendant lights. The primary bath is where this home earns its keep. A 60 inch ceramic Calcutta gold tiled shower with a black rain shower head and black door sits alongside a free standing soaking tub, both finished with black fixtures throughout. Dura Evergreen vanity cabinetry, white square porcelain sinks, and matching mirror molding carry that same designer feel into the secondary baths as well.
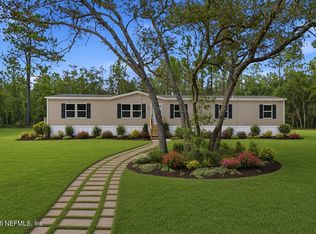
Outside, board and batten Carbon columns and trim pair with black metal roofing accents, charcoal 30 year architectural shingles, and Pewter vinyl siding for a look that stands out from the standard white box. Wind Zone II construction, insulated bronze windows, and the EBUILT Essentials insulation and electric packages (advanced air sealing, double gasket at the marriage line, argon gas low E windows, and more) mean this home isn't just good looking, it's built to perform.
Brand new well, brand new septic, and brand new everything from the ground up. First time set. Never lived in. Move in ready. Located minutes from historic Melrose with easy access to SR-21.
Pending
Price cut: $4.9K (9/18)
$345,000
131 QUAIL Way, Hawthorne, FL 32640
5beds
2,280sqft
Manufactured Home
Built in 2026
5.02 Acres Lot
$344,300 Zestimate®
$151/sqft
$-- HOA
What's special
Terrena soapstone islandWind zone ii constructionSmooth top electric rangePewter vinyl sidingInsulated bronze windowsWhite square porcelain sinksFree standing soaking tub
- 43 days
- 827
- 121
Zillow last checked:
Listing updated:
Listed by:
ROY CARTER DYNESIUS II 904-774-2868,
PURSUIT REAL ESTATE, LLC 904-448-6771
Source: realMLS,MLS#: 2162442
Facts & features
Interior
Bedrooms & bathrooms
- Bedrooms: 5
- Bathrooms: 3
- Full bathrooms: 3
Heating
- Central
Cooling
- Central Air
Appliances
- Included: Dishwasher, Electric Range, Electric Water Heater, Ice Maker, Microwave, Refrigerator
- Laundry: Electric Dryer Hookup, Washer Hookup
Features
- Ceiling Fan(s), Eat-in Kitchen, Entrance Foyer, His and Hers Closets, Jack and Jill Bath, Kitchen Island, Open Floorplan, Pantry, Primary Bathroom -Tub with Separate Shower, Split Bedrooms, Walk-In Closet(s)
- Flooring: Laminate, Vinyl
Interior area
- Total interior livable area: 2,280 sqft
Video & virtual tour
Property
Parking
- Parking features: Attached, Off Street
- Has attached garage: Yes
Features
- Levels: One
- Stories: 1
- Has view: Yes
- View description: Trees/Woods
Lot
- Size: 5.02 Acres
- Features: Agricultural
Details
- Parcel number: 350923186000500060
Construction
Type & style
- Home type: MobileManufactured
- Architectural style: Contemporary,Traditional
- Property subtype: Manufactured Home
Materials
- Vinyl Siding
- Roof: Shingle
Condition
- New construction: Yes
- Year built: 2026
Utilities & green energy
- Sewer: Septic Tank
- Water: Well
- Utilities for property: Cable Available, Electricity Connected, Sewer Connected, Water Connected
Community & HOA
Community
- Security: Smoke Detector(s)
- Subdivision: Melrose Landing
HOA
- Has HOA: No
Location
- Region: Hawthorne
Financial & listing details
- Price per square foot: $151/sqft
- Tax assessed value: $72,500
- Annual tax amount: $864
- Date on market: 8/28/2026
- Listing terms: Cash,Conventional,FHA,USDA Loan,VA Loan
- Road surface type: Dirt
- Body type: Double Wide
Estimated market value
$344,300
$327,000 - $362,000
Not available
Price history
| Date | Event | Price |
|---|---|---|
| 10/7/2026 | Pending sale | $345,000$151/sqft |
Source:  realMLS #2162442 Report a problem realMLS #2162442 Report a problem | ||
| 9/18/2026 | Price change | $345,000-1.4%$151/sqft |
Source: realMLS #2162442 Report a problem | ||
| 8/28/2026 | Listed for sale | $349,900+420.3%$153/sqft |
Source: realMLS #2162442 Report a problem | ||
| 6/9/2026 | Sold | $67,250-15.8%$29/sqft |
Source: realMLS #2134199 Report a problem | ||
| 5/20/2026 | Pending sale | $79,900$35/sqft |
Source: realMLS #2134199 Report a problem | ||
| 4/24/2026 | Listed for sale | $79,900$35/sqft |
Source: realMLS #2134199 Report a problem | ||
| 4/7/2026 | Pending sale | $79,900$35/sqft |
Source: realMLS #2134199 Report a problem | ||
| 3/10/2026 | Listed for sale | $79,900+190.5%$35/sqft |
Source: realMLS #2134199 Report a problem | ||
| 11/30/2020 | Sold | $27,500-8%$12/sqft |
Source: Public Record Report a problem | ||
| 8/30/2020 | Pending sale | $29,900$13/sqft |
Source: FREUND REALTY INC. #O5869461 Report a problem | ||
| 7/4/2020 | Price change | $29,900-25.1%$13/sqft |
Source: FREUND REALTY INC. #O5869461 Report a problem | ||
| 6/7/2020 | Listed for sale | $39,900+20.9%$18/sqft |
Source: FREUND REALTY INC. #O5869461 Report a problem | ||
| 12/29/2004 | Sold | $33,000$14/sqft |
Source: Public Record Report a problem | ||
Public tax history
| Year | Property taxes | Tax assessment |
|---|---|---|
| 2025 | $864 +28.3% | $72,500 +31.8% |
| 2024 | $674 +3.9% | $55,000 |
| 2023 | $649 +27.2% | $55,000 +37.5% |
| 2022 | $510 +24.4% | $40,000 +60% |
| 2021 | $410 +22.1% | $25,000 +25% |
| 2020 | $336 -1.8% | $20,000 |
| 2018 | $342 | $20,000 |
| 2017 | $342 -2.9% | $20,000 |
| 2016 | $352 +1.9% | $20,000 -20% |
| 2015 | $346 | $25,000 +42.9% |
| 2005 | -- | $17,500 +42.9% |
| 2004 | -- | $12,250 |
| 2003 | -- | $12,250 |
| 2002 | -- | $12,250 |
| 2001 | -- | $12,250 |
| 2000 | -- | $12,250 |
Find assessor info on the county website
Monthly payment
Climate risks
Neighborhood: 32640
Nearby schools
Schools provided by the listing agent
- Elementary: Ochwilla
- Middle: C. H. Price
- High: Interlachen
Source: realMLS. This data may not be complete. We recommend contacting the local school district to confirm school assignments for this home.

Similar homes
- $343,9004 bd2 ba2.3k sqft6928 GILDA Court, Keystone Heights, FL 32656For Sale
 MLS ID #2131366, KATHLEEN WEISE. realMLS
 - $350,0005 bd3 ba2k sqft162 JANICE Drive, Palatka, FL 32147New Construction
 MLS ID #2161797, ELLEN H HARRIS. realMLS
 - $350,0005 bd3 ba2k sqft170 JANICE Drive, Palatka, FL 32177New Construction
 MLS ID #2161798, ELLEN H HARRIS. realMLS
 - $285,0003 bd2 ba1.6k sqft419 LILY TRAIL, INTERLACHEN, FL 32148New Construction

 MLS ID #GC543987, Taylor VanBeek, VANBEEK REALTY, LLC. Stellar MLS
 - $350,0003 bd3 ba2.4k sqft14202 SE 173RD PLACE, HAWTHORNE, FL 32640For SaleMLS ID #GC543192, Susan Boehlein, KELLER WILLIAMS GAINESVILLE REALTY PARTNERS. Stellar MLS
- $298,0003 bd2 ba1.5k sqft145 CRYSTAL LAKE DRIVE, MELROSE, FL 32666For SaleMLS ID #TB8525712, Daniela Jelic, RE/MAX MARKETING SPECIALISTS. Stellar MLS
- $269,9003 bd2 ba1.4k sqft152 KELLY LANE, HAWTHORNE, FL 32640For SaleMLS ID #GC542414, Debra Oberlin, EXIT REALTY PRODUCERS. Stellar MLS
- $465,0004 bd3 ba2.2k sqft2362 NE COUNTY ROAD 1469, HAWTHORNE, FL 32640For SaleMLS ID #GC541340, Chessie Flanders, REAL BROKER, LLC. Stellar MLS
- $259,9003 bd2 ba1.5k sqft137 BEULAH DRIVE, HAWTHORNE, FL 32640New ConstructionMLS ID #GC539476, Marina Underhill, IHEART REALTY INC.. Stellar MLS
- $269,9003 bd2 ba1.5k sqft202 MIMOSA DRIVE, HAWTHORNE, FL 32640For SaleMLS ID #GC542751, Marina Underhill, IHEART REALTY INC.. Stellar MLS
