Welcome to 131 Redden Lane in Middletown! This beautifully updated 2-bedroom, 2-bath one level home offers modern finishes, an inviting open-concept layout, and plenty of charm. The stylish kitchen features crisp white cabinetry, granite countertops, stainless steel appliances, and a spacious counter with seating, flowing seamlessly into the dining and living areas. Warm wood-look flooring and a fresh, contemporary color palette create a cohesive feel throughout the main living space. The bedrooms offer comfortable retreats, while the bathrooms provide clean, classic finishes. Outside, enjoy a fully fenced backyard with a raised deck, privacy screening, and additional patio space—perfect for outdoor dining, entertaining, or simply unwinding. The attached one-car garage provides everyday convenience. With its modern interior, functional layout, and inviting outdoor living space, this home is a wonderful opportunity to enjoy comfortable living in Middletown. Schedule your tour today!
Pending
$339,900
131 Redden Ln, Middletown, DE 19709
2beds
1,280sqft
Single Family Residence
Built in 1995
7,405 Square Feet Lot
$-- Zestimate®
$266/sqft
$-- HOA
What's special
Modern finishesFresh contemporary color paletteCrisp white cabinetryStainless steel appliancesPrivacy screeningWarm wood-look flooringGranite countertops
- 36 days
- 483
- 34
Zillow last checked:
Listing updated:
Listed by:
Dave Watlington 302-753-8124,
Patterson-Schwartz-Middletown 3022855100
Source: Bright MLS,MLS#: DENC2112028
Facts & features
Interior
Bedrooms & bathrooms
- Bedrooms: 2
- Bathrooms: 2
- Full bathrooms: 2
- Main level bathrooms: 2
- Main level bedrooms: 2
Basement
- Area: 0
Heating
- Forced Air, Natural Gas
Cooling
- Central Air, Electric
Appliances
- Included: Microwave, Built-In Range, Dishwasher, Self Cleaning Oven, Electric Water Heater
- Laundry: Main Level
Features
- Breakfast Area, Butlers Pantry, Ceiling Fan(s), Primary Bath(s), High Ceilings, 9'+ Ceilings
- Flooring: Carpet, Tile/Brick, Vinyl
- Windows: Bay/Bow, Energy Efficient
- Has basement: No
- Has fireplace: No
Interior area
- Total structure area: 1,280
- Total interior livable area: 1,280 sqft
- Finished area above ground: 1,280
- Finished area below ground: 0
Video & virtual tour
Property
Parking
- Total spaces: 1
- Parking features: Garage Faces Front, Inside Entrance, Attached
- Attached garage spaces: 1
Accessibility
- Accessibility features: Mobility Improvements
Features
- Levels: One
- Stories: 1
- Patio & porch: Patio
- Exterior features: Lighting, Sidewalks, Street Lights
- Pool features: None
Lot
- Size: 7,405 Square Feet
- Dimensions: 55 x 132
- Features: Front Yard, Level, Open Lot, Rear Yard, SideYard(s)
Details
- Additional structures: Above Grade, Below Grade
- Parcel number: 23004.00421
- Zoning: 23R-2
- Special conditions: Standard
Construction
Type & style
- Home type: SingleFamily
- Architectural style: Contemporary,Ranch/Rambler
- Property subtype: Single Family Residence
- Attached to another structure: Yes
Materials
- Aluminum Siding, Vinyl Siding
- Foundation: Slab
- Roof: Pitched,Shingle
Condition
- Good
- New construction: No
- Year built: 1995
Utilities & green energy
- Electric: 100 Amp Service, Circuit Breakers, Underground
- Sewer: Public Sewer
- Water: Public
- Utilities for property: Cable Connected
Community & HOA
Community
- Subdivision: Millbranch At Greenlawn
HOA
- Has HOA: No
Location
- Region: Middletown
Financial & listing details
- Price per square foot: $266/sqft
- Tax assessed value: $329,500
- Annual tax amount: $2,402
- Date on market: 9/30/2026
- Listing agreement: Exclusive Right To Sell
- Ownership: Fee Simple
Estimated market value
Not available
Estimated sales range
Not available
Not available
Price history
| Date | Event | Price |
|---|---|---|
| 10/26/2026 | Pending sale | $339,900$266/sqft |
Source:  Patterson Schwartz #DENC2112028 Report a problem | ||
| 10/21/2026 | Listed for sale | $339,900+41.7%$266/sqft |
Source: Patterson Schwartz #DENC2112028 Report a problem | ||
| 6/9/2021 | Listing removed | -- |
Source: Berkshire Hathaway HomeServices Fox & Roach, REALTORS Report a problem | ||
| 3/23/2021 | Pending sale | $239,900$187/sqft |
Source:  Bright MLS #DENC522614 Report a problem | ||
| 3/19/2021 | Listed for sale | $239,900+34%$187/sqft |
Source: Bright MLS #DENC522614 Report a problem | ||
| 6/19/2015 | Sold | $179,000-0.5%$140/sqft |
Source: Public Record Report a problem | ||
| 4/22/2015 | Price change | $179,900-2.6%$141/sqft |
Source: RE/MAX 1ST CHOICE #6517300 Report a problem | ||
| 4/11/2015 | Price change | $184,700-0.1%$144/sqft |
Source: RE/MAX 1ST CHOICE #6517300 Report a problem | ||
| 4/8/2015 | Price change | $184,800-0.1%$144/sqft |
Source: RE/MAX 1ST CHOICE #6517300 Report a problem | ||
| 3/19/2015 | Price change | $184,900-0.1%$144/sqft |
Source: RE/MAX 1ST CHOICE #6517300 Report a problem | ||
| 2/4/2015 | Listed for sale | $185,000$145/sqft |
Source: RE/MAX 1st Choice Report a problem | ||
Public tax history
| Year | Property taxes | Tax assessment |
|---|---|---|
| 2025 | $2,433 +20.6% | $329,500 +501.3% |
| 2024 | $2,019 +19.6% | $54,800 |
| 2023 | $1,688 +0.2% | $54,800 |
| 2022 | $1,685 +2.2% | $54,800 |
| 2021 | $1,648 +1.2% | $54,800 |
| 2020 | $1,629 +7.9% | $54,800 |
| 2019 | $1,509 +8.6% | $54,800 |
| 2017 | $1,390 +0.8% | $54,800 |
| 2016 | $1,380 | $54,800 |
| 2015 | $1,380 +232.5% | $54,800 |
| 2014 | $415 | $54,800 |
| 2013 | -- | $54,800 |
| 2012 | -- | $54,800 |
| 2011 | -- | $54,800 |
| 2010 | -- | $54,800 |
| 2009 | -- | $54,800 |
| 2008 | -- | $54,800 |
| 2007 | -- | $54,800 |
| 2006 | -- | $54,800 |
| 2005 | -- | $54,800 |
| 2004 | -- | $54,800 |
| 2003 | -- | $54,800 |
| 2002 | -- | $54,800 |
| 2001 | -- | $54,800 |
Find assessor info on the county website
Monthly payment
Est. payment
Payment breakdown
Explore the cost of this home by adjusting the details. Changes won't be saved.Climate risks
Neighborhood: 19709
Nearby schools
Schools provided by the listing agent
- District: Appoquinimink
Source: Bright MLS. This data may not be complete. We recommend contacting the local school district to confirm school assignments for this home.
Similar homes
- $319,9004 bd3 ba1.8k sqft36 Franklin Dr, Middletown, DE 19709For Sale
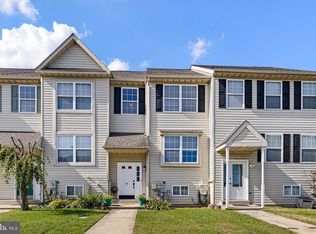
 MLS ID #DENC2111716, Dave O'Donnell, EXP Realty, LLC. Bright MLS
- $325,0003 bd3 ba1.4k sqft302 Liborio Dr, Middletown, DE 19709For Sale
 MLS ID #DENC2113246, Brandy Smith, Real Broker LLC. Bright MLS
- $418,0003 bd2 ba1.2k sqft434 W Harvest Ln, Middletown, DE 19709For Sale
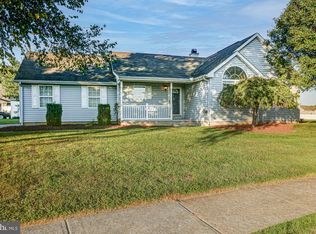 MLS ID #DENC2110914, Megan Aitken, Keller Williams Realty. Bright MLS
- $268,0003 bd2 ba950 sqft312 Elizabeth St, Middletown, DE 19709For Sale
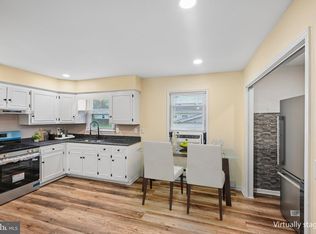 MLS ID #DENC2111538, Sherri Hill, Redfin Corporation. Bright MLS
- $369,9003 bd2 ba1.3k sqft43 S Main St, Middletown, DE 19709For SaleMLS ID #DENC2114050, Laura Walker, Walker Realty Group LLC. Bright MLS
- $385,0002 bd2 ba1.7k sqftNone Available, Middletown, DE 19709For SaleMLS ID #DENC2112610, Mary Lynch, Patterson-Schwartz-Middletown. Bright MLS
- $384,9003 bd3 ba1.8k sqft207 Ariel Ave, Cecilton, MD 21913For SaleMLS ID #MDCC2023606, Kerry Dazevedo Dunlap, Integrity Real Estate. Bright MLS
- $469,9002 bd2 ba1.7k sqft623 Garden Gate Dr, Middletown, DE 19709For SaleMLS ID #DENC2108110, Jason Golden, Coldwell Banker Realty. Bright MLS
- $345,0002 bd1 ba925 sqft5 Lute Ct, Newark, DE 19713For SaleMLS ID #DENC2114304, Dottie Walker, Empower Real Estate, LLC. Bright MLS
- $369,9003 bd3 ba1.5k sqft1026 Wickersham Way, Middletown, DE 19709For SaleMLS ID #DENC2109956, Jordan Brown, Real Broker LLC. Bright MLS
- $324,9003 bd3 ba1.2k sqft153 Wye Oak Dr, Townsend, DE 19734For SaleMLS ID #DENC2109700, Eric Buck, Long & Foster Real Estate, Inc.. Bright MLS
- $440,0003 bd2 ba1.5k sqftNone Available, Townsend, DE 19734For SaleMLS ID #DENC2112496, Skip Homiak, Patterson-Schwartz-Hockessin. Bright MLS
- $325,0003 bd2 ba1.1k sqft33741 Galena Sassafras Rd, Galena, MD 21635For SaleMLS ID #MDKE2007058, Tina Marie Biggs, EXP Realty, LLC. Bright MLS
- $339,9993 bd2 ba1.5k sqft505 Saint Charles St, Elkton, MD 21921For SaleMLS ID #MDCC2022804, Trevor Vivian, Barksdale & Affiliates Realty. Bright MLS
- $350,0002 bd3 ba1.5k sqft217 Gladstone Way, Bear, DE 19701For SaleMLS ID #DENC2112050, Connie Williams, BHHS Fox & Roach-Christiana. Bright MLS
- $368,9004 bd2 ba1.4k sqft5 Indian Rd, North East, MD 21901For SaleMLS ID #MDCC2023344, Jennifer Vernon, Integrity Real Estate. Bright MLS
- $349,9993 bd2 ba1.5k sqft32 Tiverton Cir, Newark, DE 19702For SaleMLS ID #DENC2112096, Rj Levchuk, Iron Valley Real Estate Premier. Bright MLS
- $369,9953 bd2 ba1.6k sqft804 Old Harmony Rd, Newark, DE 19711For SaleMLS ID #DENC2113322, Jeffrey Pilla, Tesla Realty Group, LLC. Bright MLS
- $389,9003 bd2 ba1.7k sqftNone Available, Newark, DE 19711For SaleMLS ID #DENC2114242, Lori Davis, Patterson-Schwartz-Newark. Bright MLS
- $359,9992 bd2 ba1.4k sqft240 W Red Lion Dr, Bear, DE 19701For SaleMLS ID #DENC2110412, Connie Williams, BHHS Fox & Roach-Christiana. Bright MLS
