Charming 3 bed, 1.5 bath brick ranch on a corner lot in a quiet Muskogee neighborhood! Beautiful hardwood floors run through the living areas, hallway, and all three bedrooms, with tile in the kitchen, laundry, and baths. Crown molding and ceiling fans throughout. The spacious, light-filled living room has windows on two walls, a stove in the corner, and a breakfast bar opening to the kitchen. The kitchen offers plenty of cabinet space, a tile backsplash, a built-in wall oven, and a cooktop. A separate dining room, a large laundry room with extra storage, and a generous primary bedroom round out the home. Outside you’ll find a mature shade tree, a fenced backyard, a long driveway, and an attached 2-car garage. Clean and move-in ready with minimal updates needed. Sold as-is. Schedule your showing today!
For sale
$155,000
131 S Camden St, Muskogee, OK 74403
3beds
1,457sqft
Single Family Residence
Built in 1959
10,018 Square Feet Lot
$-- Zestimate®
$106/sqft
$-- HOA
What's special
Mature shade treeFenced backyardCorner lotGenerous primary bedroomLong drivewayCeiling fans throughoutSeparate dining room
- 3 days
- 339
- 43
Likely to sell faster than
Zillow last checked:
Listing updated:
Listed by:
Nathaniel Floyd 918-207-9590,
Nomad Agency LLC
Source: MLS Technology, Inc.,MLS#: 2641065 Originating MLS: MLS Technology
Facts & features
Interior
Bedrooms & bathrooms
- Bedrooms: 3
- Bathrooms: 2
- Full bathrooms: 1
- 1/2 bathrooms: 1
Heating
- Central, Gas
Cooling
- Central Air
Appliances
- Included: Built-In Oven, Cooktop, Dishwasher, Electric Water Heater, Disposal, Oven, Range
Features
- Laminate Counters, None, Ceiling Fan(s)
- Flooring: Tile, Wood
- Windows: Aluminum Frames
- Basement: Crawl Space
- Has fireplace: No
Interior area
- Total structure area: 1,457
- Total interior livable area: 1,457 sqft
Property
Parking
- Total spaces: 2
- Parking features: Attached, Garage
- Attached garage spaces: 2
Features
- Levels: One
- Stories: 1
- Patio & porch: None
- Exterior features: Rain Gutters
- Pool features: None
- Fencing: None
Lot
- Size: 10,018 Square Feet
- Features: None
Details
- Additional structures: None
- Parcel number: 510018166
Construction
Type & style
- Home type: SingleFamily
- Property subtype: Single Family Residence
Materials
- Vinyl Siding, Wood Frame
- Foundation: Crawlspace
- Roof: Asphalt,Fiberglass
Condition
- Year built: 1959
Utilities & green energy
- Sewer: Public Sewer
- Water: Public
- Utilities for property: Cable Available, Electricity Available, Natural Gas Available, Phone Available
Community & HOA
Community
- Features: Gutter(s)
- Security: No Safety Shelter
- Subdivision: Pierce Fuller
HOA
- Has HOA: No
Location
- Region: Muskogee
Financial & listing details
- Price per square foot: $106/sqft
- Tax assessed value: $73,071
- Annual tax amount: $788
- Date on market: 11/16/2026
- Cumulative days on market: 4 days
- Listing terms: Conventional,FHA,Other
Estimated market value
Not available
Estimated sales range
Not available
Not available
Price history
| Date | Event | Price |
|---|---|---|
| 11/16/2026 | Listed for sale | $155,000+48.3%$106/sqft |
Source:  MLS Technology, Inc. #2641065 Report a problem | ||
| 10/31/2013 | Sold | $104,500$72/sqft |
Source: MLS Technology, Inc. #1320581 Report a problem | ||
| 6/15/2013 | Listed for sale | $104,500+50.4%$72/sqft |
Source: ERA CS Raper & Sons #2016024 Report a problem | ||
| 8/10/2007 | Sold | $69,500$48/sqft |
Source: Public Record Report a problem | ||
Public tax history
| Year | Property taxes | Tax assessment |
|---|---|---|
| 2025 | $788 -18.1% | $8,038 -18.2% |
| 2024 | $962 +5.3% | $9,826 -0.9% |
| 2023 | $913 +2.7% | $9,917 |
| 2022 | $889 -15% | $9,917 -13.3% |
| 2021 | $1,045 -0.1% | $11,438 |
| 2020 | $1,047 +0.8% | $11,438 |
| 2019 | $1,038 +4.5% | $11,438 |
| 2017 | $994 +1.1% | $11,438 -0.7% |
| 2016 | $983 -0.9% | $11,515 |
| 2015 | $992 -1.8% | $11,515 |
| 2014 | $1,010 +504900% | $11,515 +43.2% |
| 2013 | $0 | $8,039 +5% |
| 2012 | $0 | $7,656 |
| 2011 | -- | $7,656 |
| 2010 | -- | $7,656 |
| 2009 | -- | $7,656 -0.4% |
| 2008 | -- | $7,685 -2% |
| 2006 | -- | $7,841 +5% |
| 2005 | $596 | $7,468 +5% |
| 2004 | -- | $7,113 +16.6% |
| 2001 | -- | $6,101 +5% |
| 2000 | -- | $5,811 |
Find assessor info on the county website
Monthly payment
Est. payment
Payment breakdown
Explore the cost of this home by adjusting the details. Changes won't be saved.Climate risks
Neighborhood: 74403
Nearby schools
Schools provided by the listing agent
- Elementary: Irving
- High: Muskogee
- District: Muskogee - Sch Dist (K5)
Source: MLS Technology, Inc.. This data may not be complete. We recommend contacting the local school district to confirm school assignments for this home.


Similar homes
- $135,0003 bd2 ba1.5k sqft3600 Country Clb, Muskogee, OK 74403For Sale
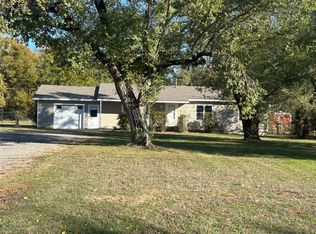 MLS ID #2641366, Cheryl D Andrews, C21/First Choice Realty. MLS Technology, Inc.
- $165,0003 bd2 ba1.3k sqft129 S Camden St, Muskogee, OK 74403For Sale
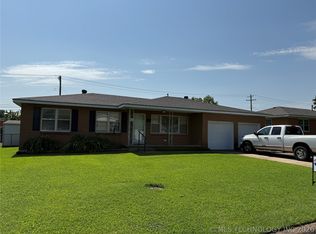 MLS ID #2625201, Donna Elliott, RE/MAX & ASSOCIATES. MLS Technology, Inc.
- $180,0003 bd2 ba1.4k sqft1701 Baltimore Ave, Muskogee, OK 74403For Sale
 MLS ID #2640618, Julie Wood, Henry Hinds Realty, LLC. MLS Technology, Inc.
- $167,5003 bd1 ba1.4k sqft215 Grandview Blvd S, Muskogee, OK 74403For Sale
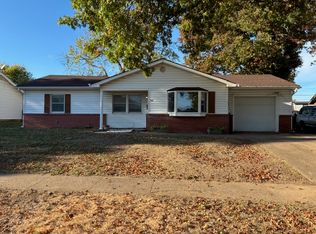 MLS ID #2640926, Gary A. Dunlap, RE/MAX & ASSOCIATES. MLS Technology, Inc.
