Charming Home on a Corner Lot! Built in 2004, this metal home offers 3 bedrooms and 2 baths with a functional, open floor plan. The living area flows seamlessly into the dining area and kitchen, creating a welcoming space for everyday living and entertaining. The primary bedroom features a private bath with a shower and a walk-in closet. The nice-sized laundry room offers additional space to add storage, while the kitchen includes a convenient pantry closet. Enjoy relaxing outdoors on the covered porch. The property also features an attached 2-car carport, additional parking, and a chain-link fenced yard with a double gate for convenient access. Don't miss this opportunity to make this property your own!
For sale
$165,000
2330 Manitou St, Muskogee, OK 74403
3beds
1,680sqft
Single Family Residence
Built in 2004
0.28 Acres Lot
$-- Zestimate®
$98/sqft
$-- HOA
What's special
Walk-in closetCorner lotFunctional open floor planMetal homeAdditional parkingNice-sized laundry roomCovered porch
- 41 days
- 364
- 38
Likely to sell faster than
Zillow last checked:
Listing updated:
Listed by:
Stacy Alexander 918-869-2323,
RE/MAX & ASSOCIATES
Source: MLS Technology, Inc.,MLS#: 2636957 Originating MLS: MLS Technology
Facts & features
Interior
Bedrooms & bathrooms
- Bedrooms: 3
- Bathrooms: 2
- Full bathrooms: 2
Primary bedroom
- Description: Primary Bedroom,Private Bath,Walk-in Closet
- Level: First
Bedroom
- Description: Bedroom,
- Level: First
Bedroom
- Description: Bedroom,
- Level: First
Bathroom
- Description: Hall Bath,Full Bath
- Level: First
Dining room
- Description: Dining Room,
- Level: First
Kitchen
- Description: Kitchen,
- Level: First
Living room
- Description: Living Room,
- Level: First
Utility room
- Description: Utility Room,Inside
- Level: First
Heating
- Central, Electric
Cooling
- Central Air
Appliances
- Included: Dishwasher, Electric Water Heater, Disposal, Oven, Range, Refrigerator, Stove, Plumbed For Ice Maker
- Laundry: Washer Hookup, Electric Dryer Hookup
Features
- High Speed Internet, Laminate Counters, Ceiling Fan(s), Electric Range Connection
- Flooring: Laminate
- Doors: Insulated Doors, Storm Door(s)
- Windows: Vinyl, Insulated Windows
- Has fireplace: No
Interior area
- Total structure area: 1,680
- Total interior livable area: 1,680 sqft
Property
Parking
- Total spaces: 2
- Parking features: Carport, Garage Faces Side
- Garage spaces: 2
- Has carport: Yes
Features
- Levels: One
- Stories: 1
- Patio & porch: Covered, Patio, Porch
- Exterior features: Concrete Driveway, Rain Gutters
- Pool features: None
- Fencing: Chain Link,Full
Lot
- Size: 0.28 Acres
- Features: Corner Lot, Mature Trees
Details
- Additional structures: Shed(s)
- Parcel number: 510016638
Construction
Type & style
- Home type: SingleFamily
- Property subtype: Single Family Residence
Materials
- Other, Wood Frame
- Foundation: Slab
- Roof: Metal
Condition
- Year built: 2004
Utilities & green energy
- Sewer: Public Sewer
- Water: Public
- Utilities for property: Electricity Available, Water Available
Green energy
- Energy efficient items: Doors, Windows
Community & HOA
Community
- Features: Gutter(s)
- Security: No Safety Shelter, Smoke Detector(s)
- Subdivision: Murphy Heights
HOA
- Has HOA: No
Location
- Region: Muskogee
Financial & listing details
- Price per square foot: $98/sqft
- Tax assessed value: $92,460
- Annual tax amount: $1,027
- Date on market: 10/9/2026
- Cumulative days on market: 42 days
- Listing terms: Conventional,FHA,VA Loan
Estimated market value
Not available
Estimated sales range
Not available
Not available
Price history
| Date | Event | Price |
|---|---|---|
| 10/9/2026 | Listed for sale | $165,000$98/sqft |
Source:  MLS Technology, Inc. #2636957 Report a problem | ||
Public tax history
| Year | Property taxes | Tax assessment |
|---|---|---|
| 2025 | $1,027 +6.2% | $10,171 +3% |
| 2024 | $967 +6.4% | $9,874 |
| 2023 | $909 +6.2% | $9,874 +3% |
| 2022 | $856 +4.1% | $9,587 +4.1% |
| 2021 | $822 +3.2% | $9,212 +3% |
| 2020 | $796 +7.7% | $8,943 +6.1% |
| 2019 | $739 +11.7% | $8,430 +6.1% |
| 2017 | $662 +4.7% | $7,946 +4.1% |
| 2016 | $632 -0.9% | $7,636 |
| 2015 | $637 +637350.1% | $7,636 |
| 2014 | $0 | $7,636 |
| 2013 | $1 | $7,636 |
| 2012 | $0 | $7,636 |
| 2011 | -- | $7,636 |
| 2010 | -- | $7,636 |
| 2009 | -- | $7,636 |
| 2008 | -- | $7,636 |
| 2006 | -- | $7,636 |
| 2005 | $611 | $7,636 +432.5% |
| 2004 | -- | $1,434 |
| 2003 | -- | $1,434 |
| 2002 | -- | $1,434 |
| 2001 | -- | $1,434 |
| 2000 | -- | $1,434 |
Find assessor info on the county website
Monthly payment
Est. payment
Payment breakdown
Explore the cost of this home by adjusting the details. Changes won't be saved.Climate risks
Neighborhood: 74403
Nearby schools
Schools provided by the listing agent
- Elementary: Irving
- High: Muskogee
- District: Muskogee - Sch Dist (K5)
Source: MLS Technology, Inc.. This data may not be complete. We recommend contacting the local school district to confirm school assignments for this home.


Similar homes
- $155,0003 bd2 ba1.4k sqft131 S Camden St, Muskogee, OK 74403For Sale
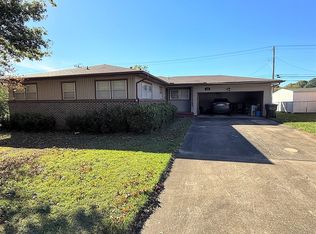 MLS ID #2641065, Nathaniel Floyd, Nomad Agency LLC. MLS Technology, Inc.
- $182,0003 bd2 ba1.7k sqft927 Maple St, Muskogee, OK 74403For Sale
 MLS ID #2639154, Stacie L. McLain, RE/MAX & ASSOCIATES. MLS Technology, Inc.
- $180,0003 bd2 ba1.4k sqft1701 Baltimore Ave, Muskogee, OK 74403For Sale
 MLS ID #2640618, Julie Wood, Henry Hinds Realty, LLC. MLS Technology, Inc.
- $135,0003 bd2 ba1.5k sqft3600 Country Clb, Muskogee, OK 74403For Sale
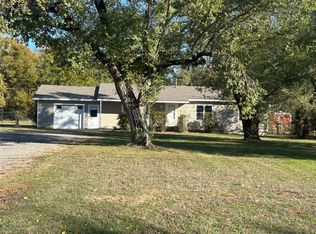 MLS ID #2641366, Cheryl D Andrews, C21/First Choice Realty. MLS Technology, Inc.
